Room Details
| Room |
Dimensions |
Level |
Flooring |
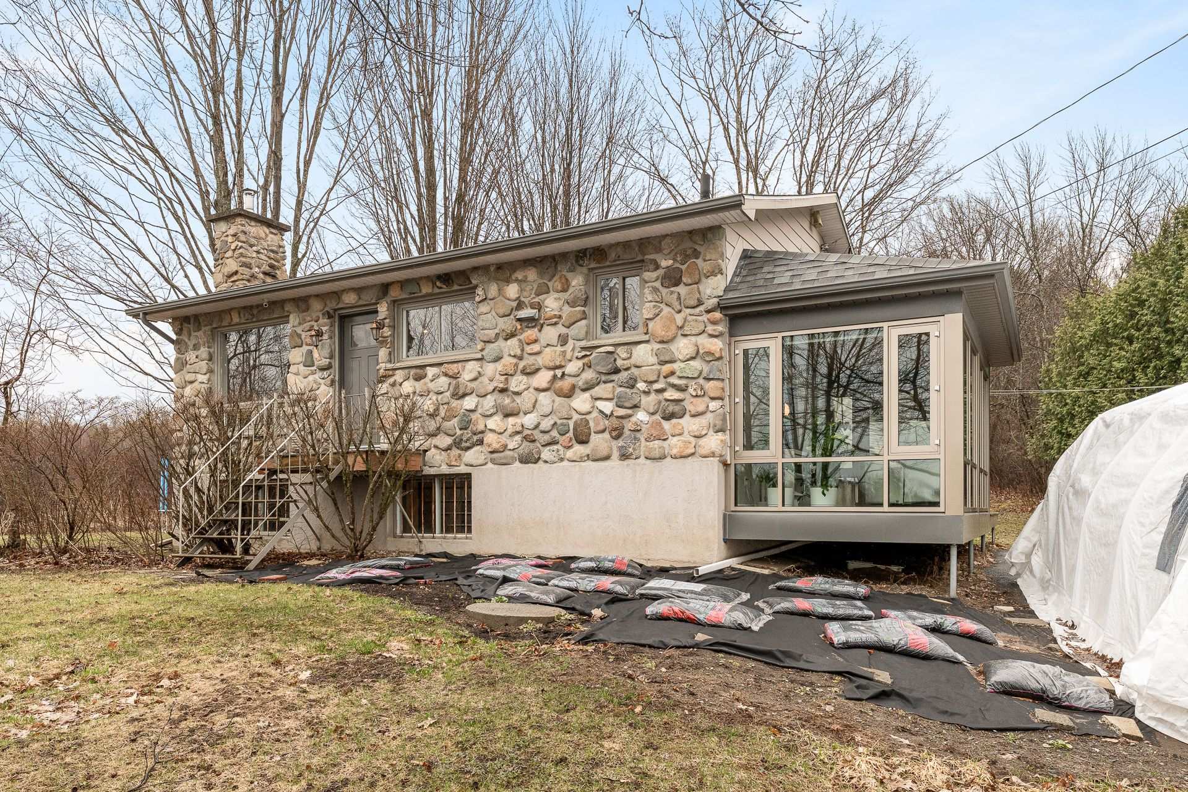
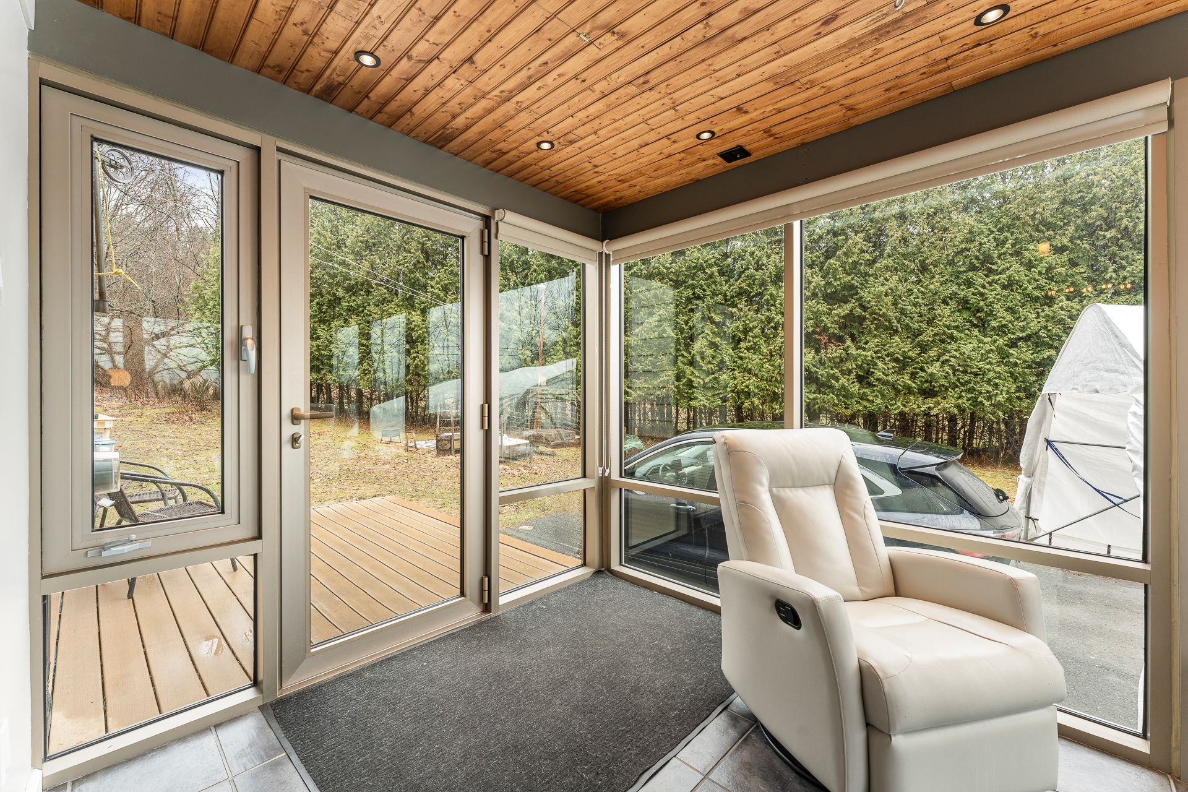
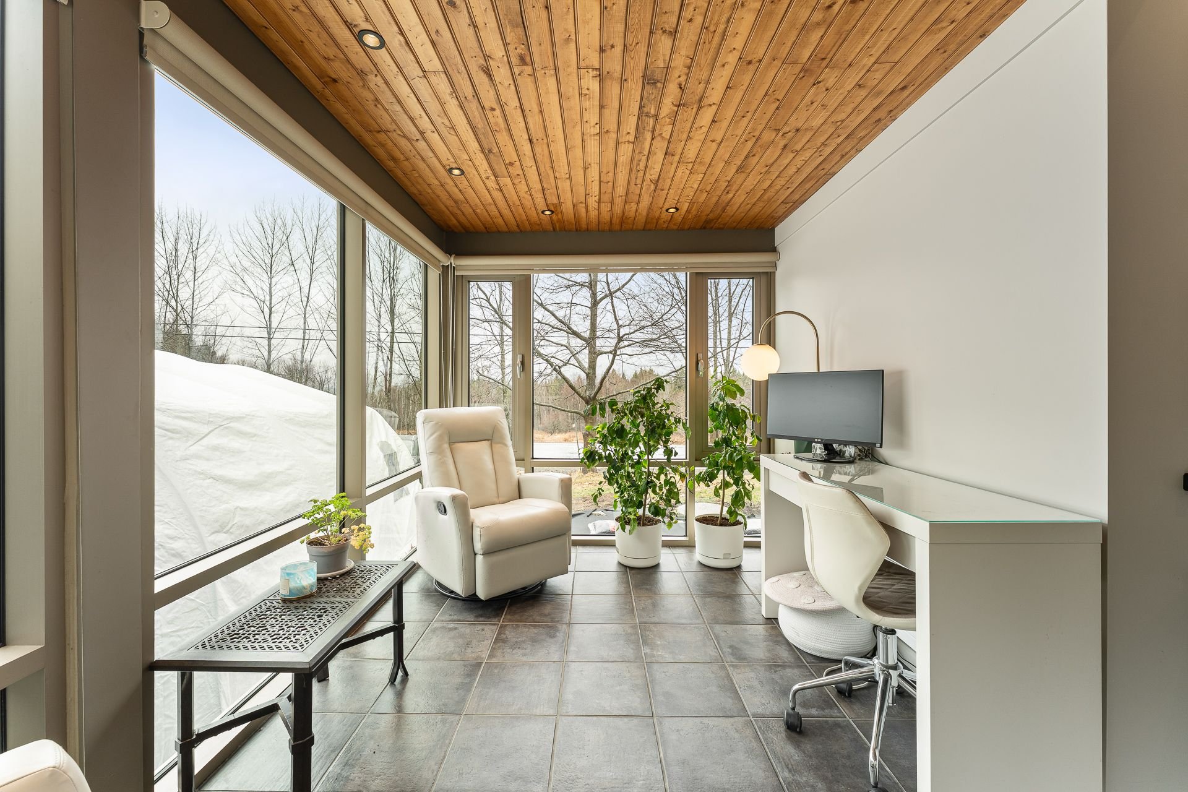
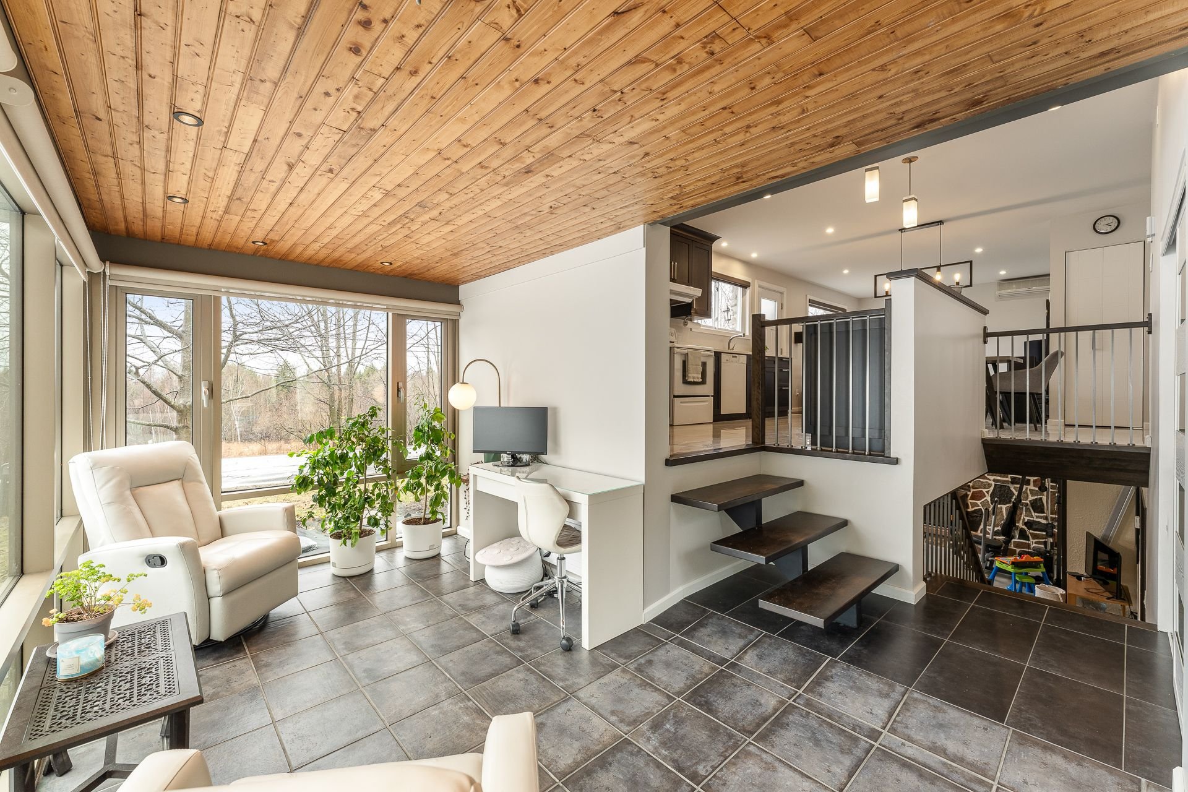
| Solarium |
15.5 x 7.7 P |
Ground Floor |
Ceramic tiles |
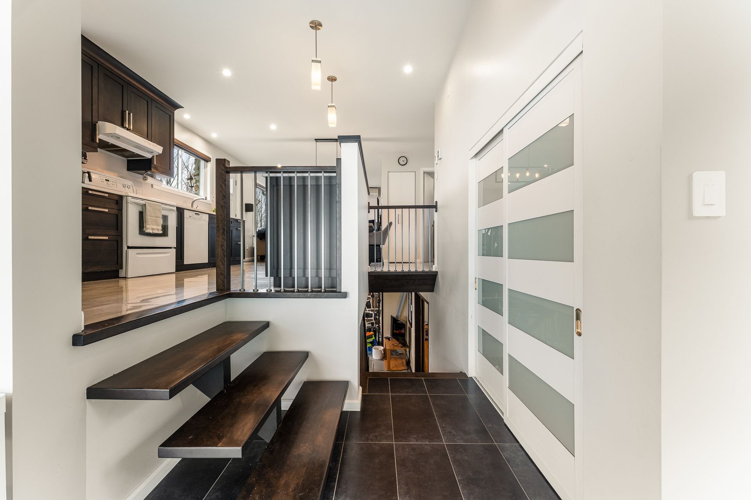
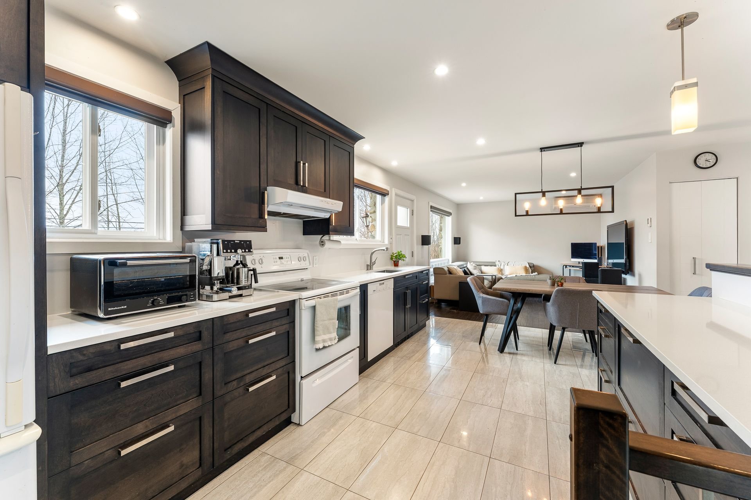
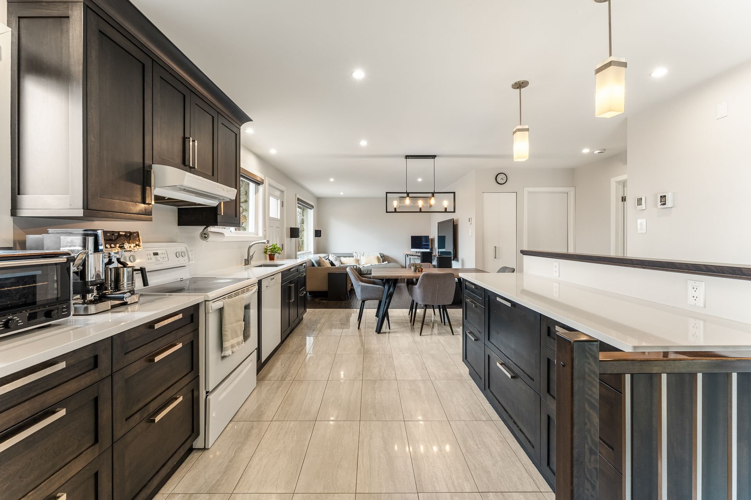
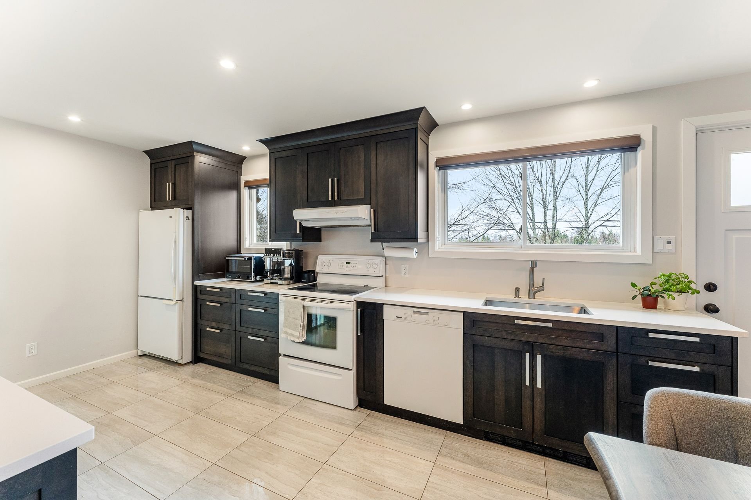
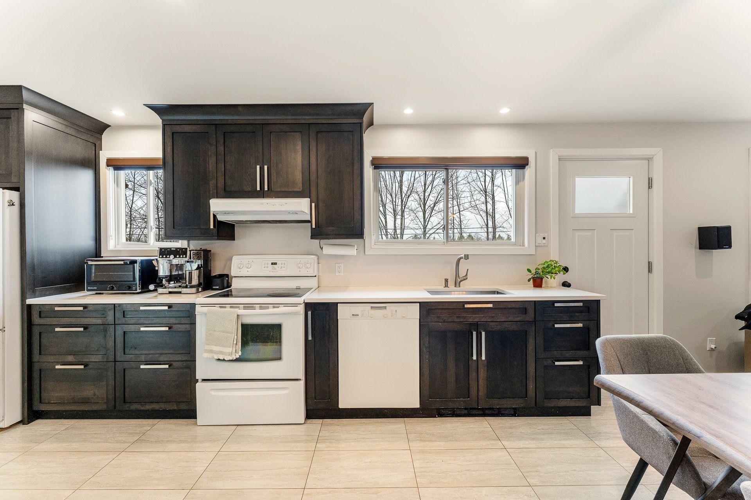
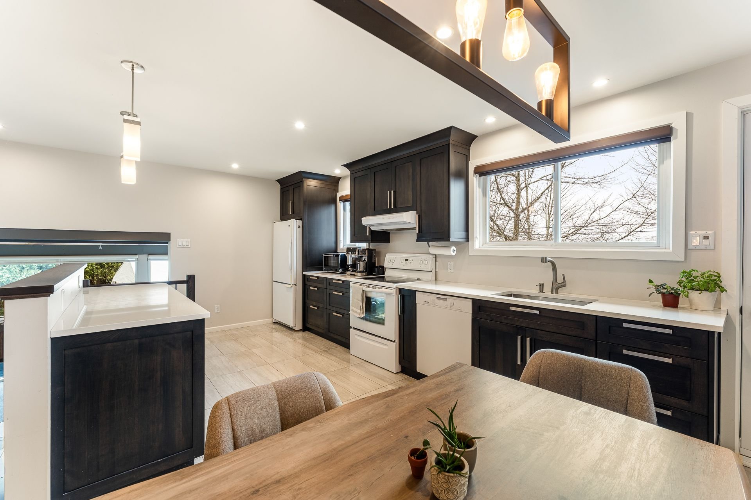
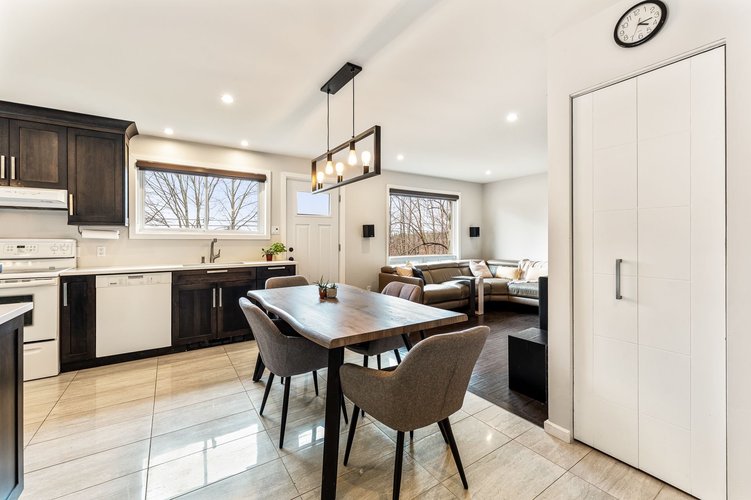
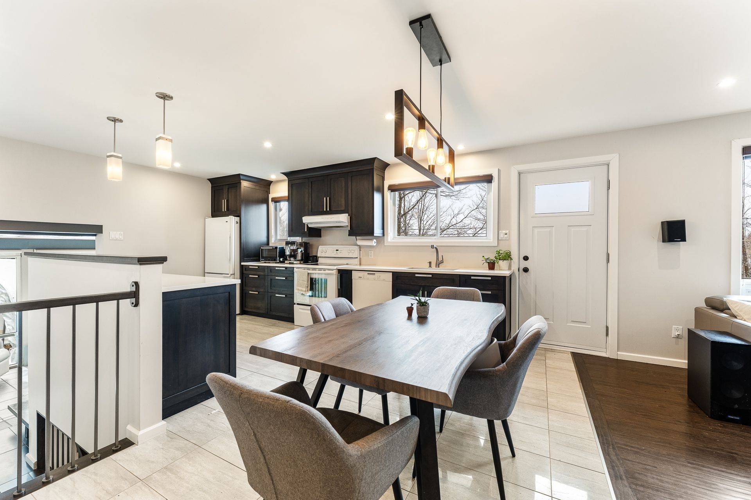
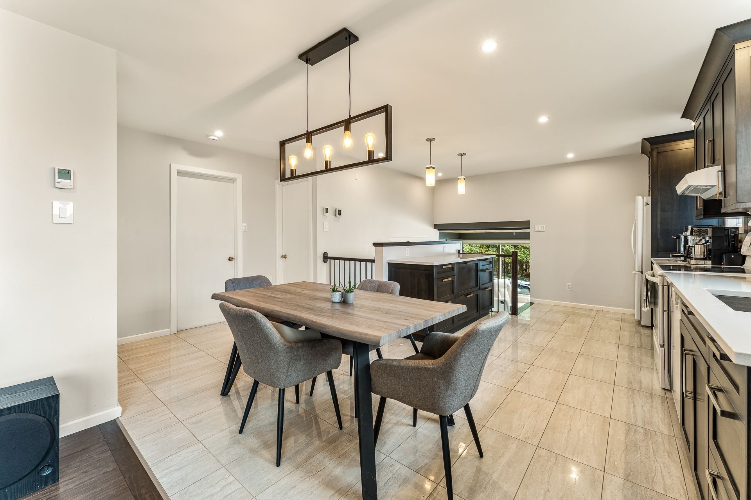
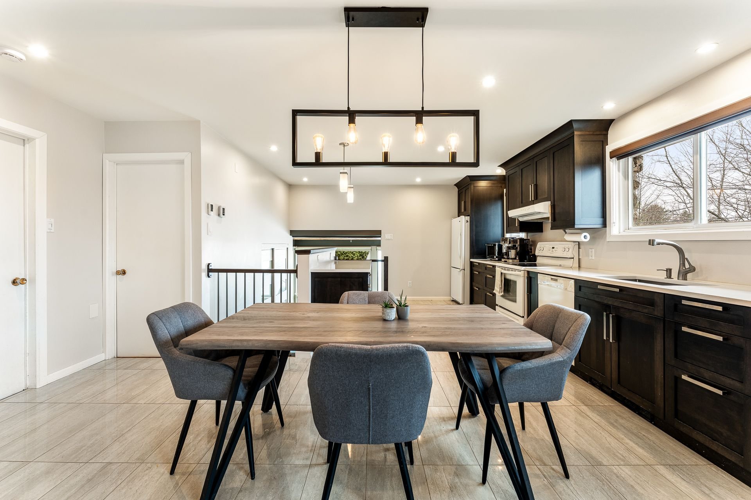
| Kitchen |
16.7 x 10 P |
Ground Floor |
Ceramic tiles |
| Dining room |
16.9 x 7.10 P |
Ground Floor |
Ceramic tiles |
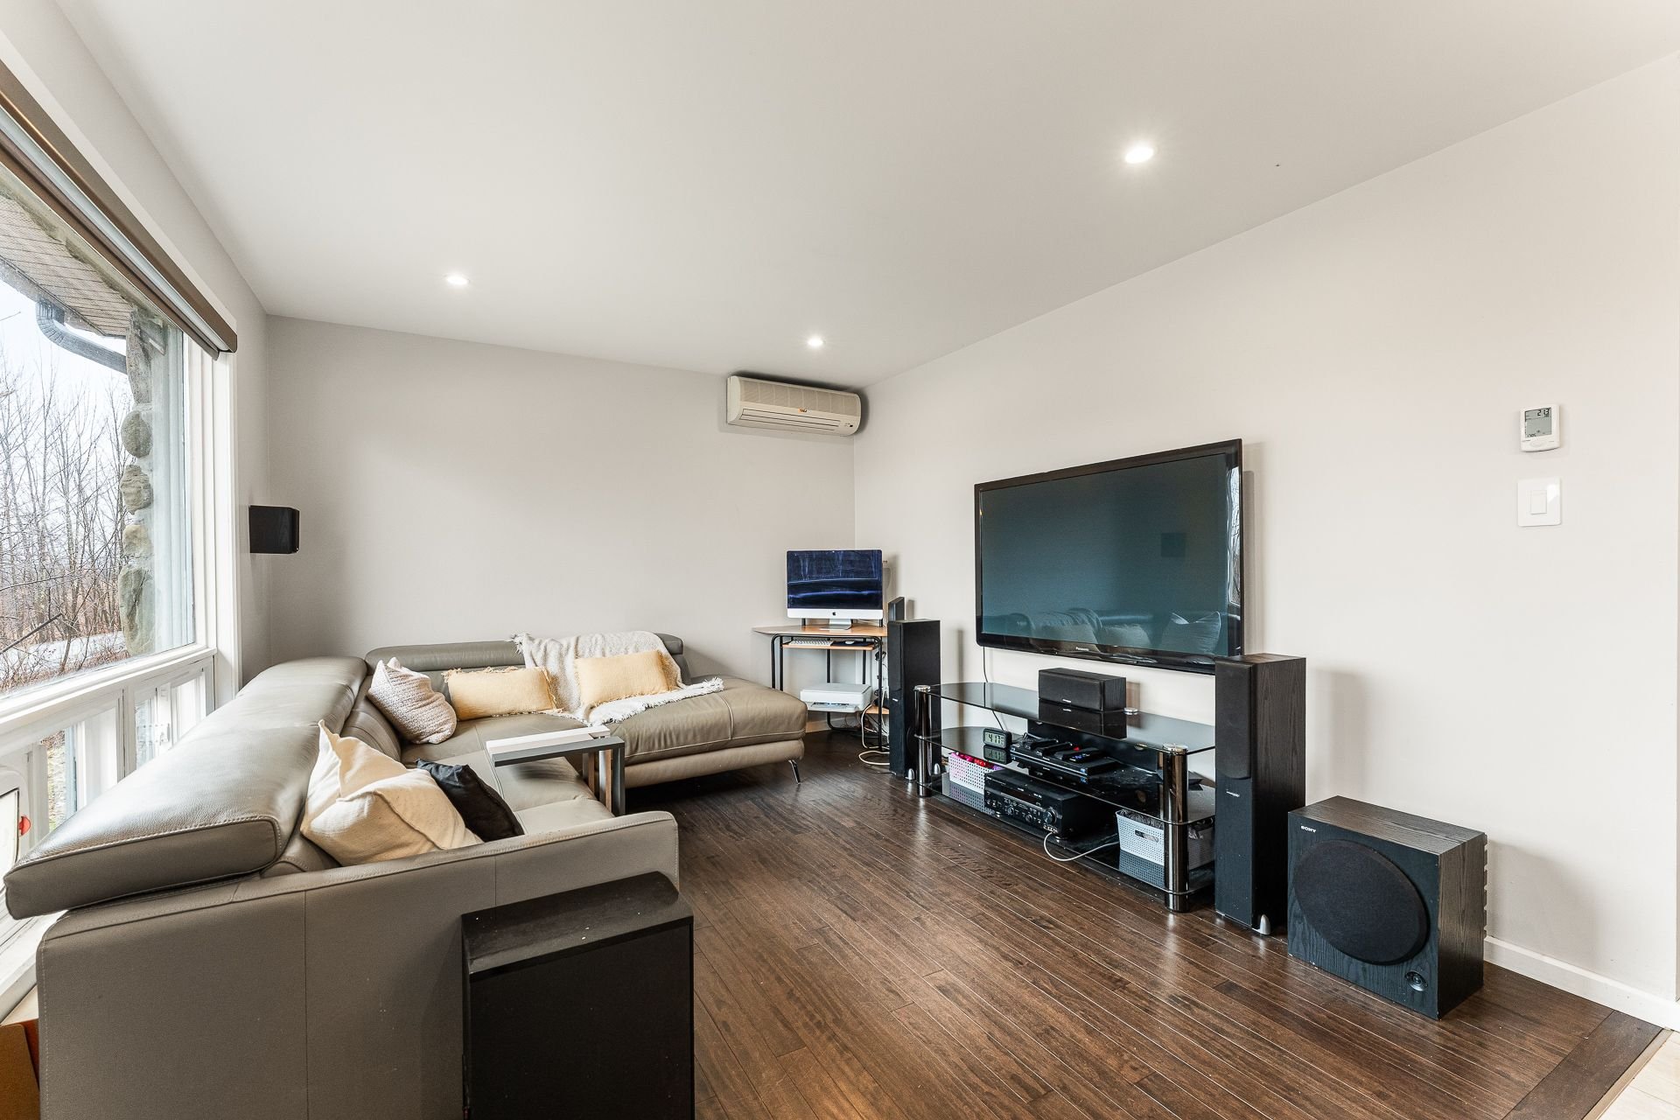
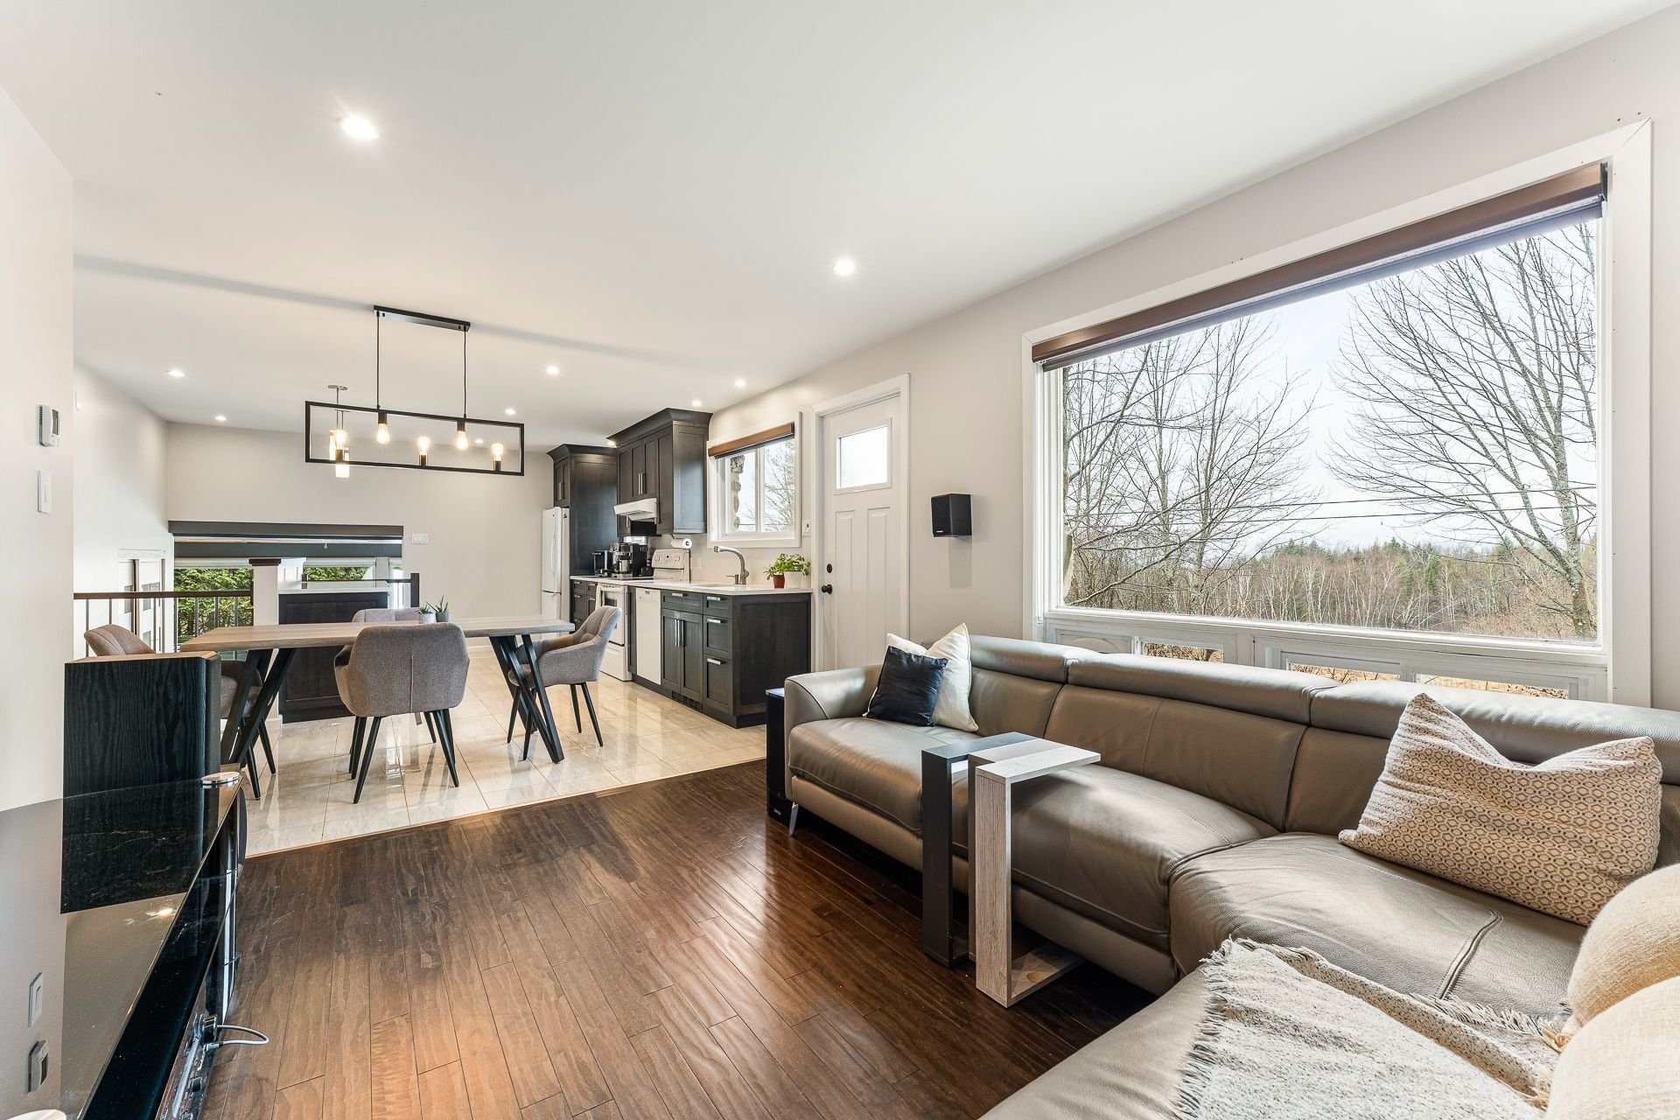
| Living room |
11.1 x 14.7 P |
Ground Floor |
Wood |
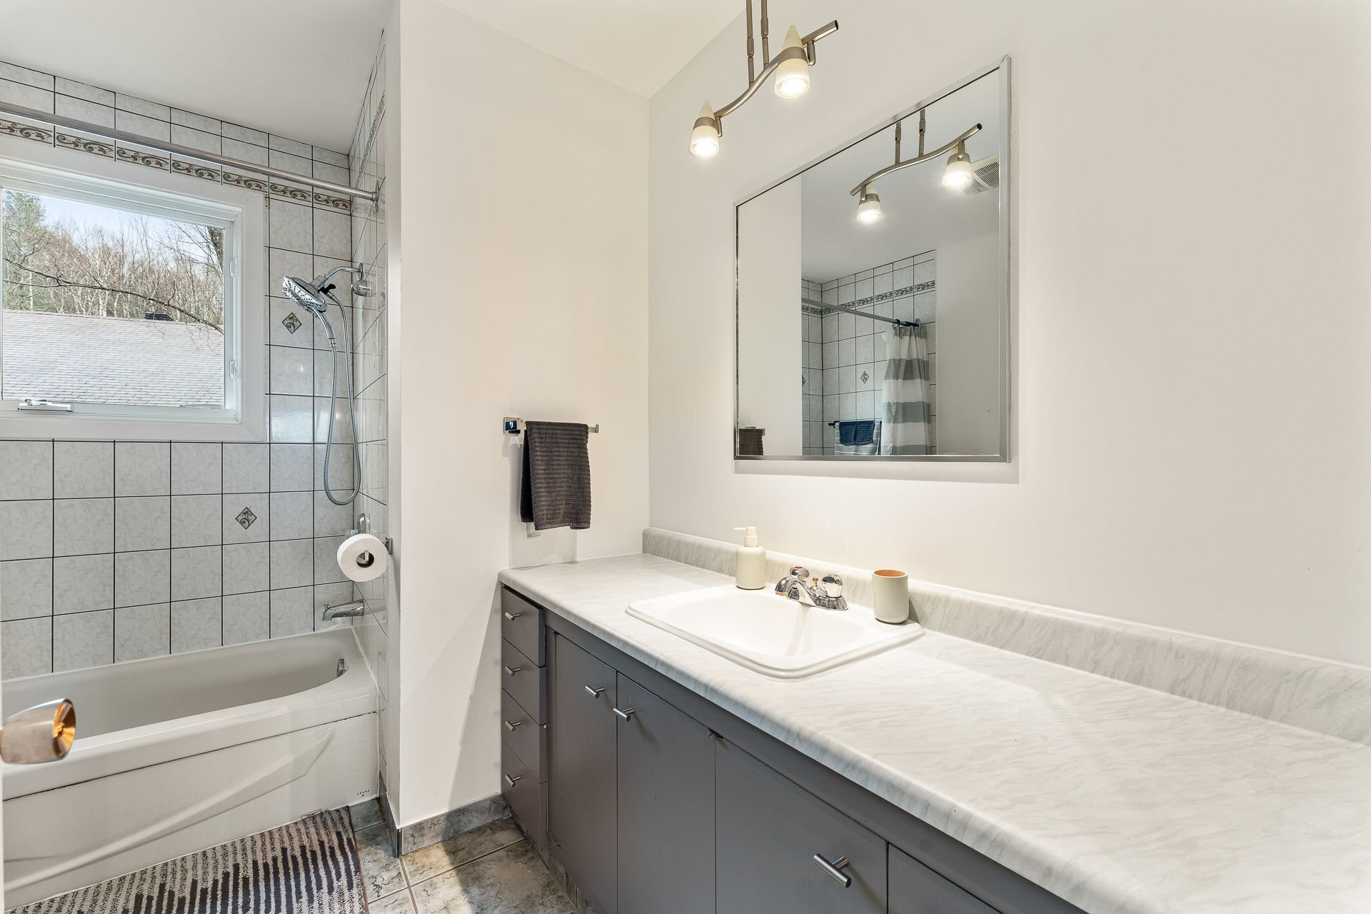
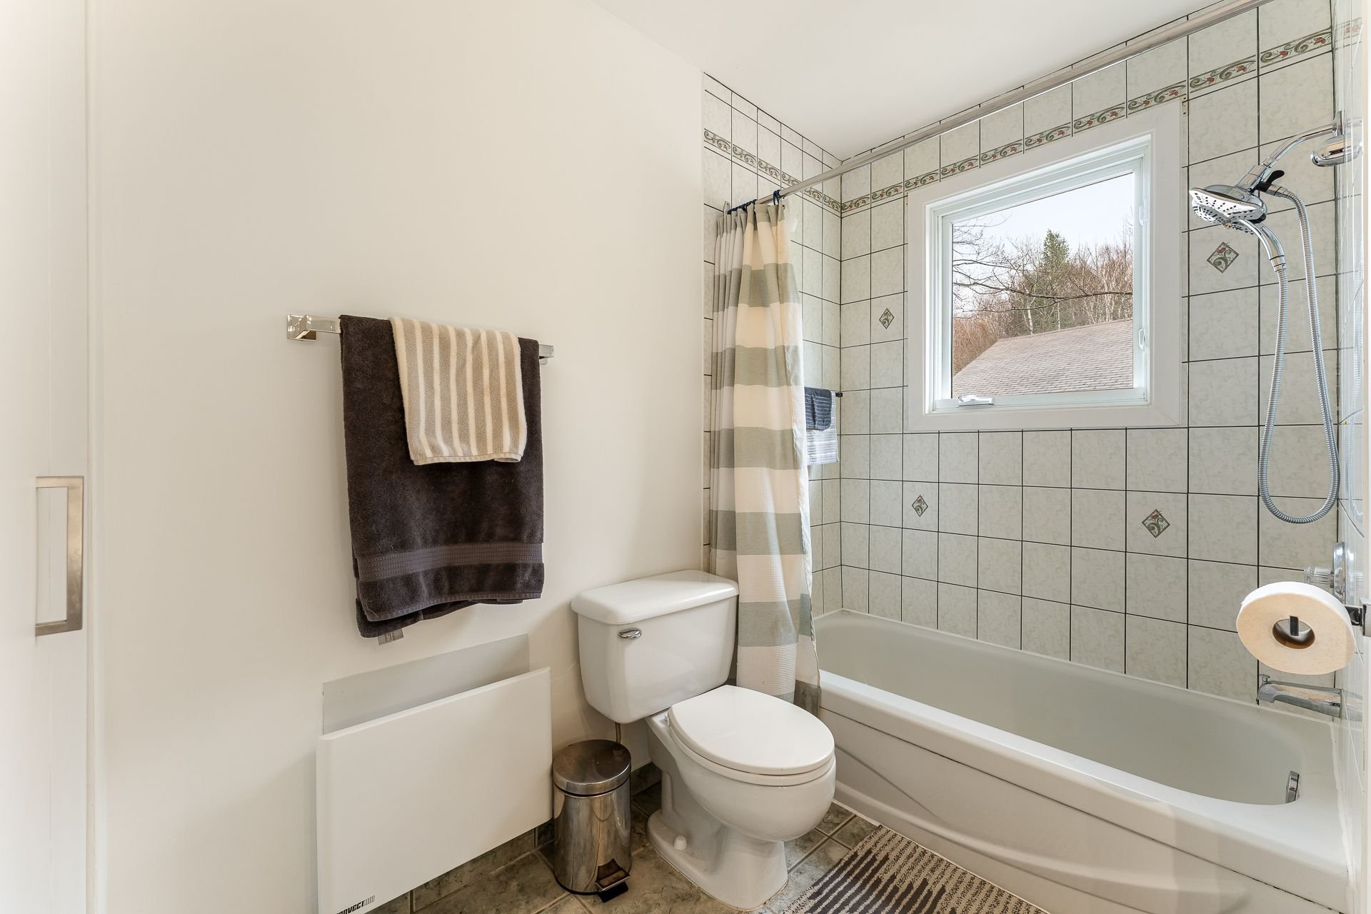
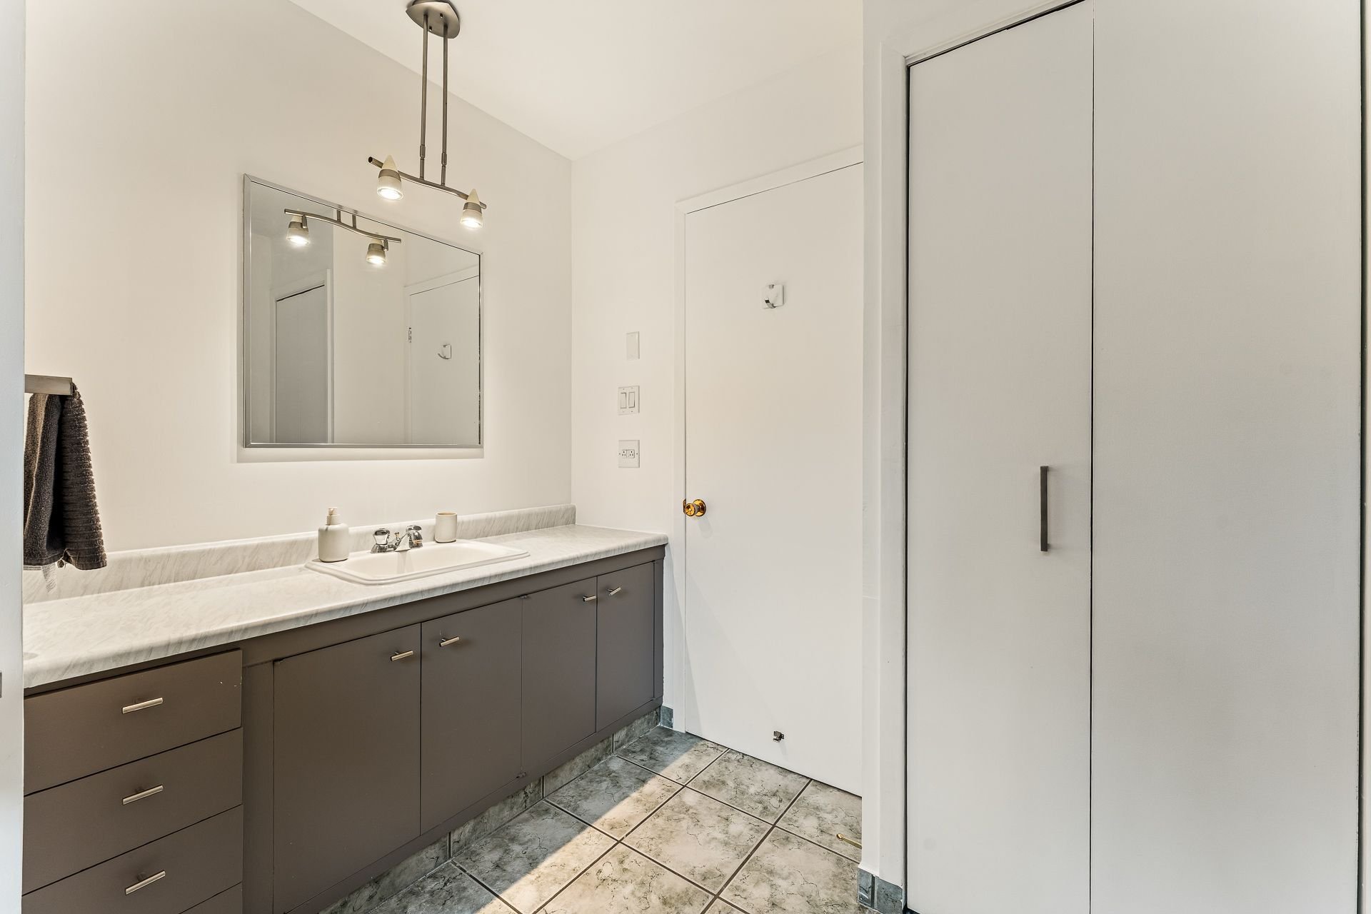
| Bathroom |
9.3 x 7.7 P |
Ground Floor |
Ceramic tiles |
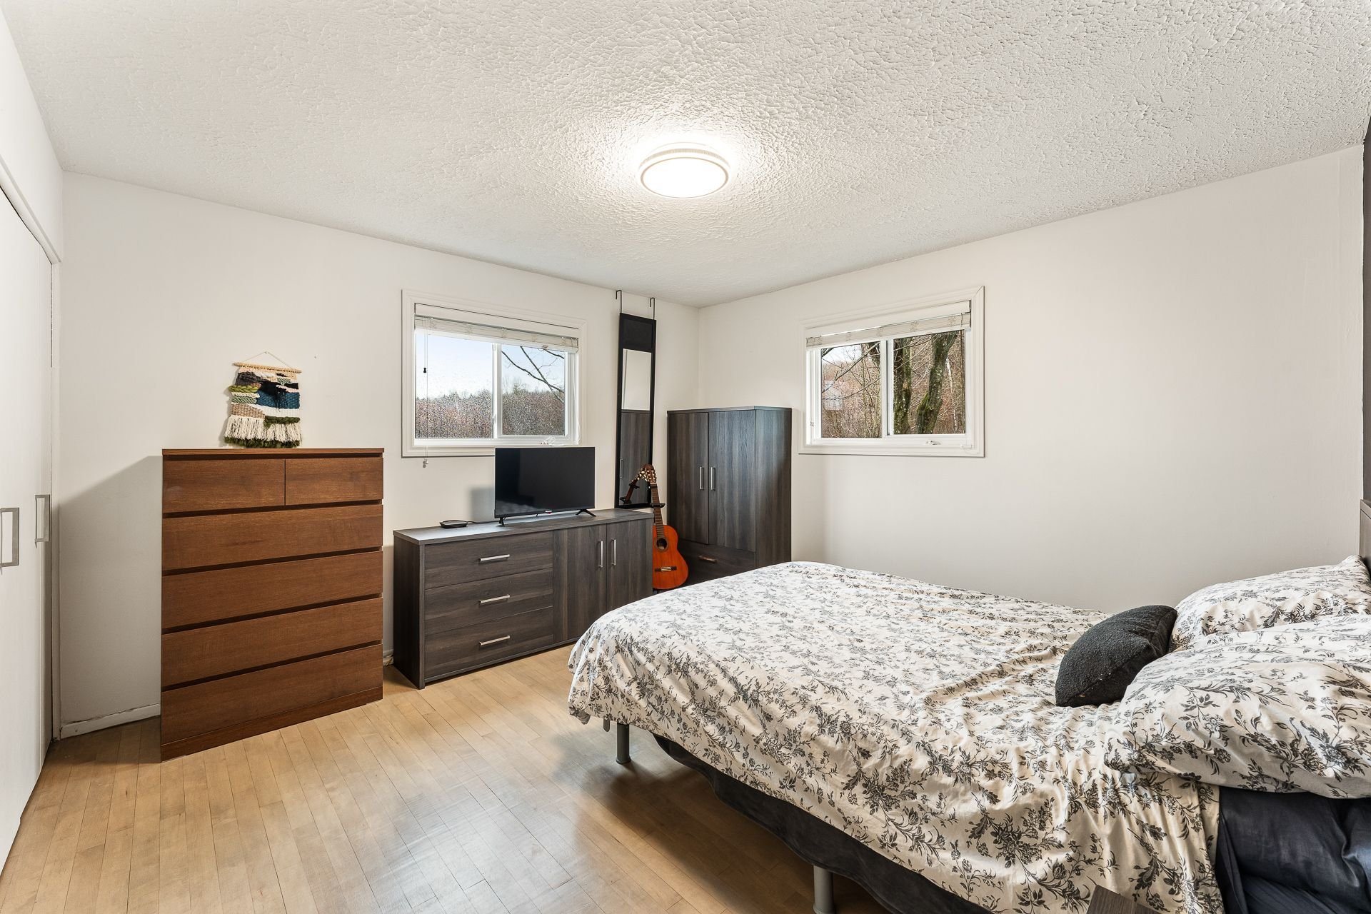
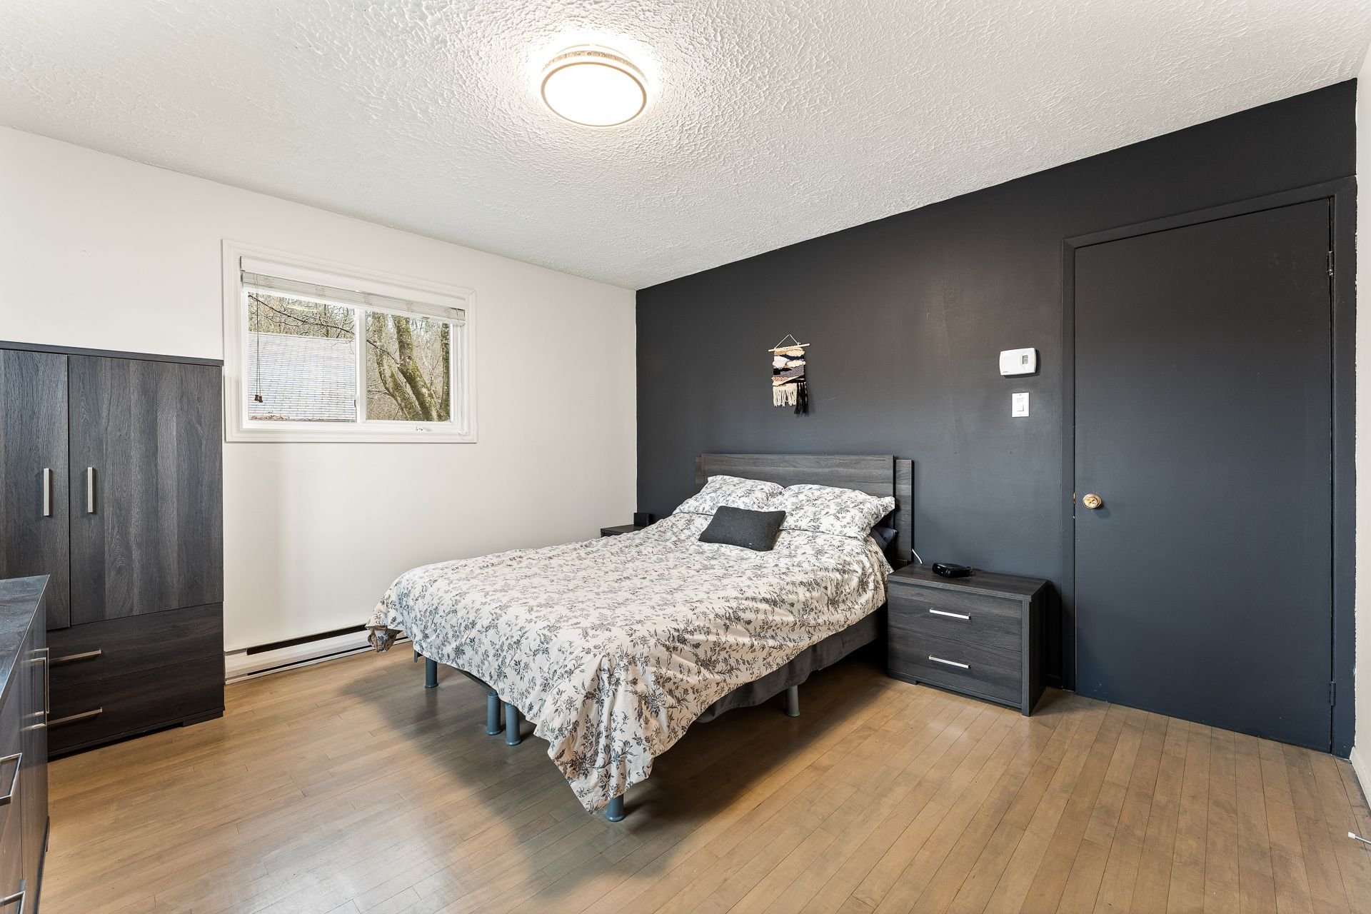
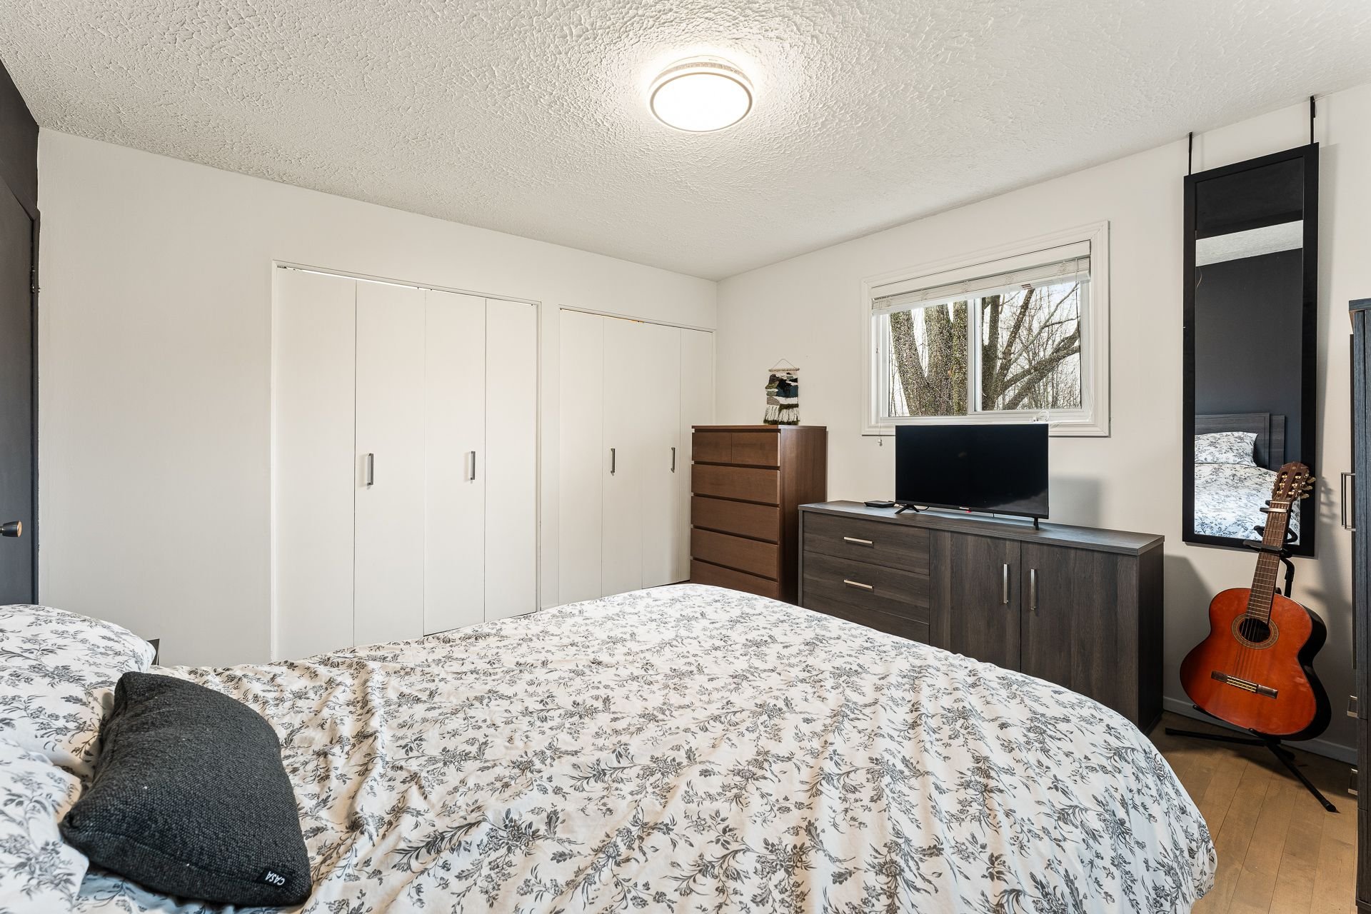
| Primary bedroom |
12.5 x 12.3 P |
Ground Floor |
Wood |
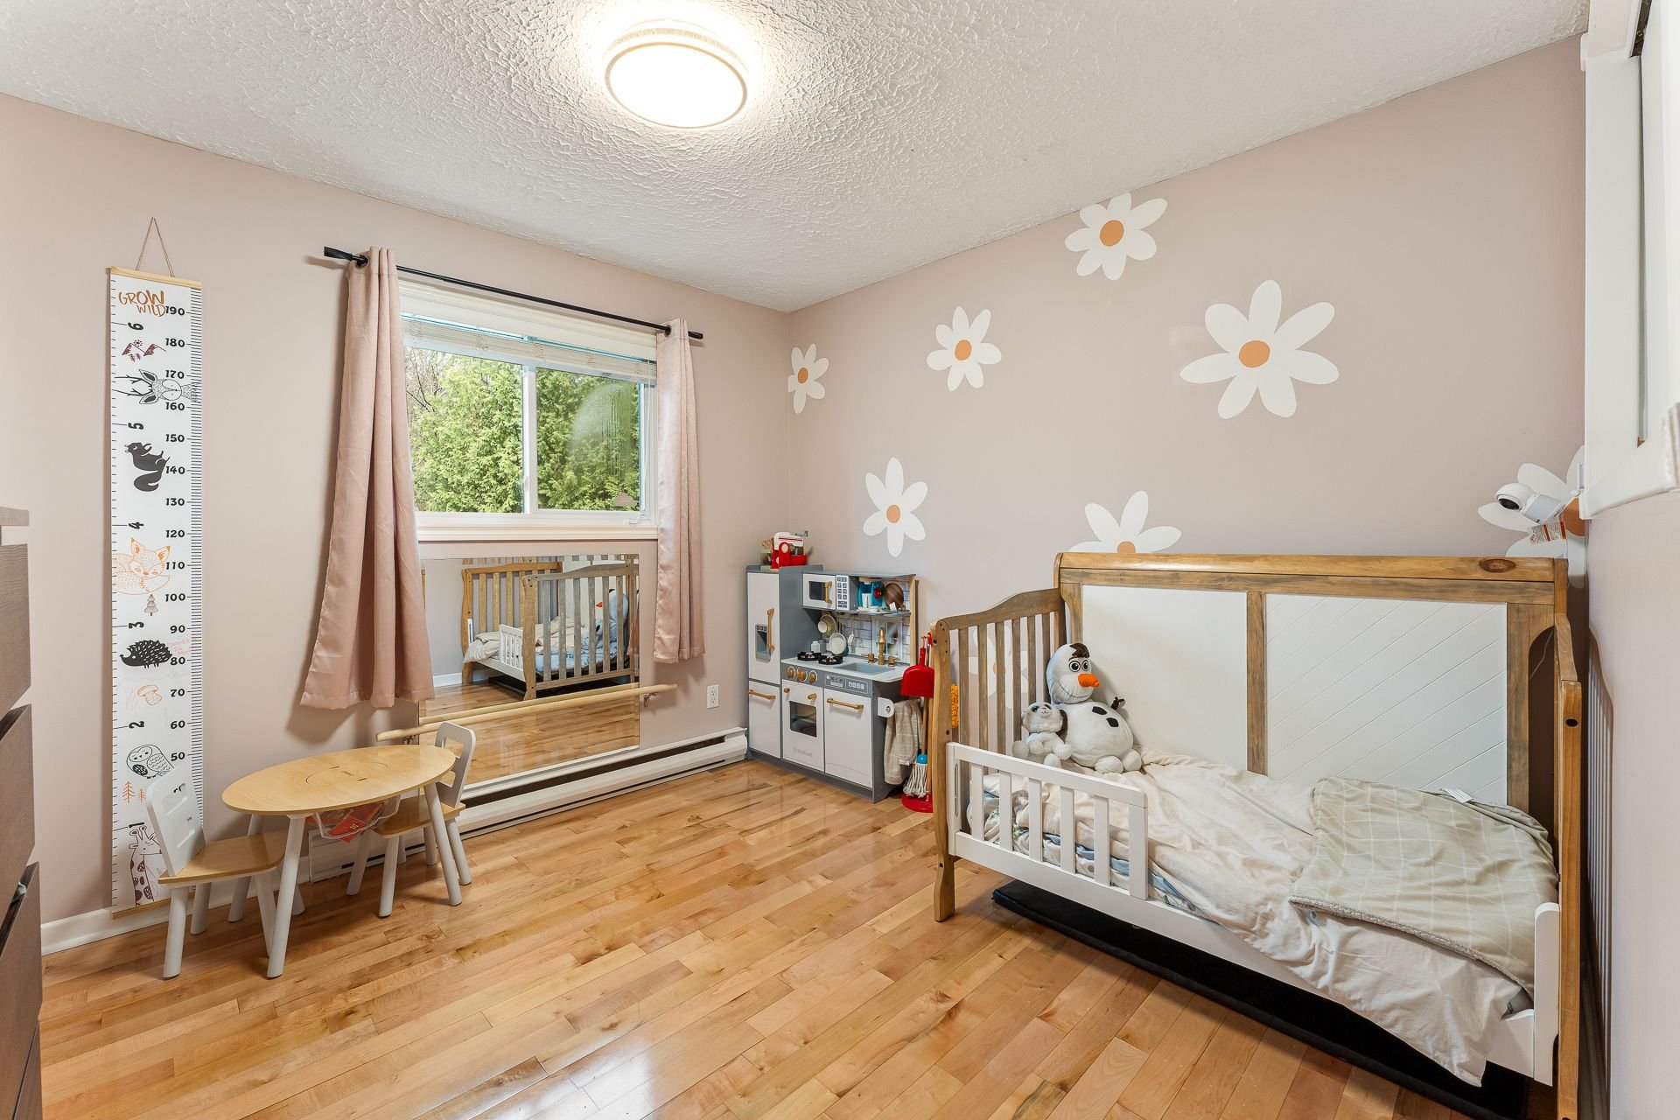
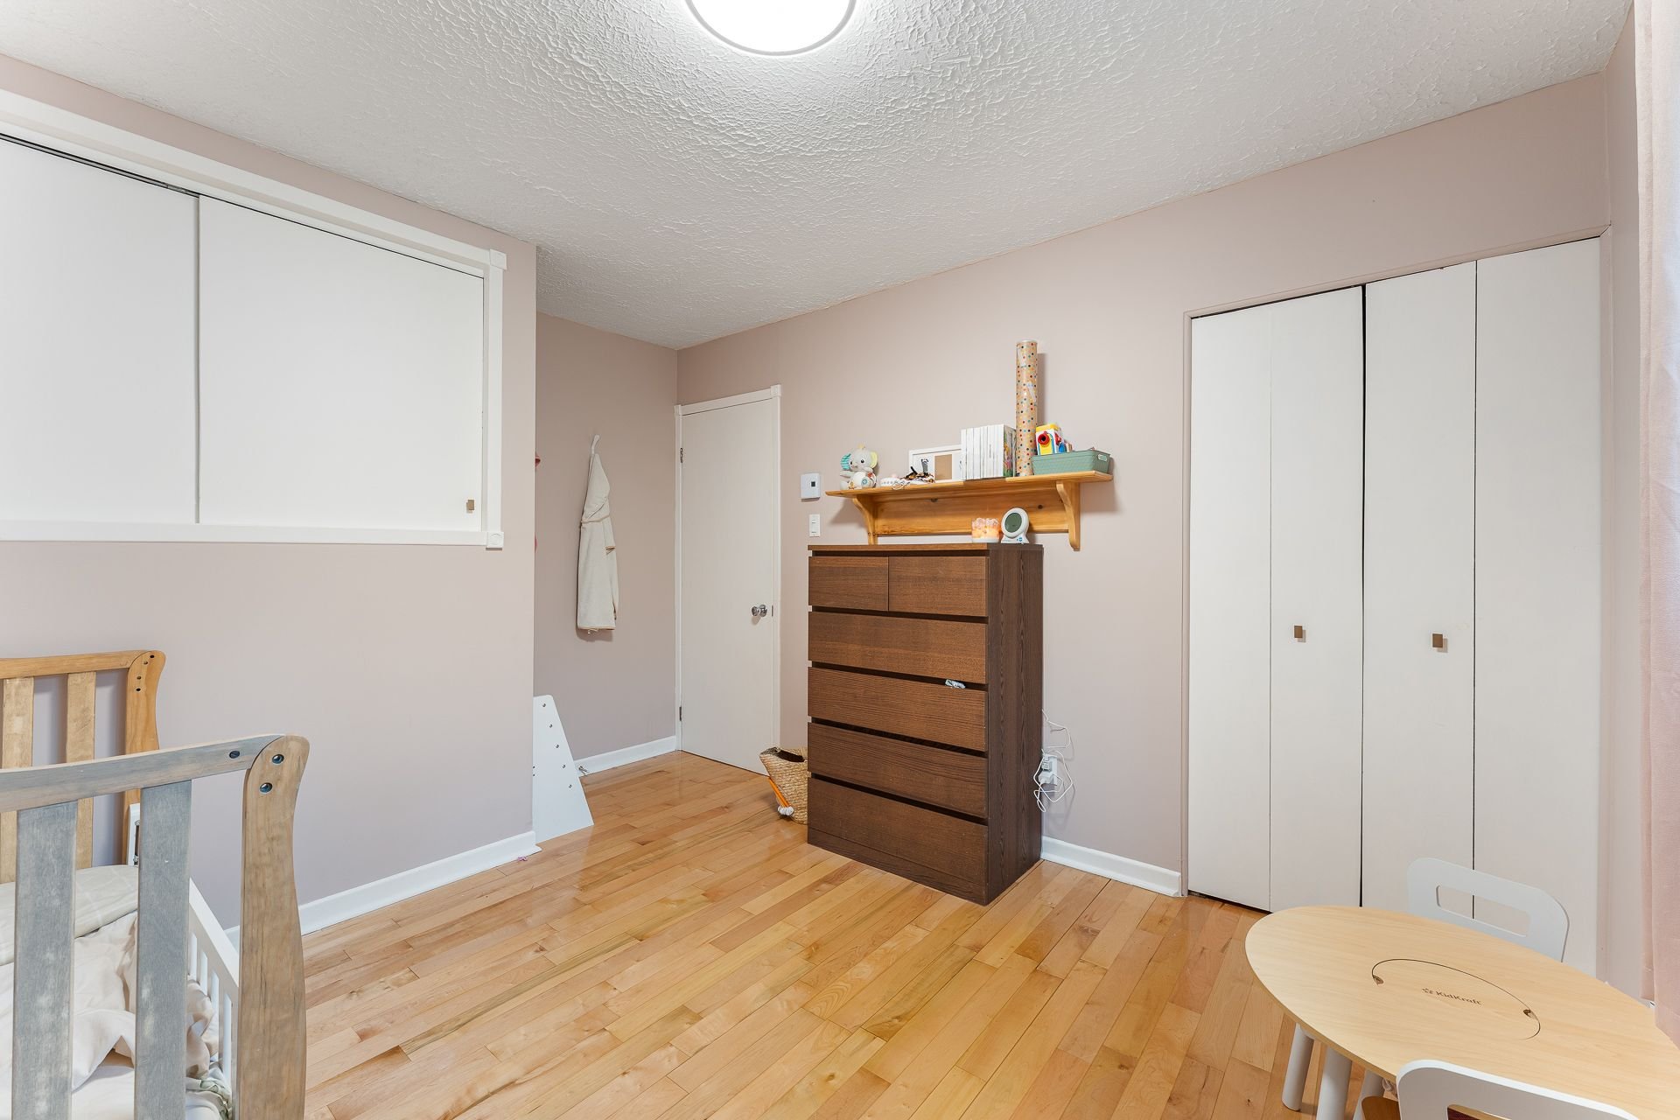
| Bedroom |
12.5 x 10.5 P |
Ground Floor |
Wood |
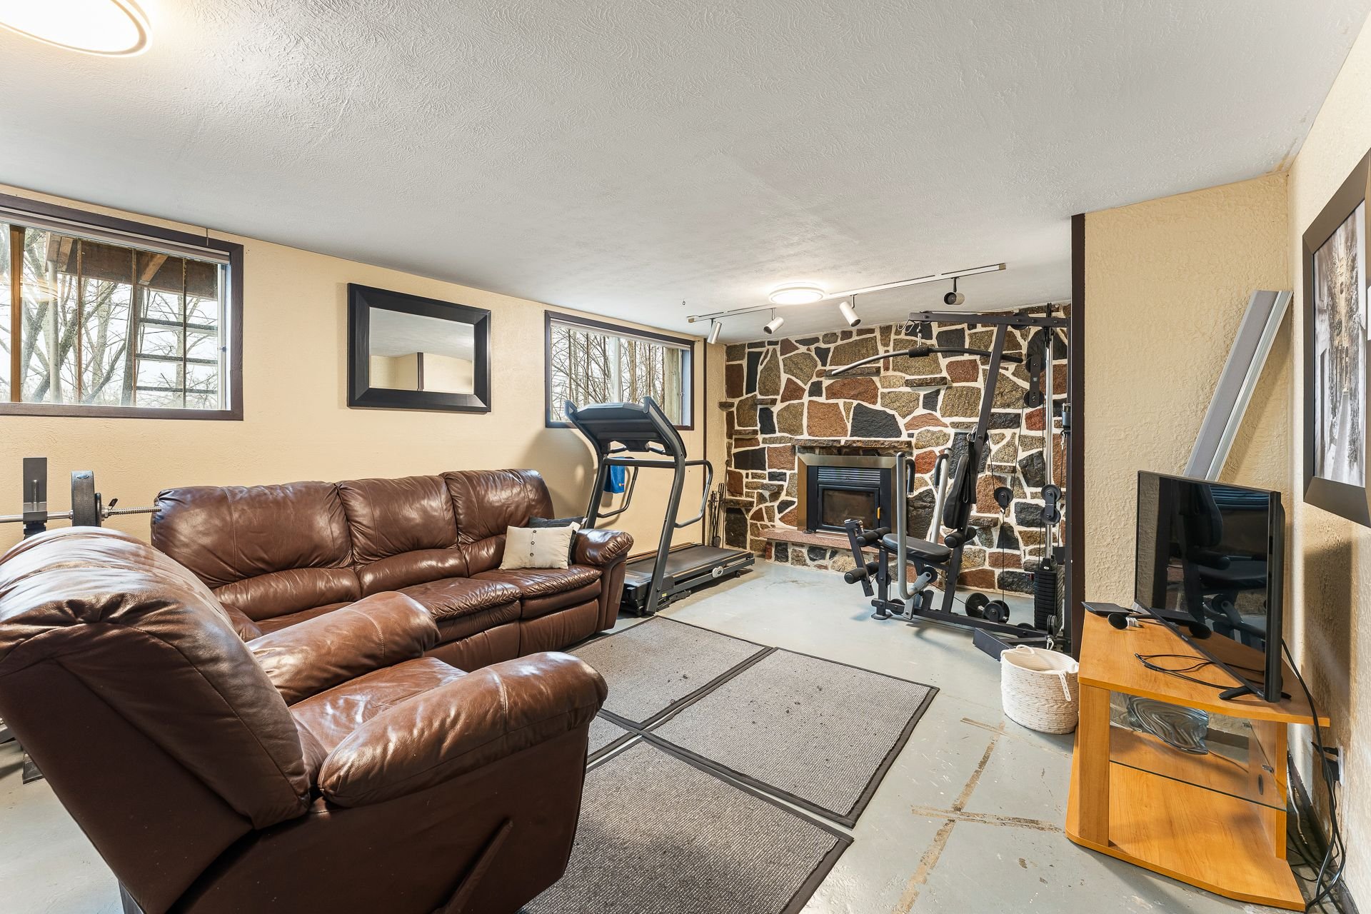
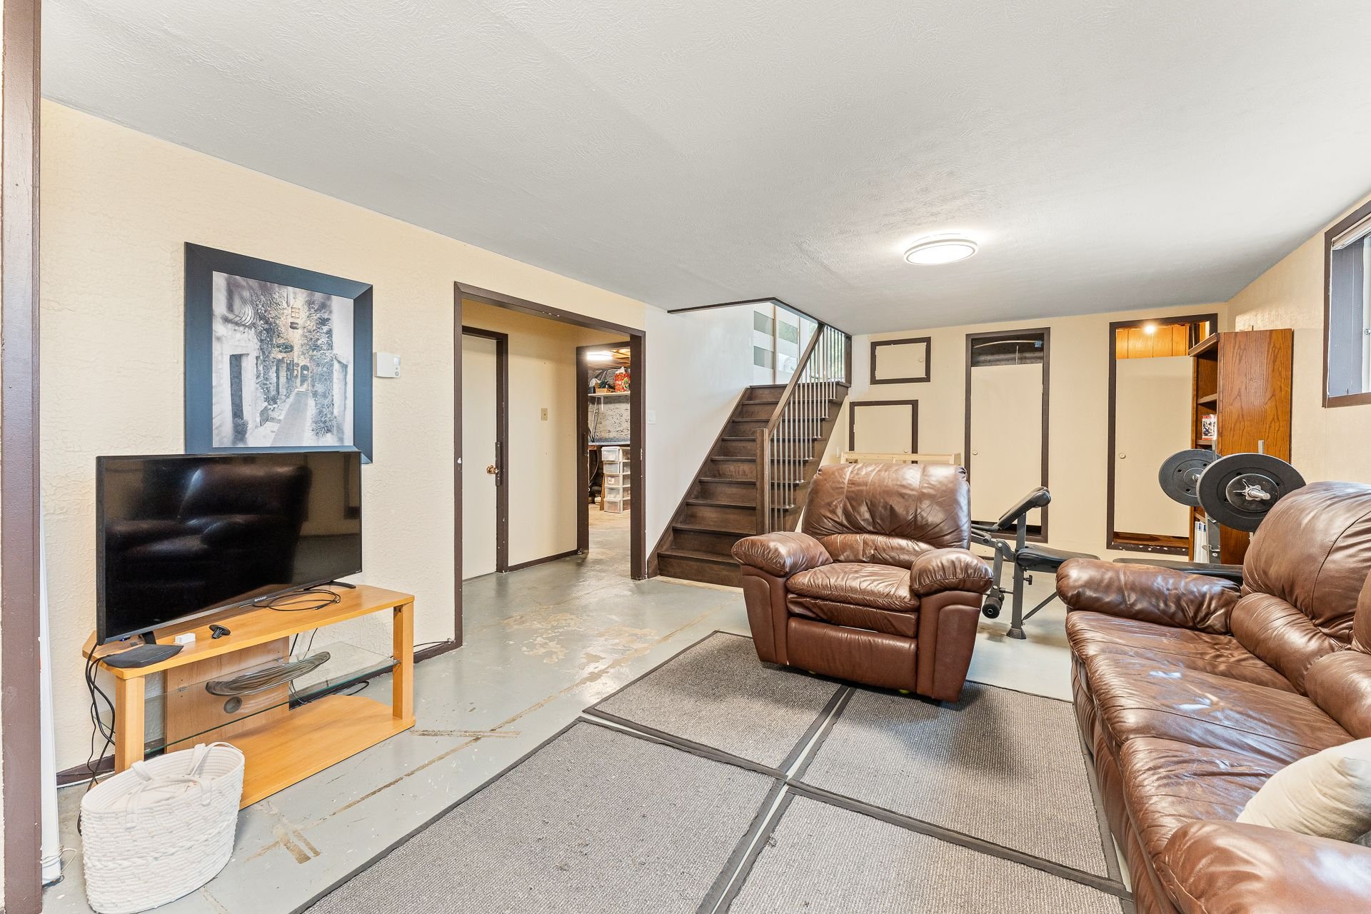
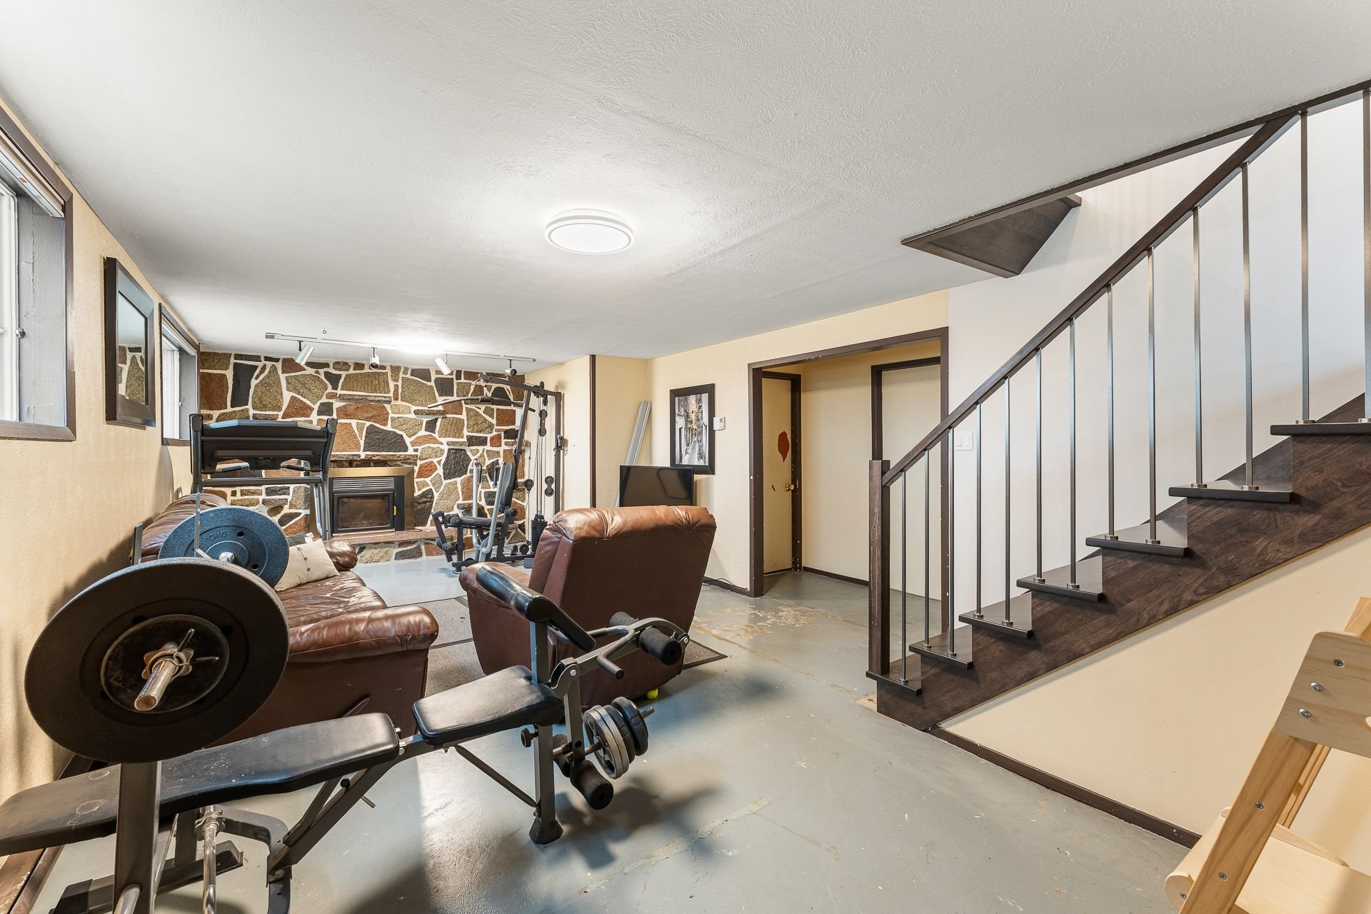
| Family room |
26 x 13.4 P |
Basement |
Concrete |
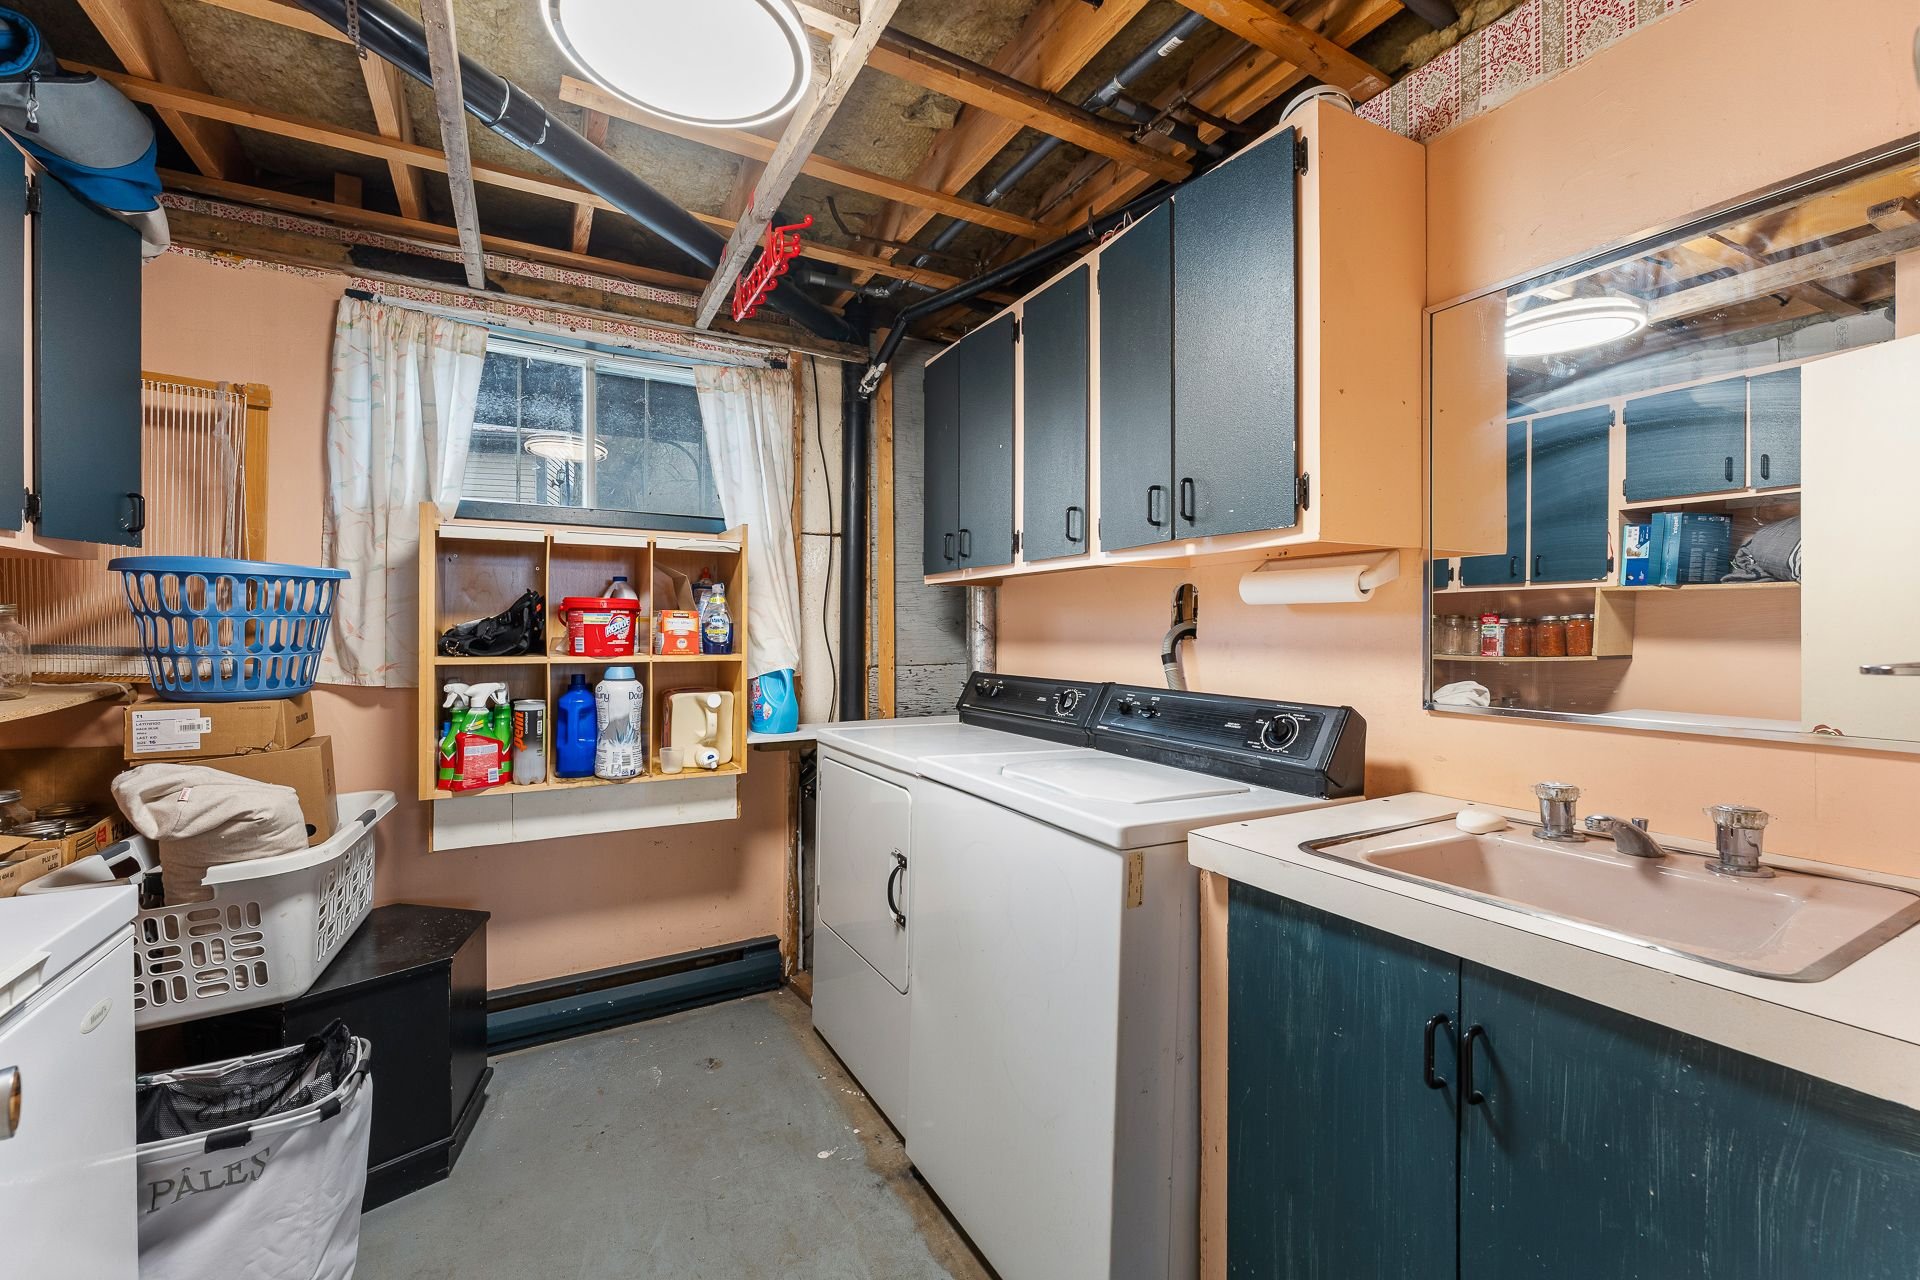
| Laundry room |
8.4 x 8.4 P |
Basement |
Concrete |
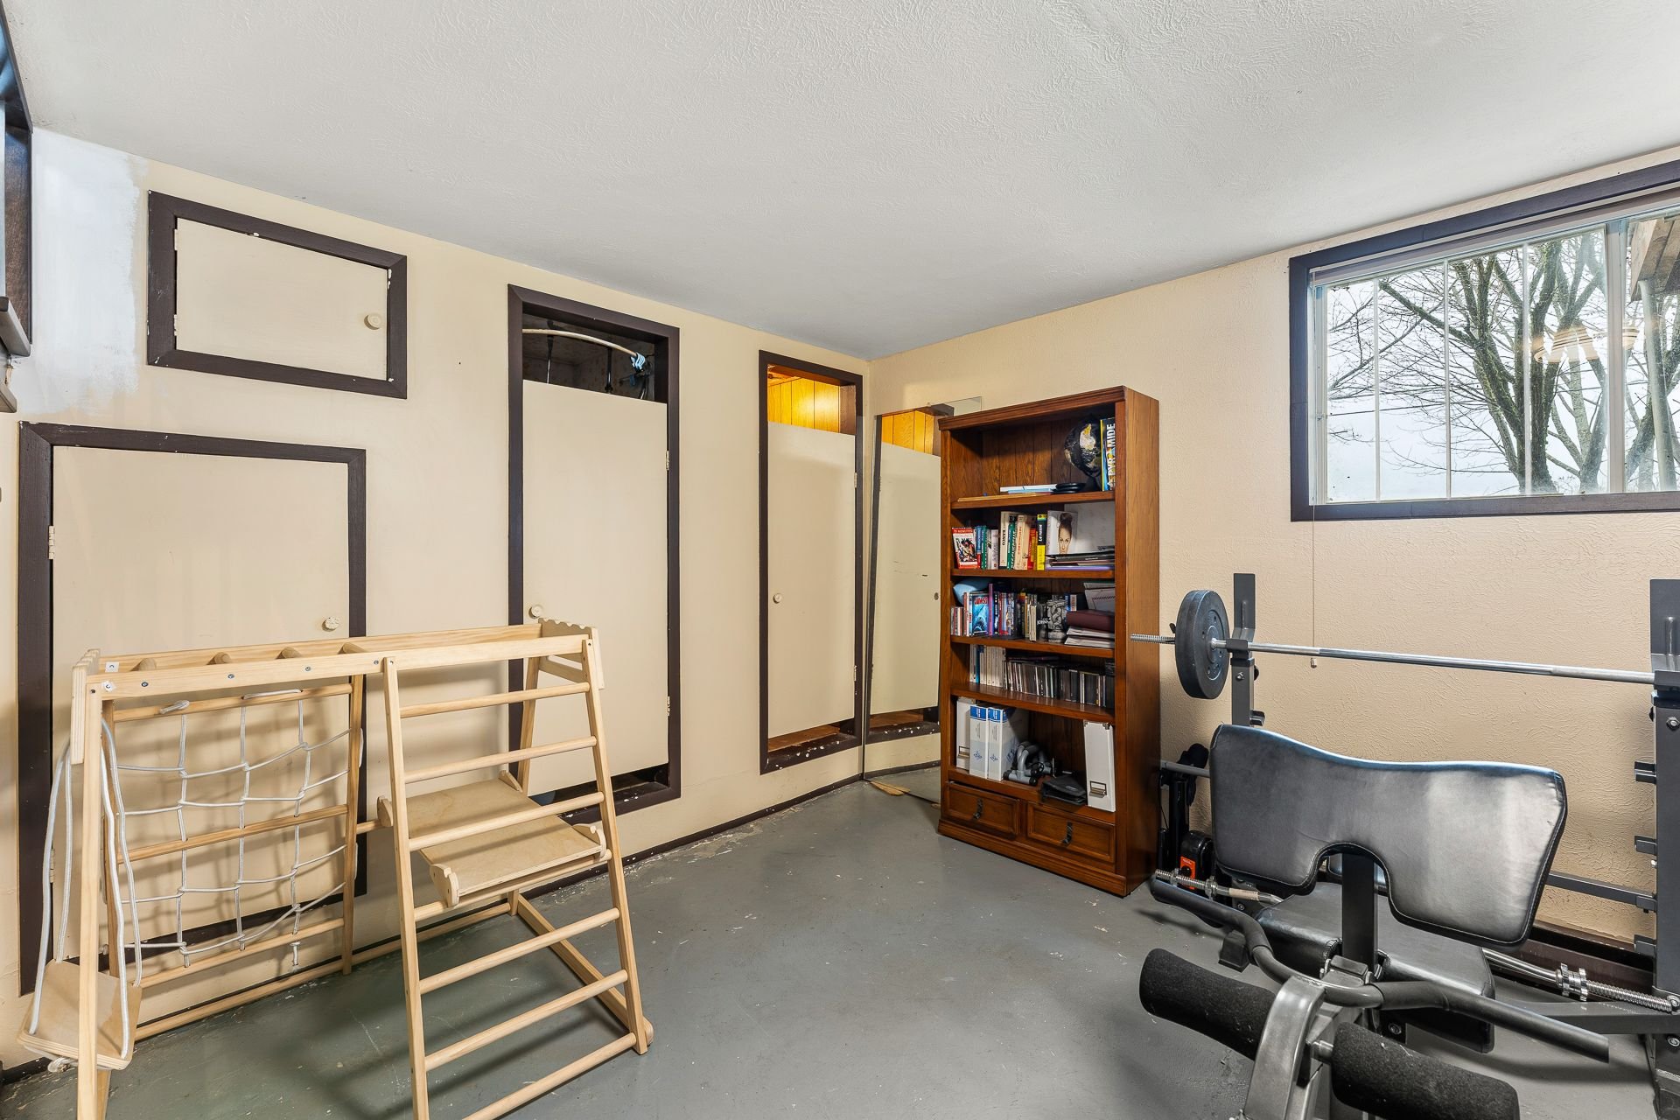
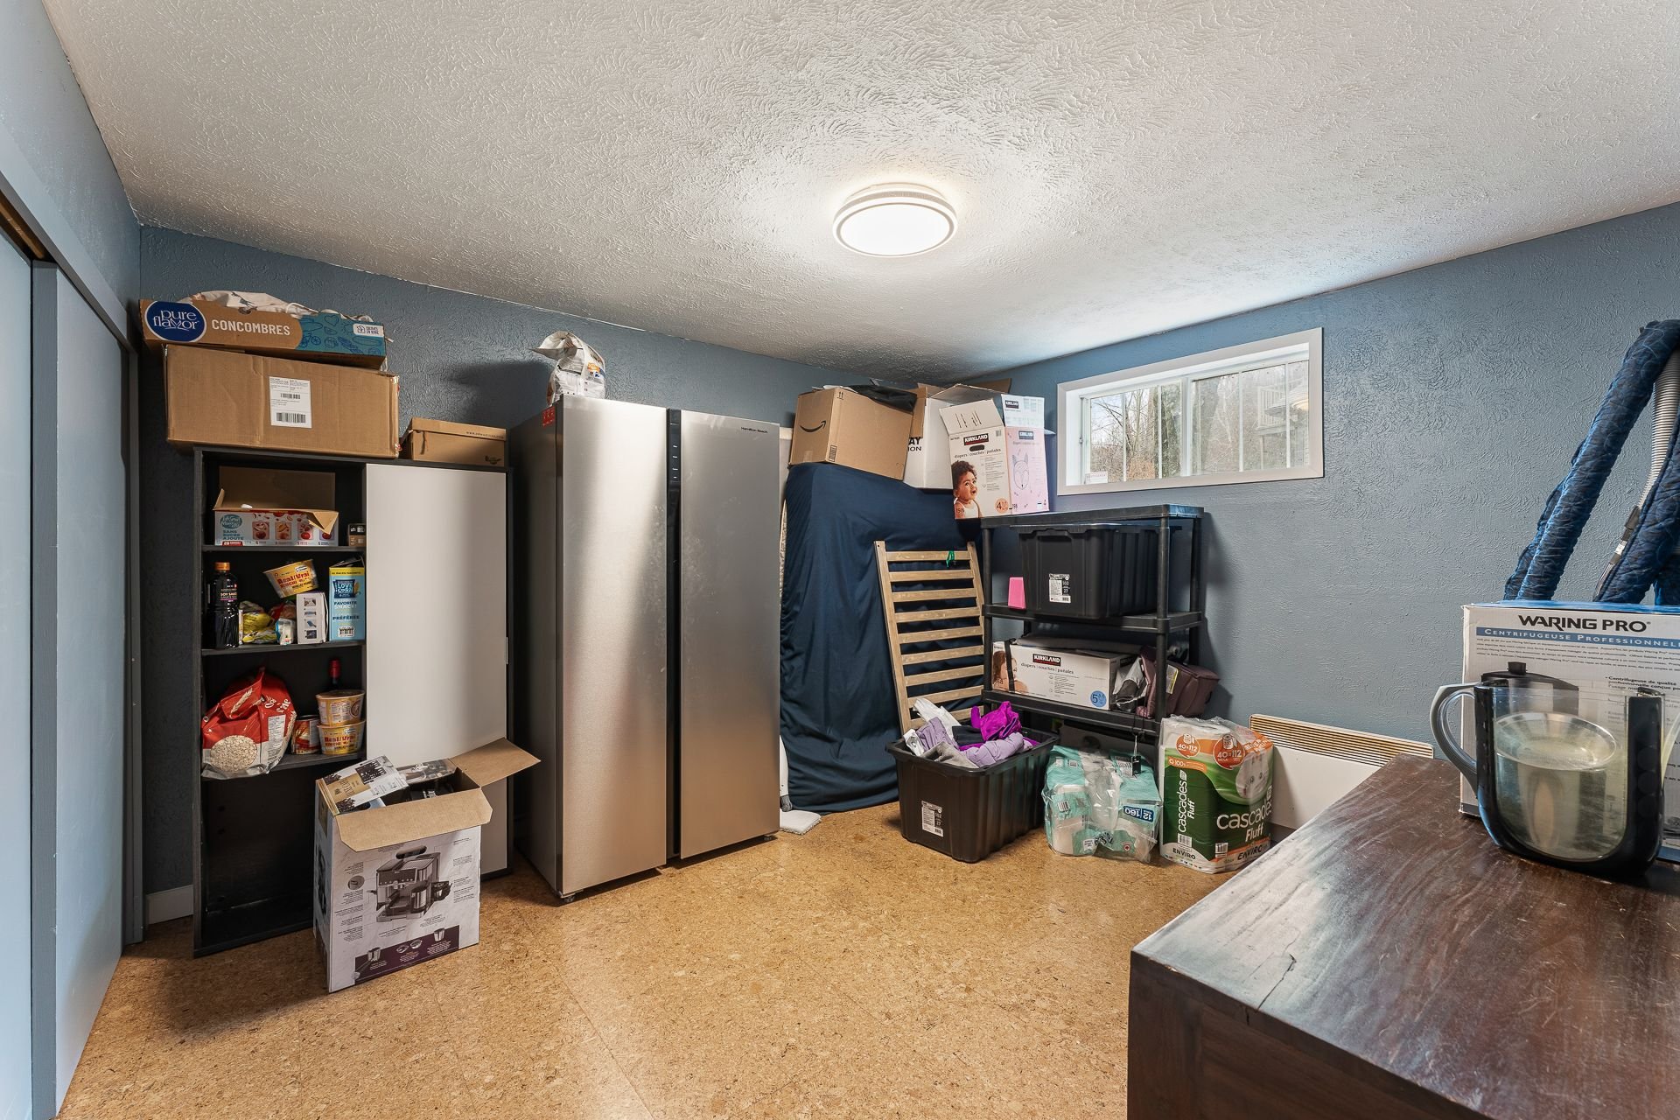
| Bedroom |
12.2 x 10.5 P |
Basement |
Liege |
|
3.4 x 3.6 P |
Basement |
Concrete |
| Shower |
3.4 x 3.6 P |
Basement |
|
| Mechanical room |
10.3 x 12.1 P |
Basement |
Concrete |
| Basement |
6 feet and over, Partially finished |
| Zoning |
Agricultural, Residential |
| Siding |
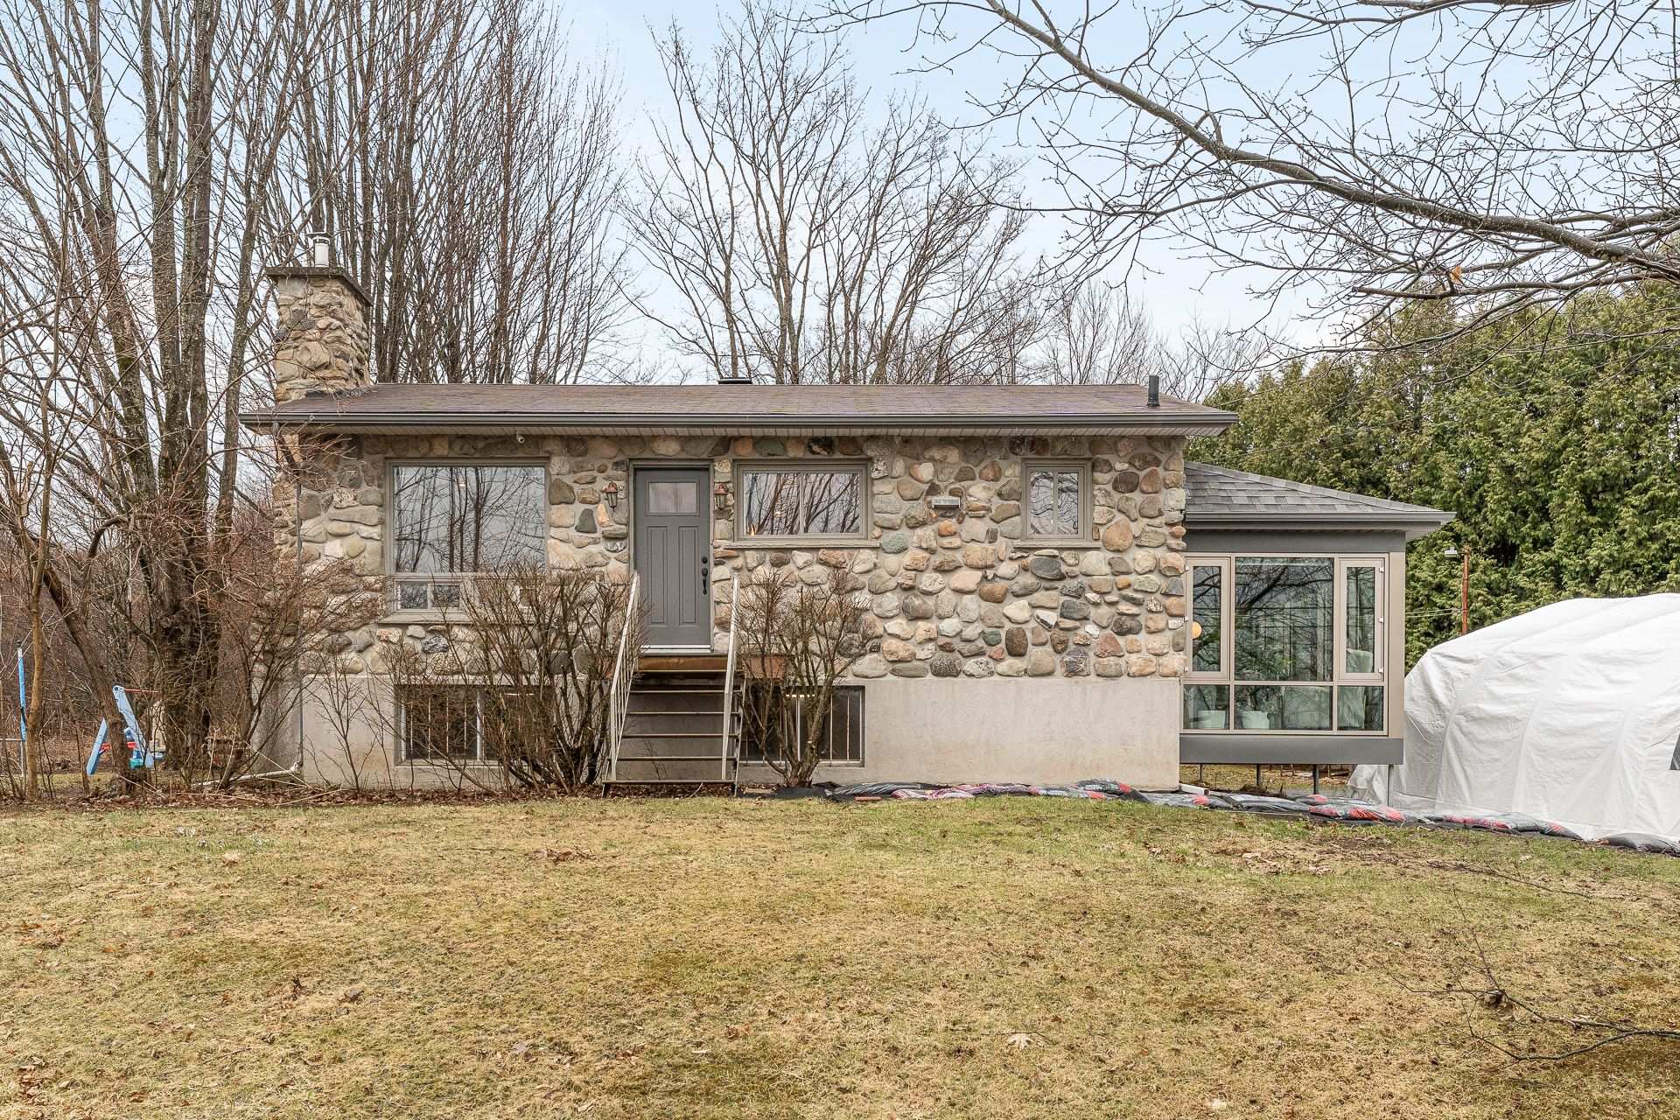
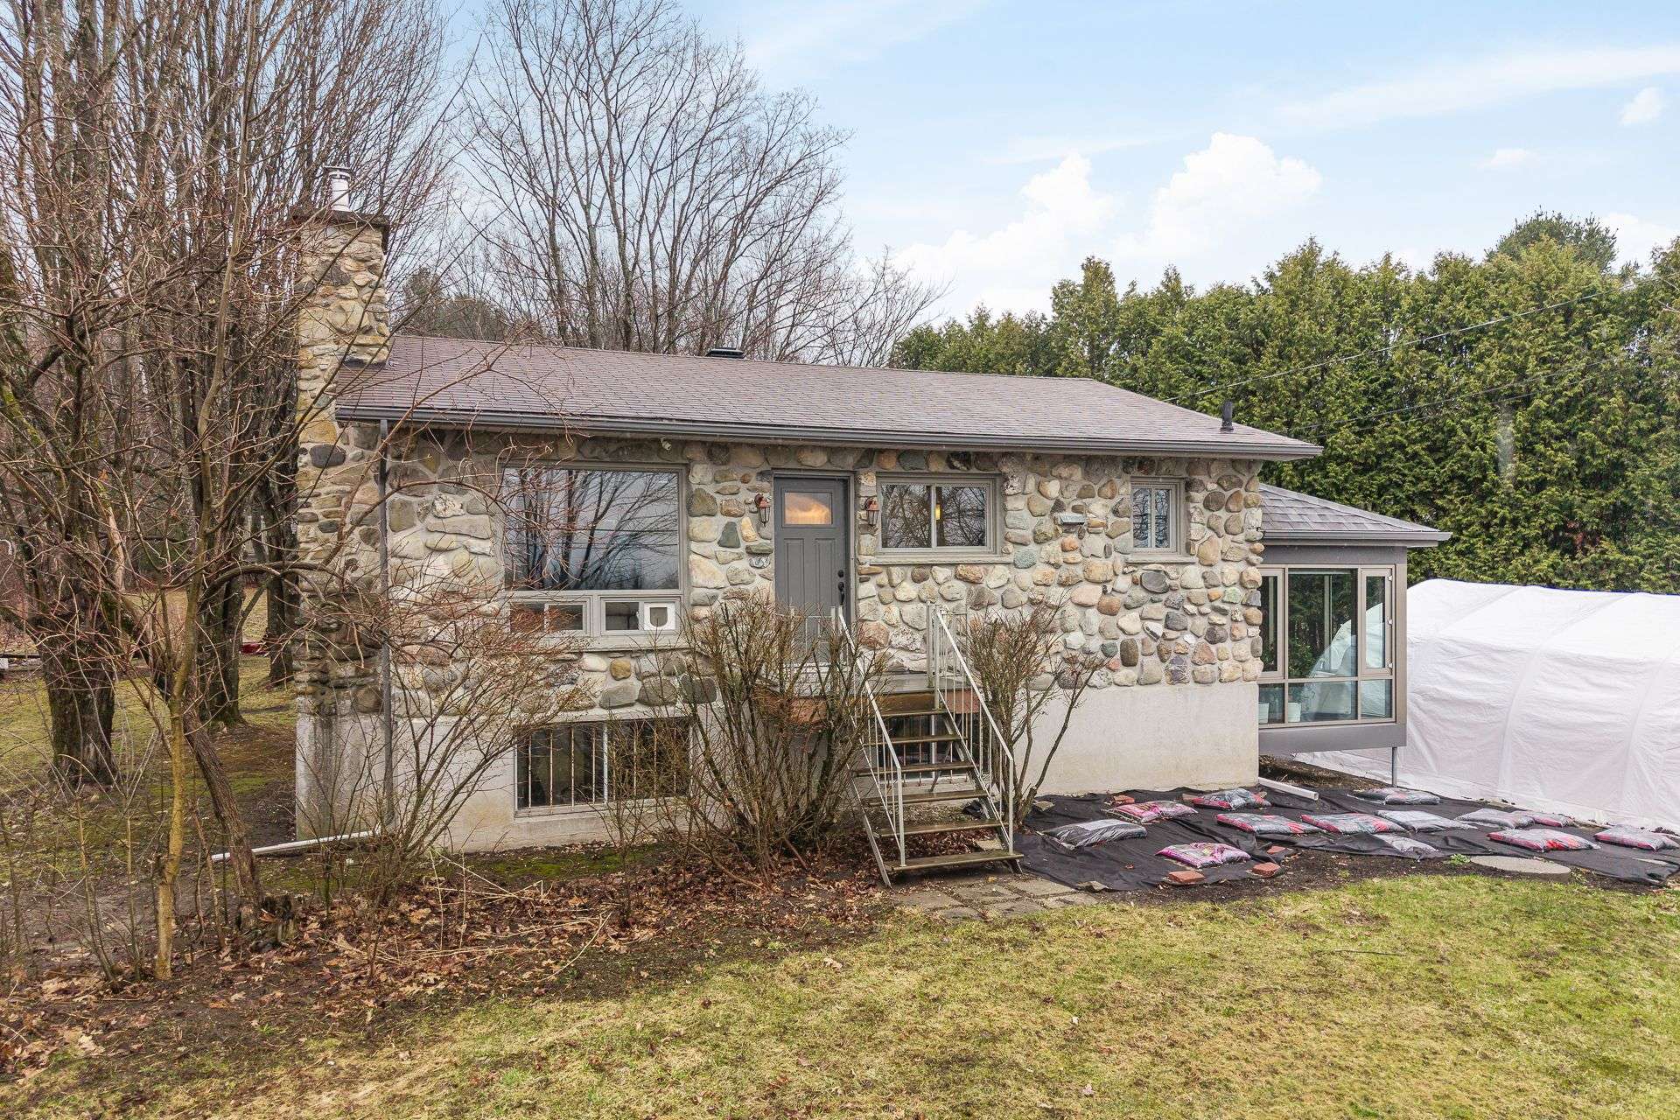
Aluminum, Stone |
| Water supply |
Artesian well |
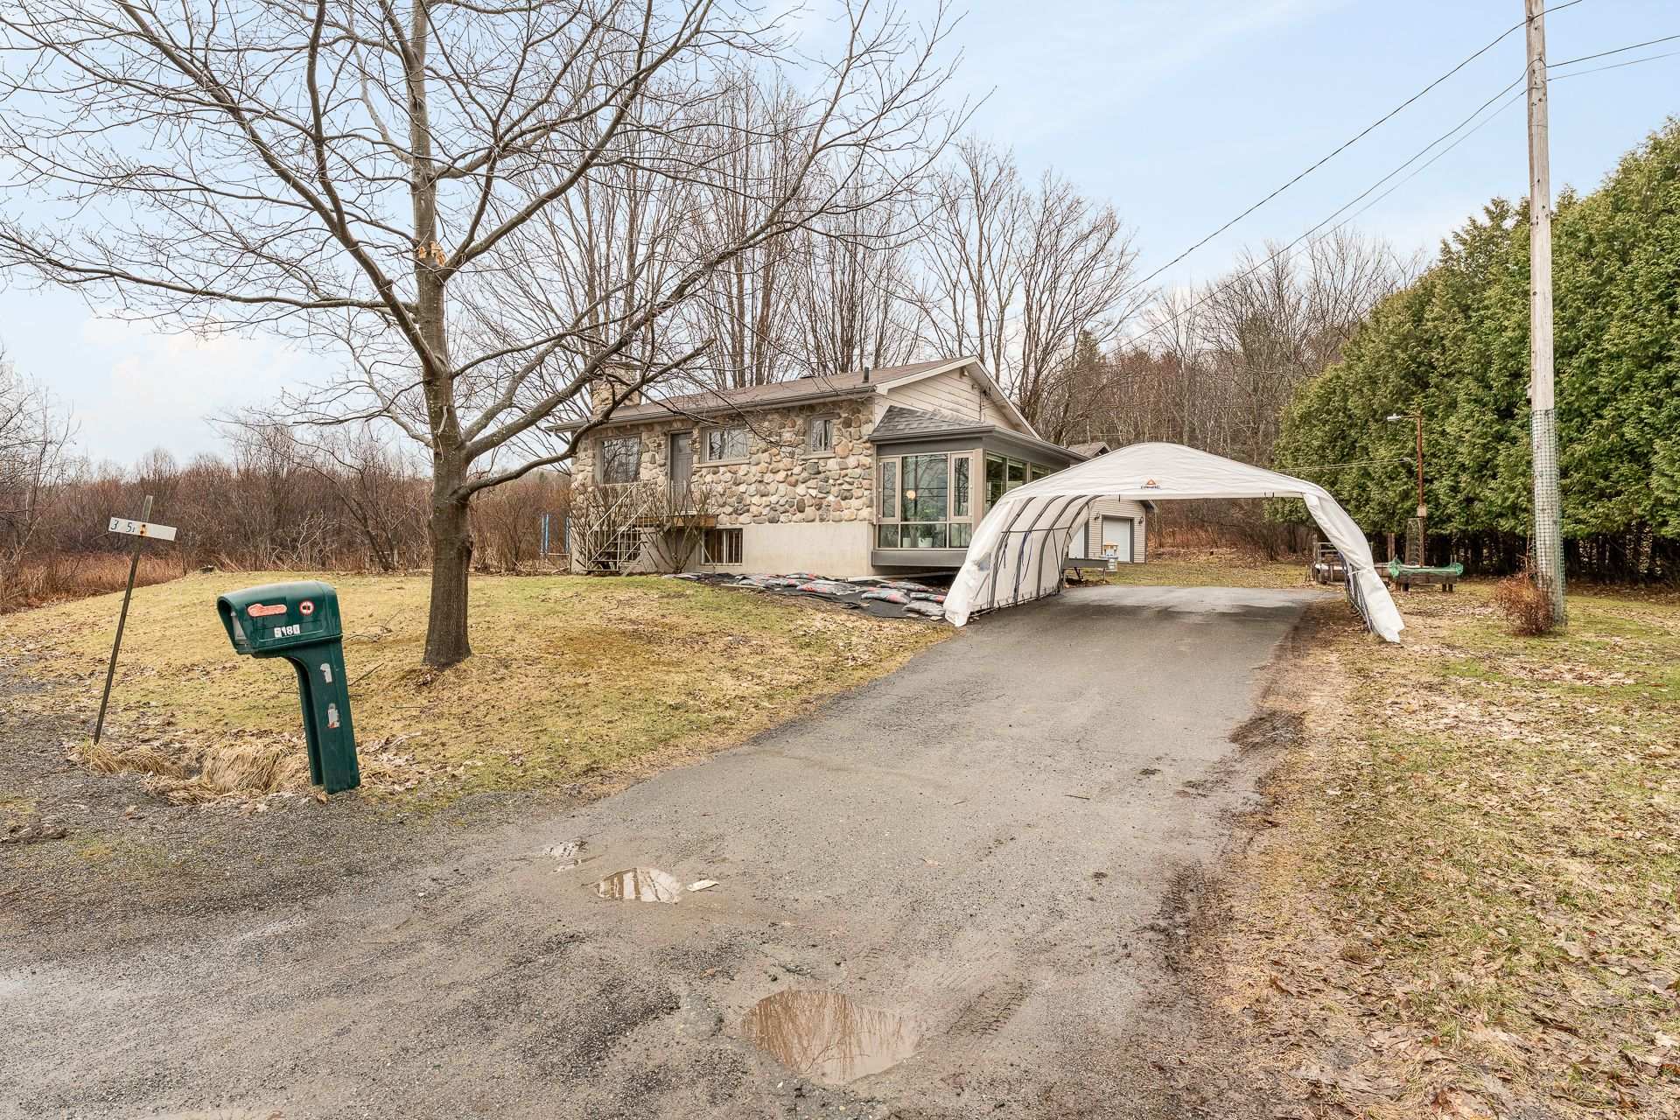
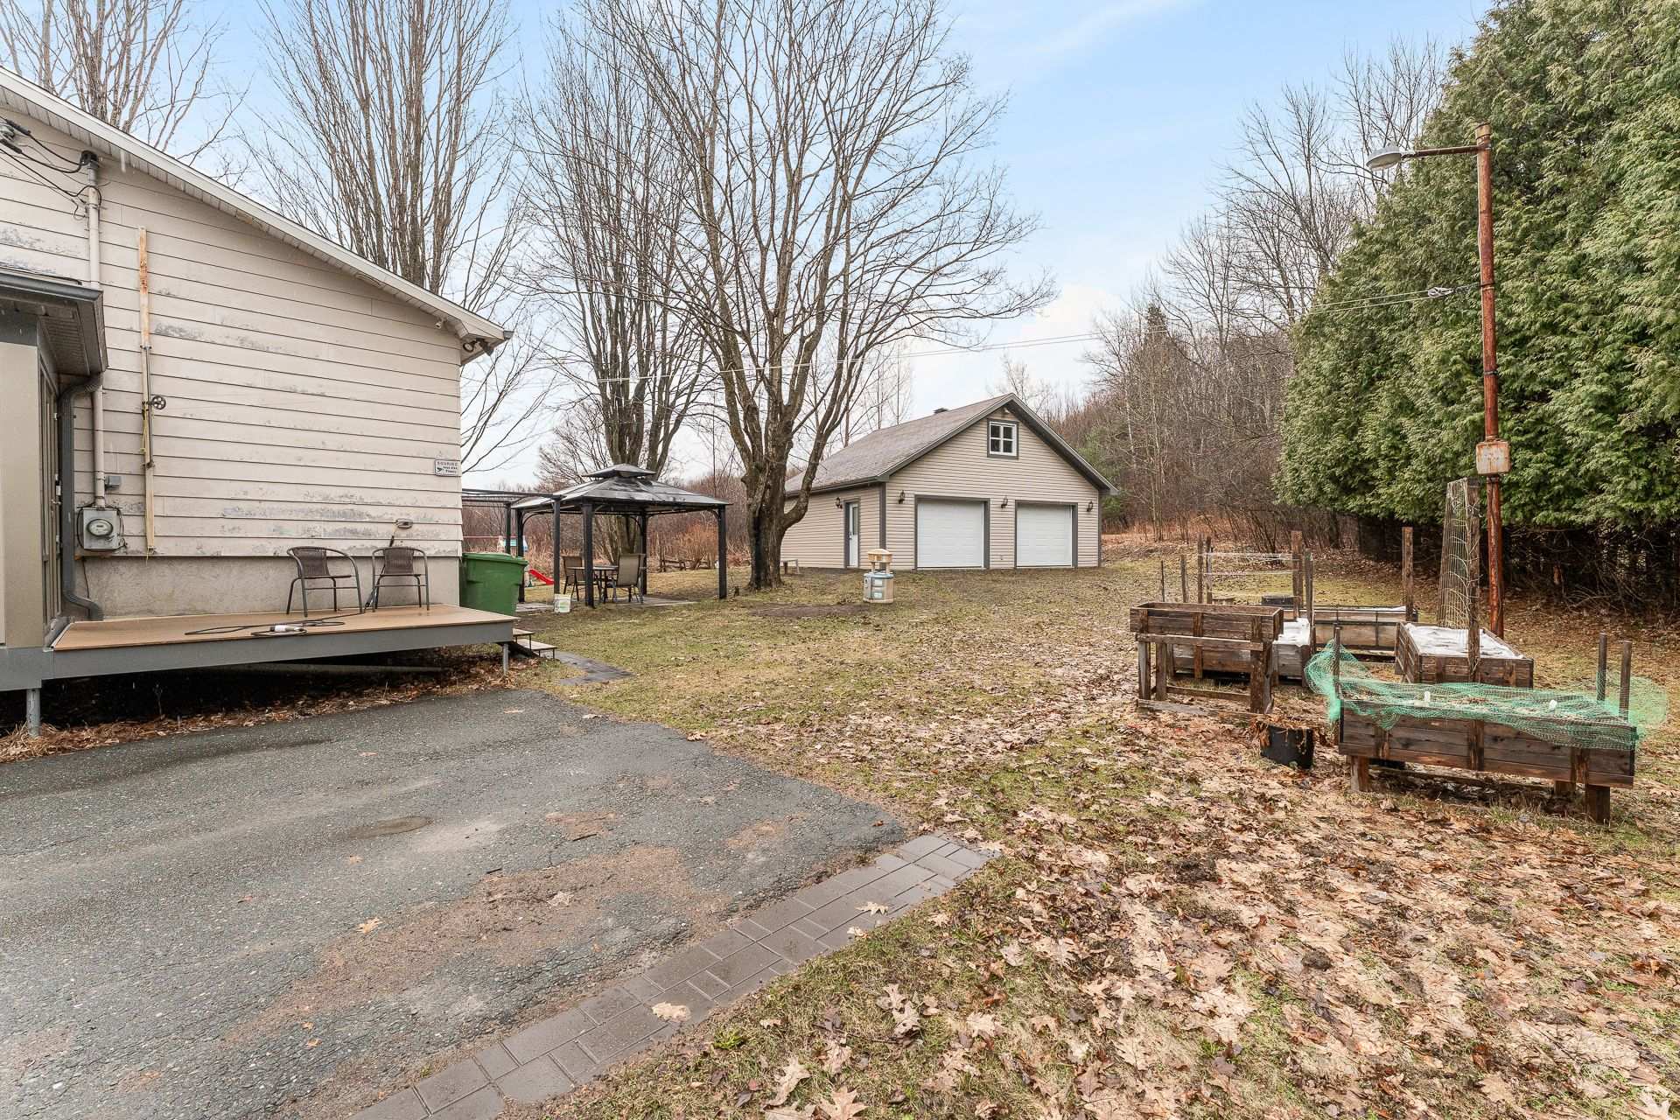
| Driveway |
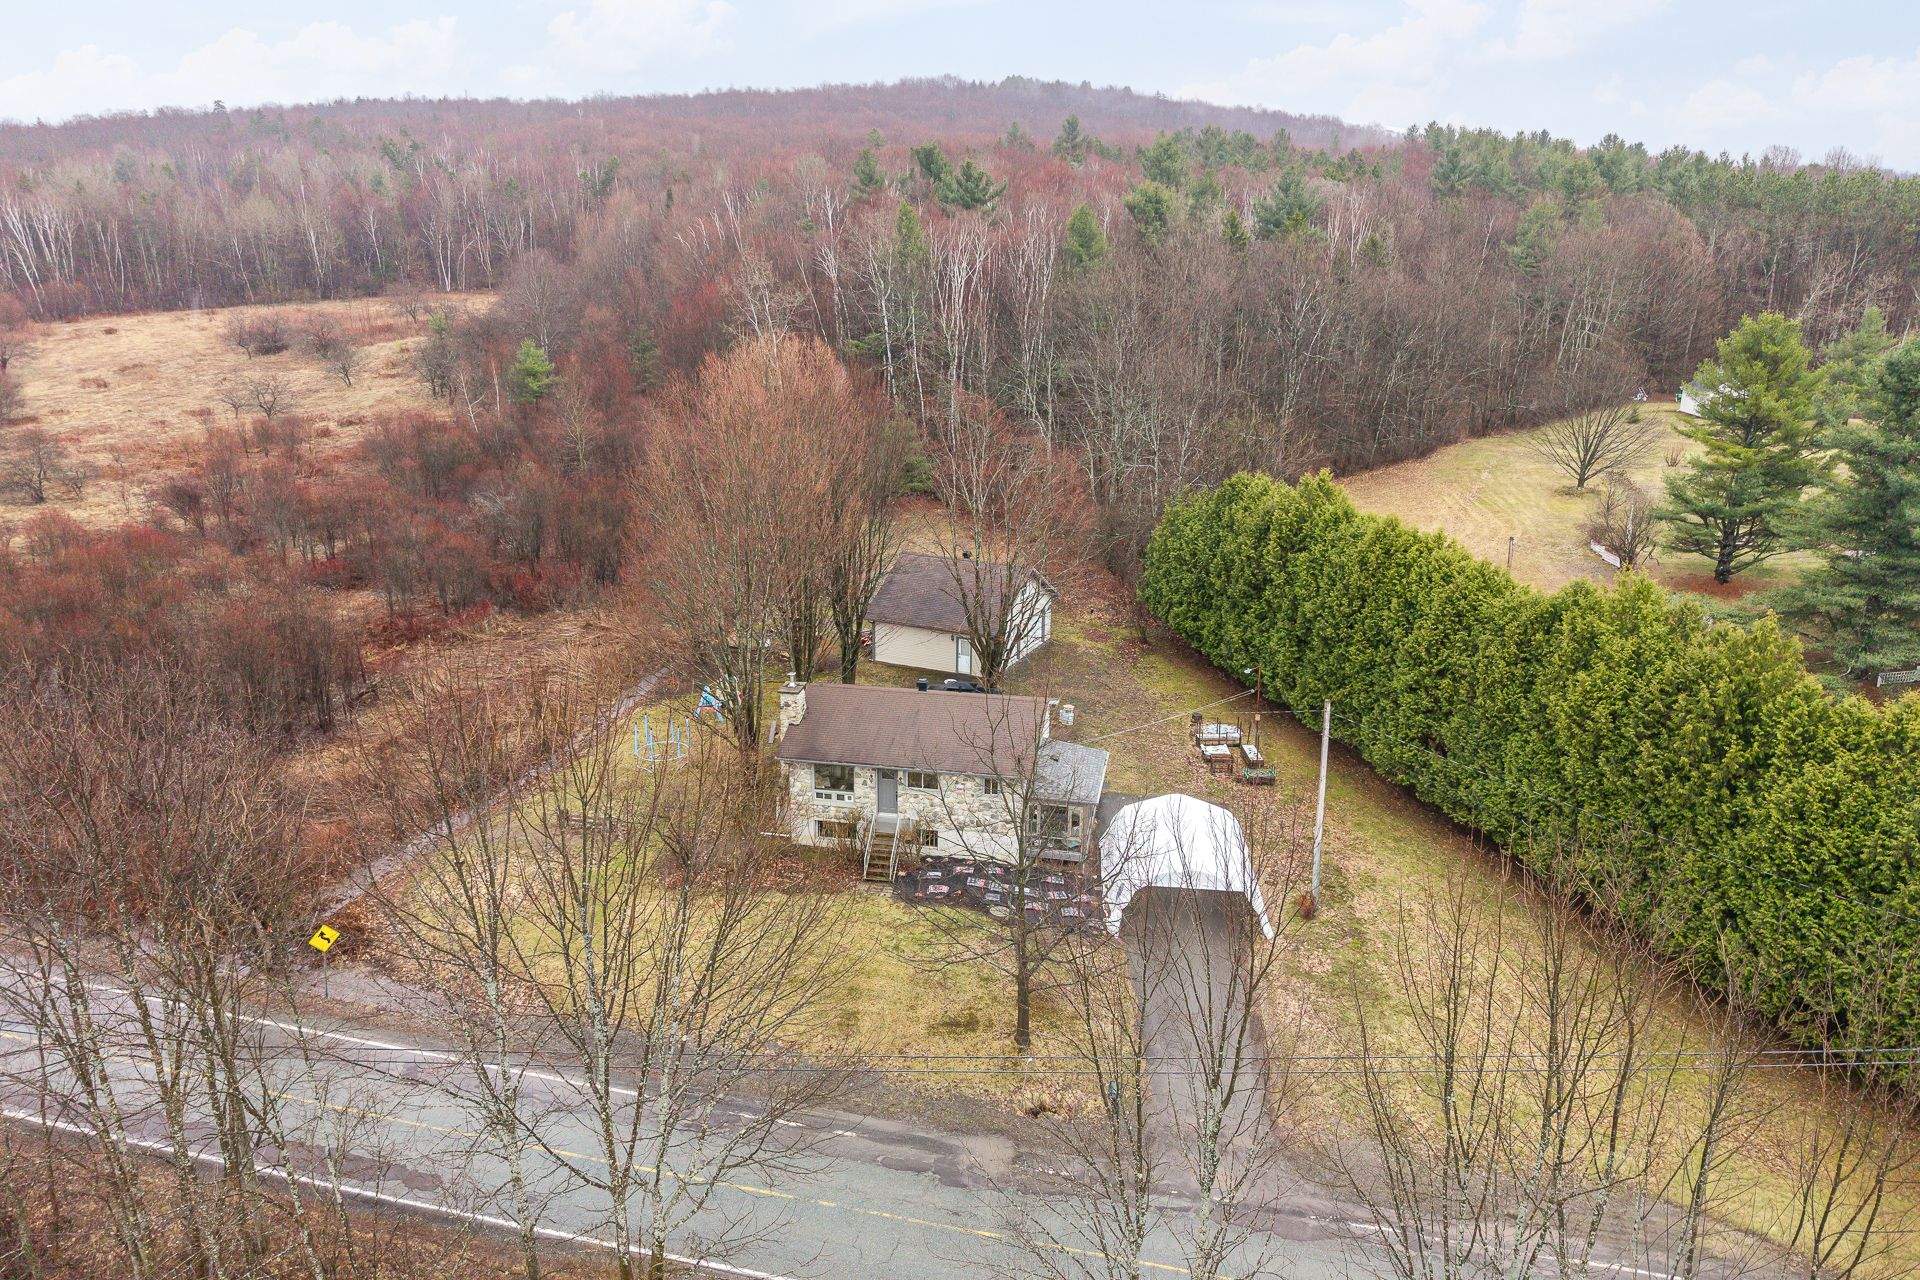
Asphalt, Double width or more |
| Roofing |
Asphalt shingles |
| Proximity |
Bicycle path, Cegep, Daycare centre, Elementary school, Golf, High school, Highway, Hospital, Public transport, University |
| Window type |
Crank handle, Sliding |
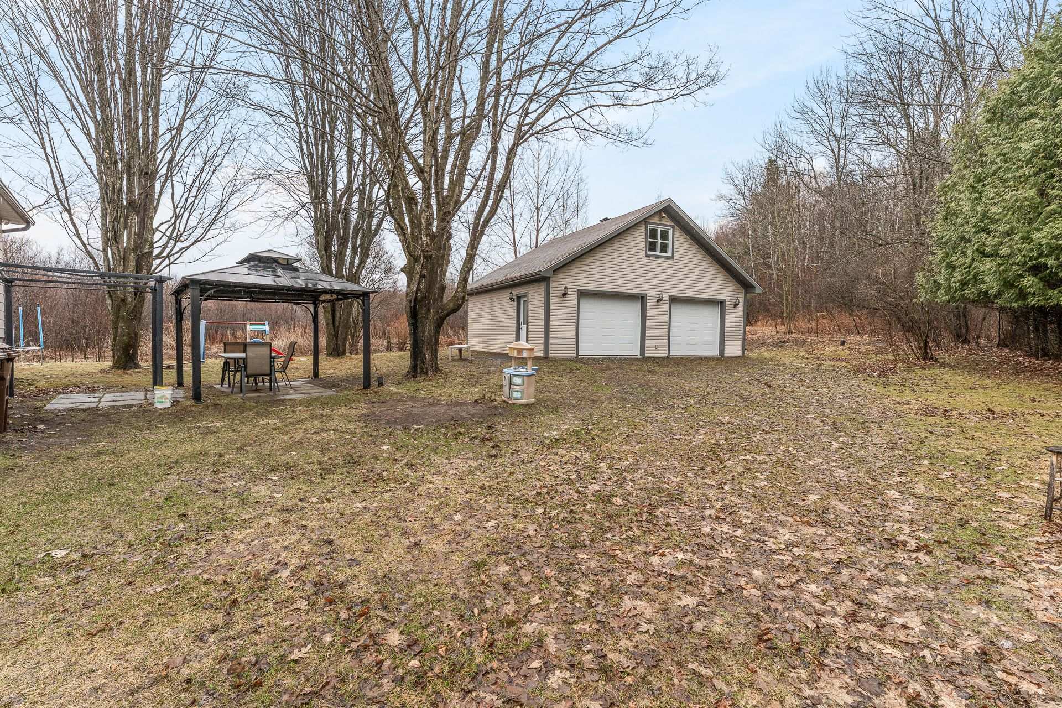
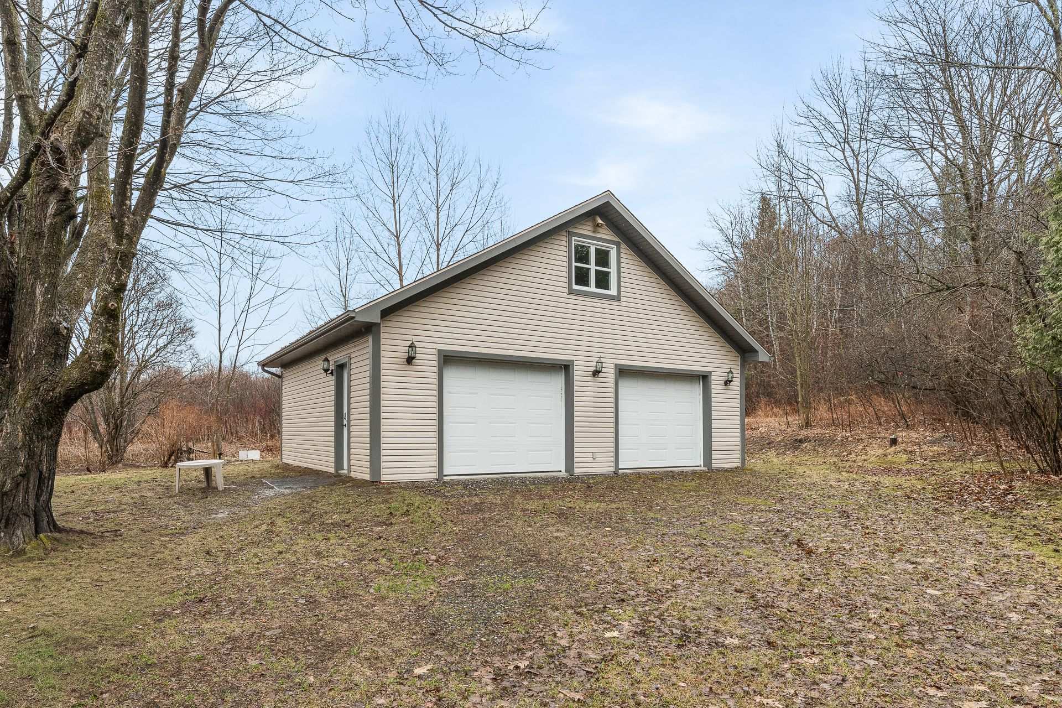
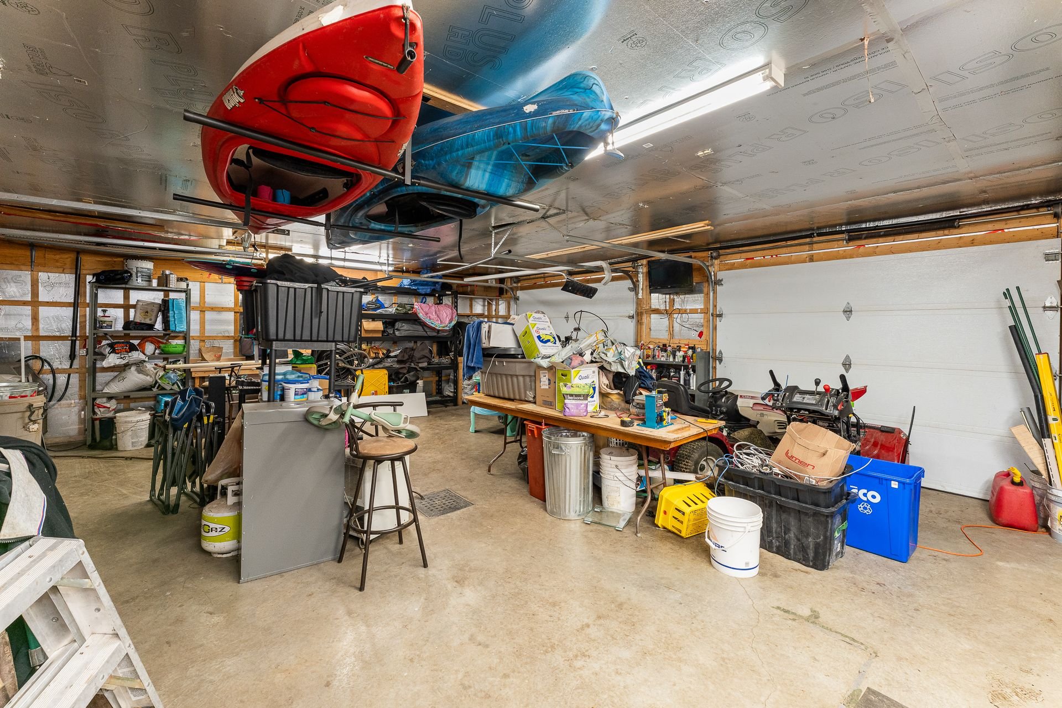
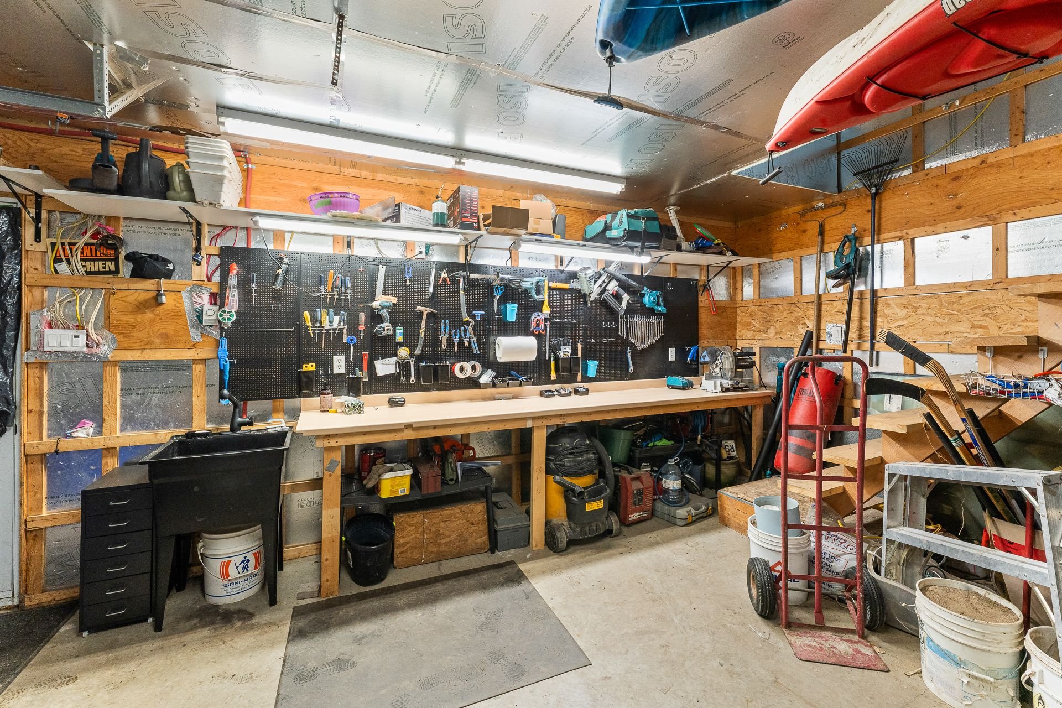
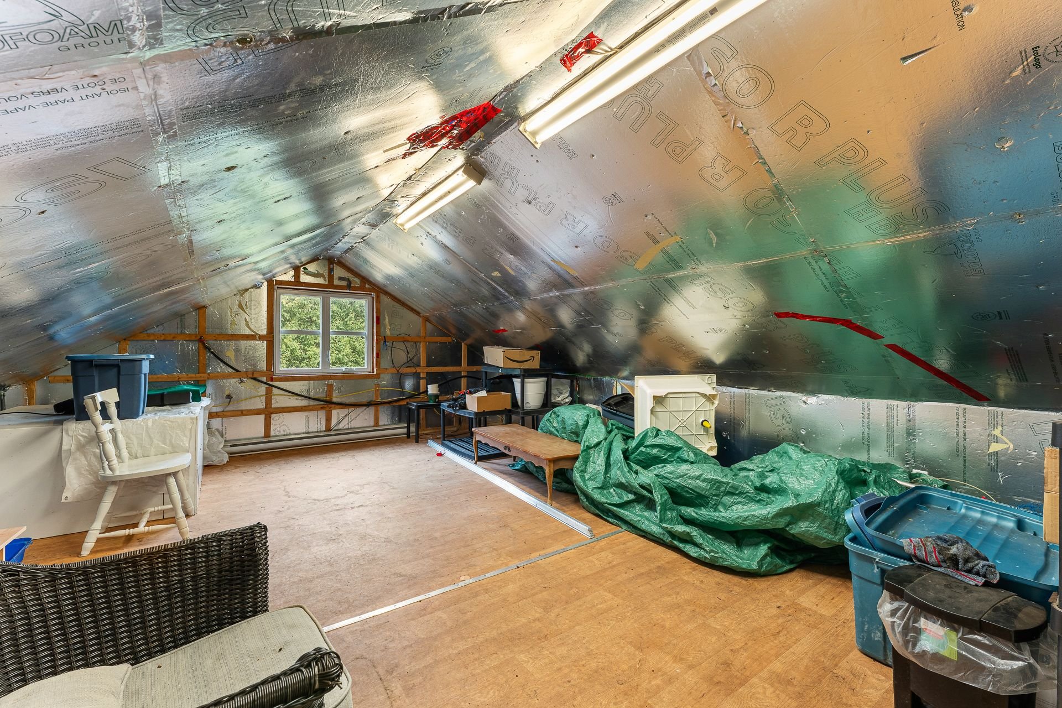
| Garage |
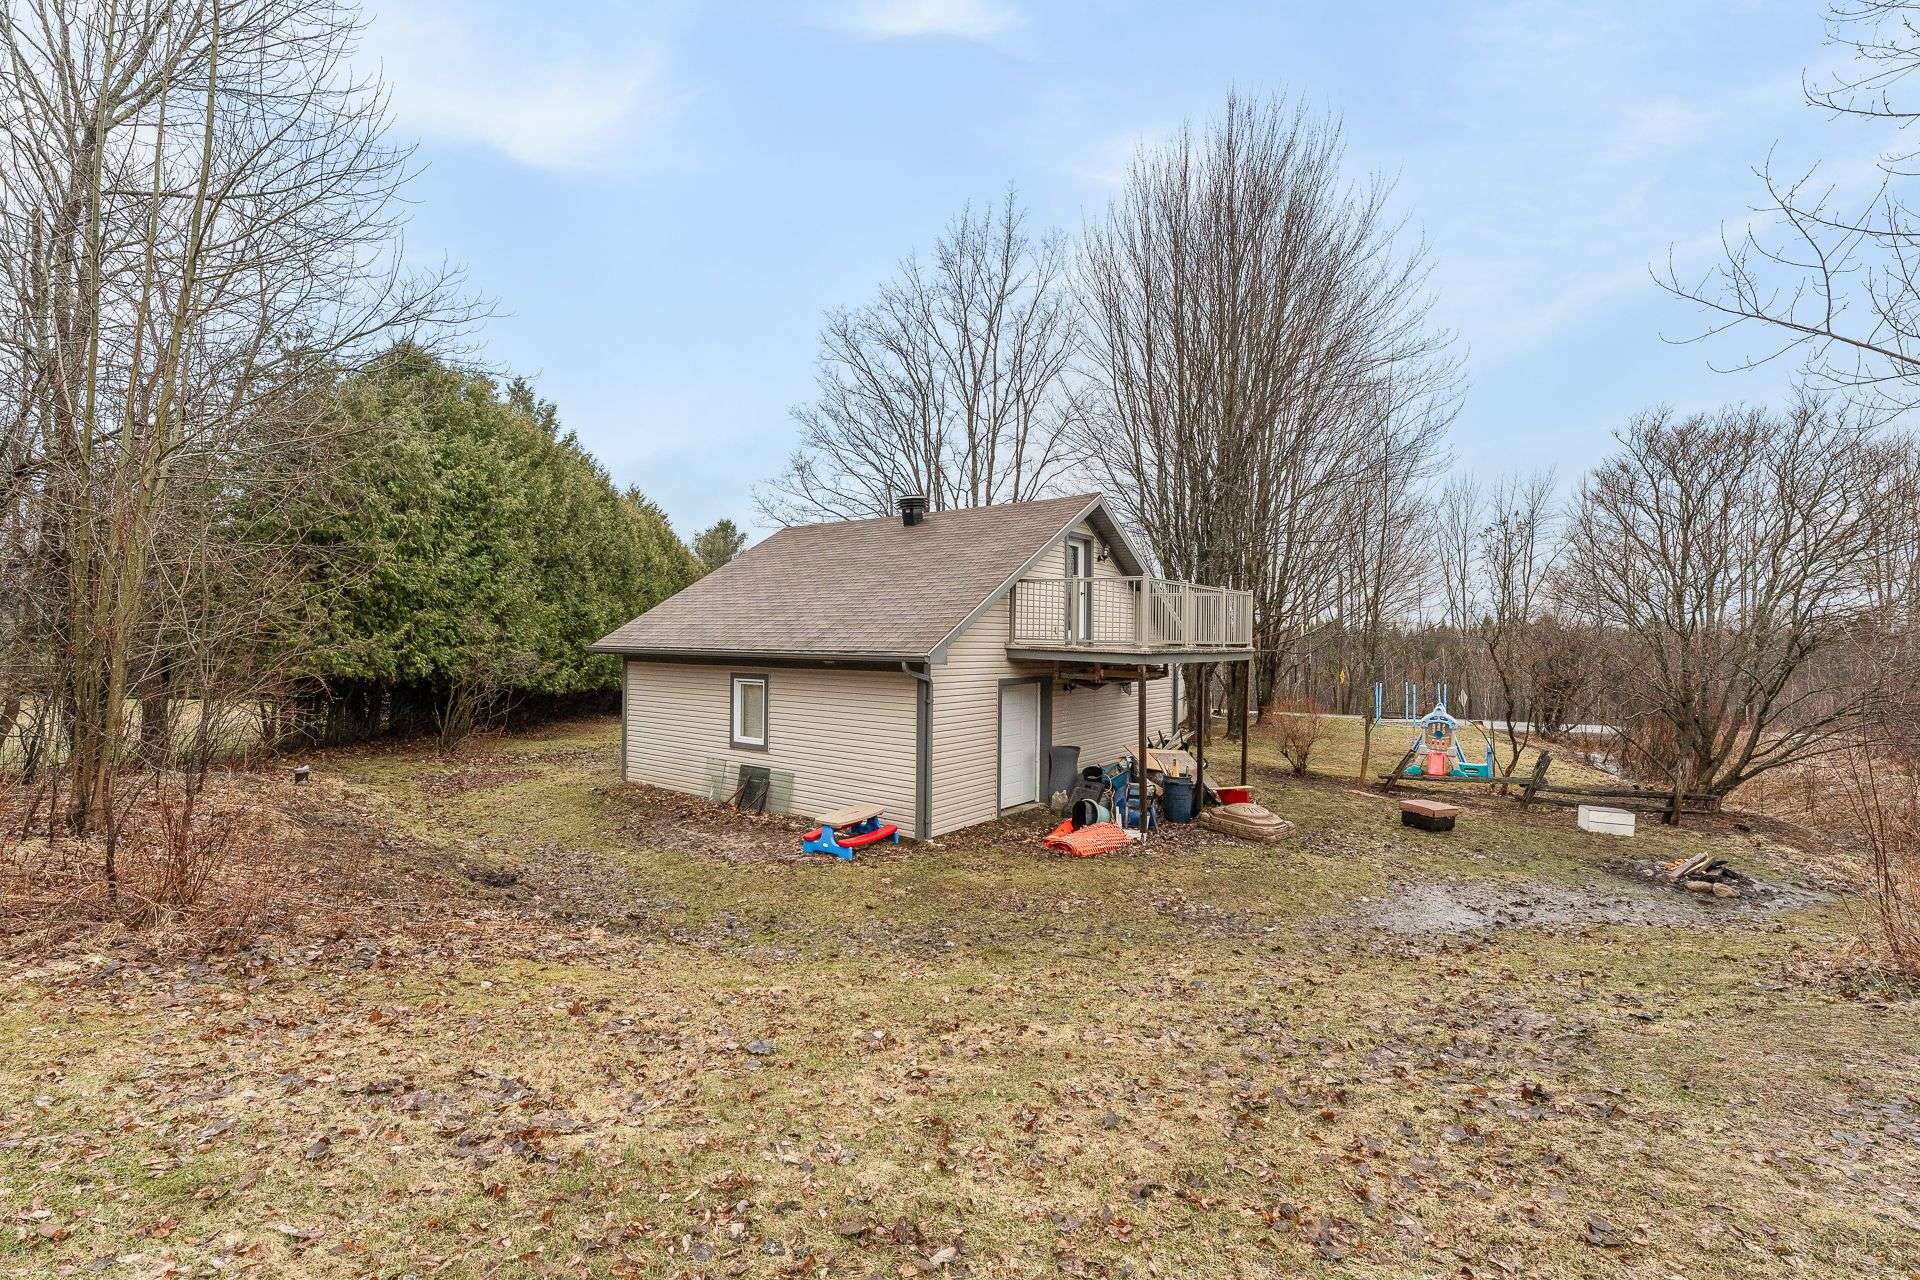
Detached |
| Heating system |
Electric baseboard units, Radiant, Space heating baseboards |
| Heating energy |
Electricity |
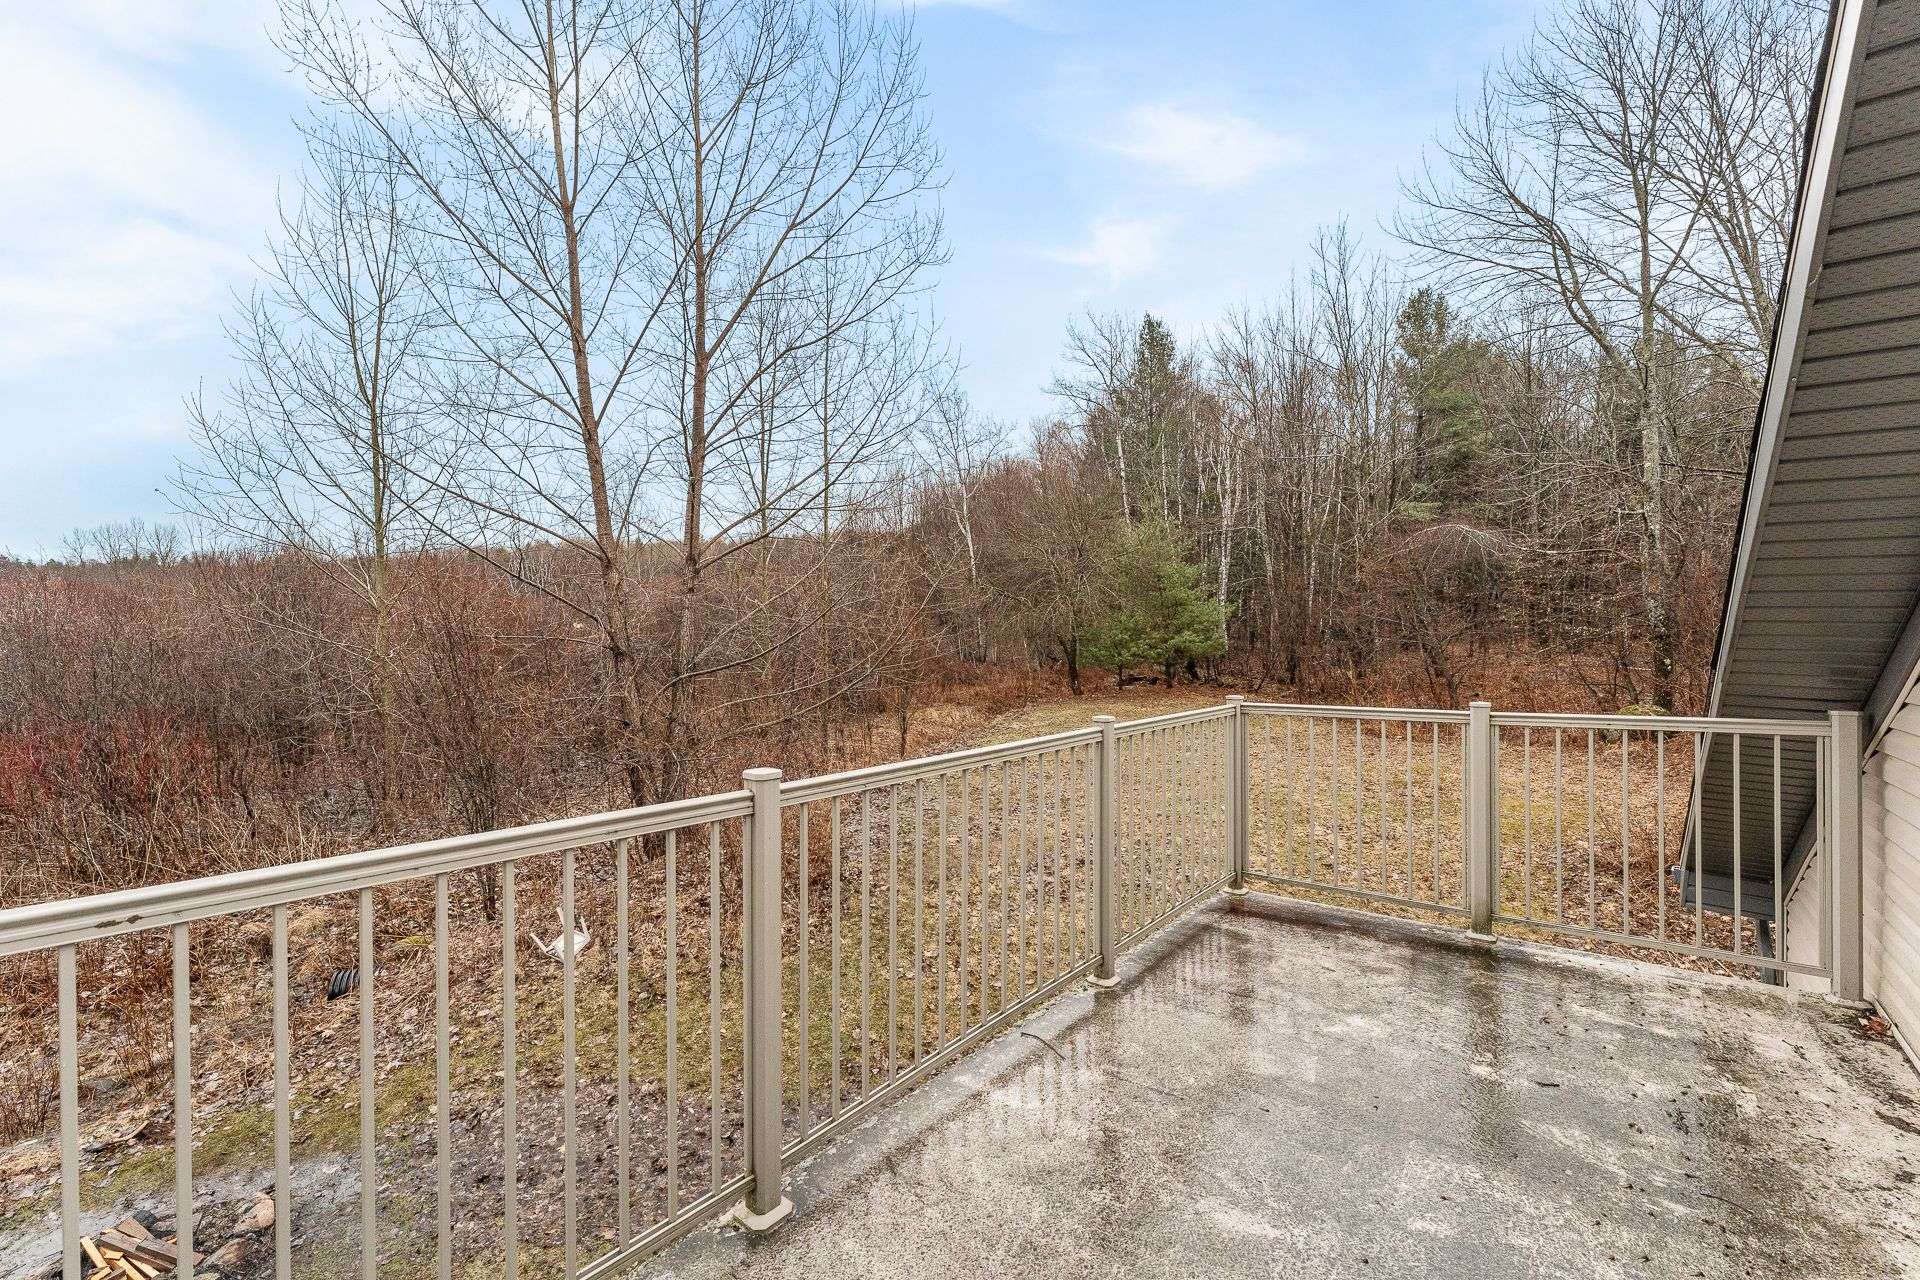
| Topography |
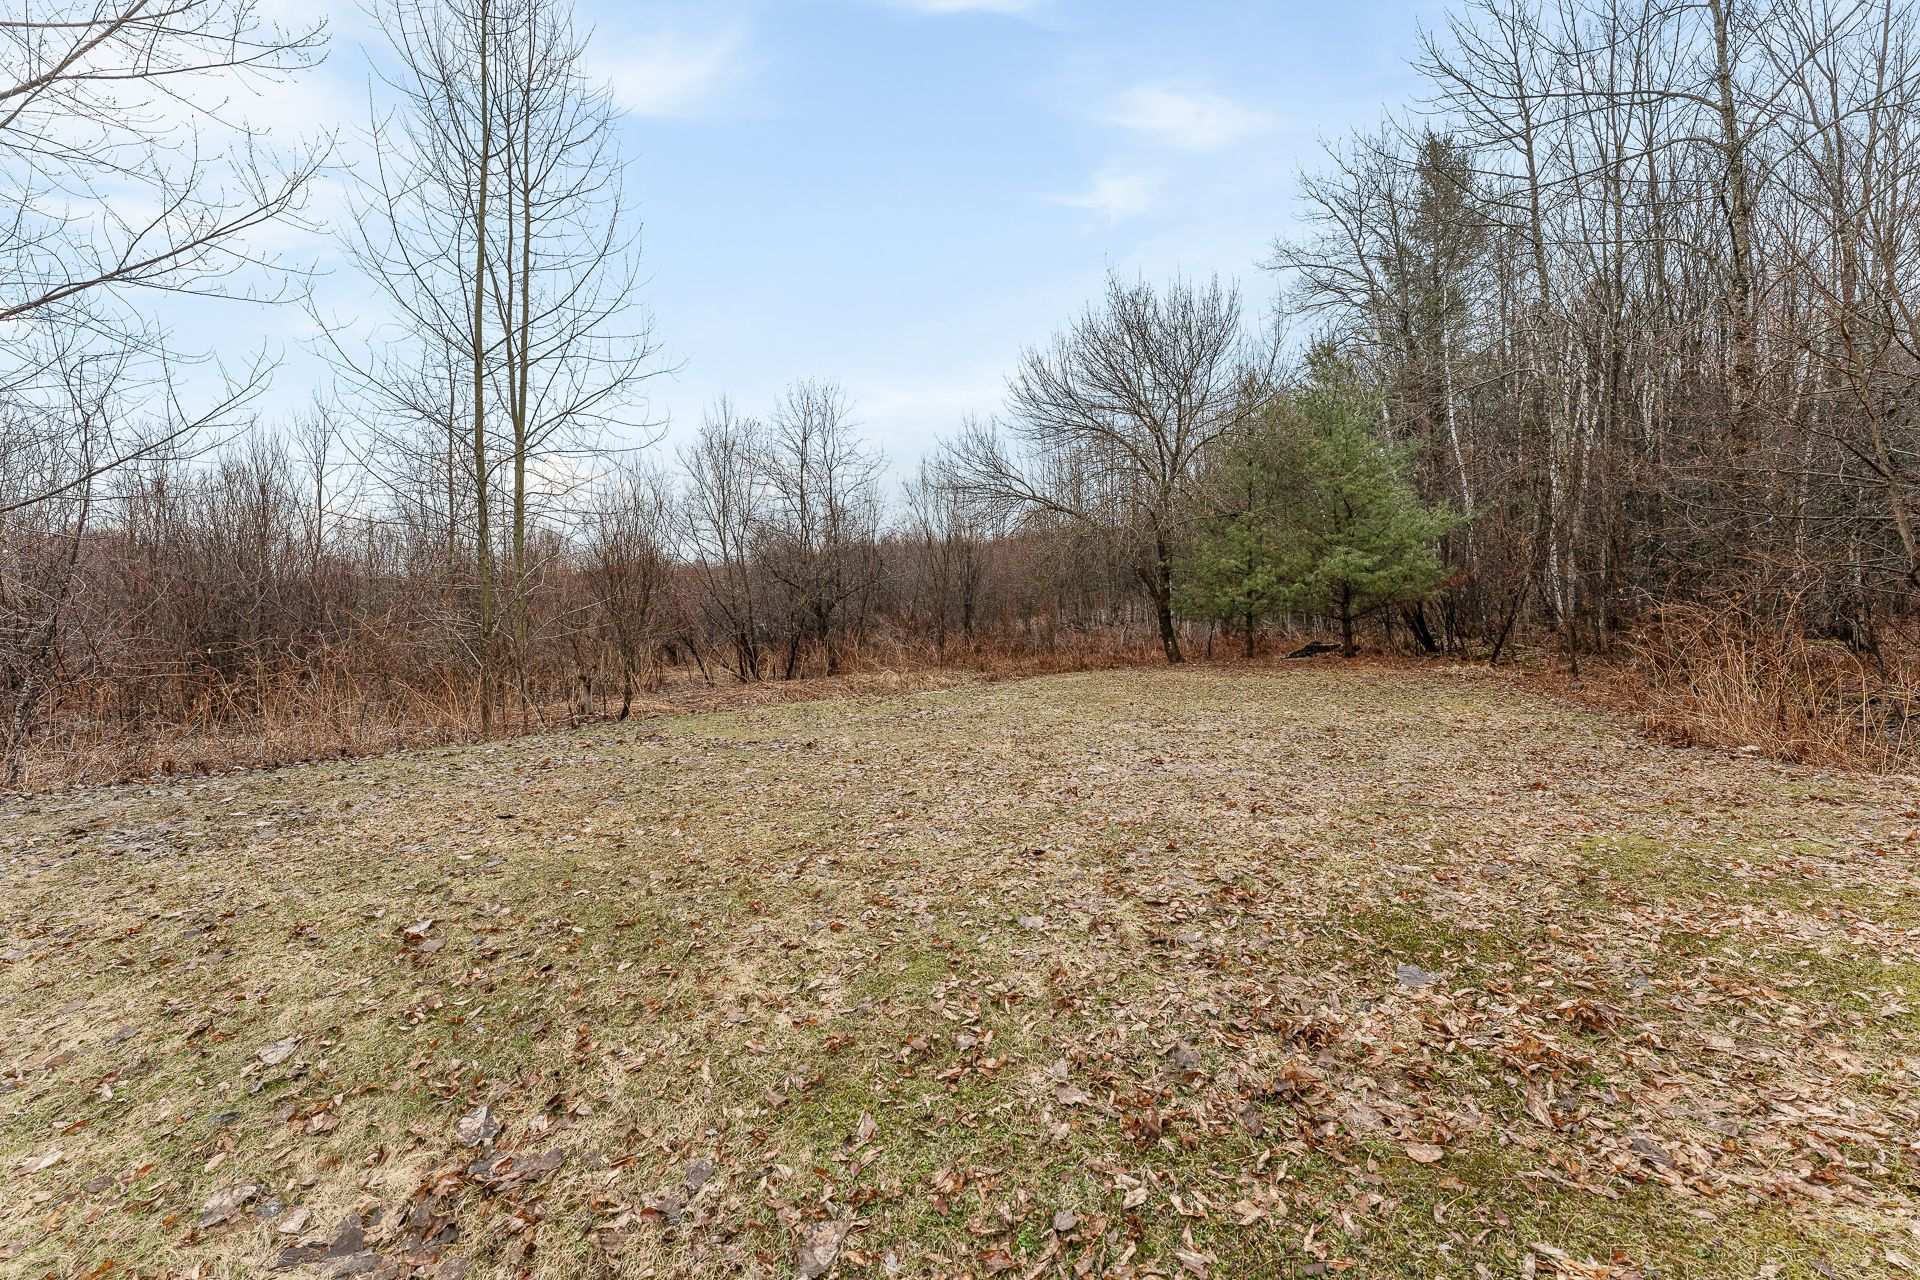
Flat |
| Parking |
Garage, Outdoor |
| Landscaping |
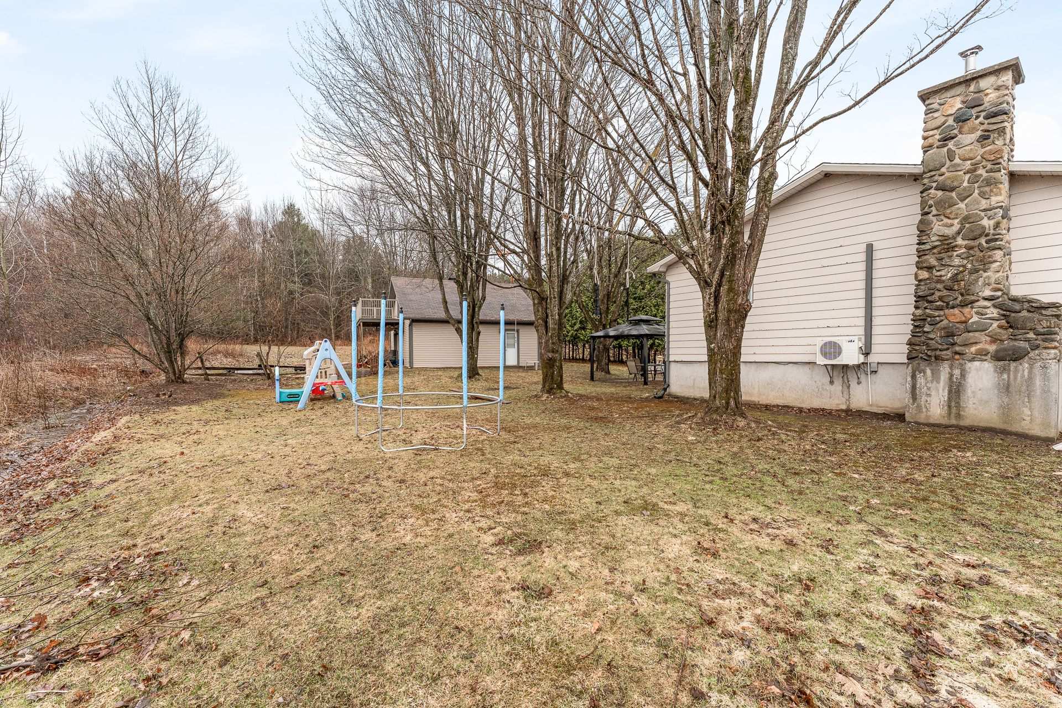
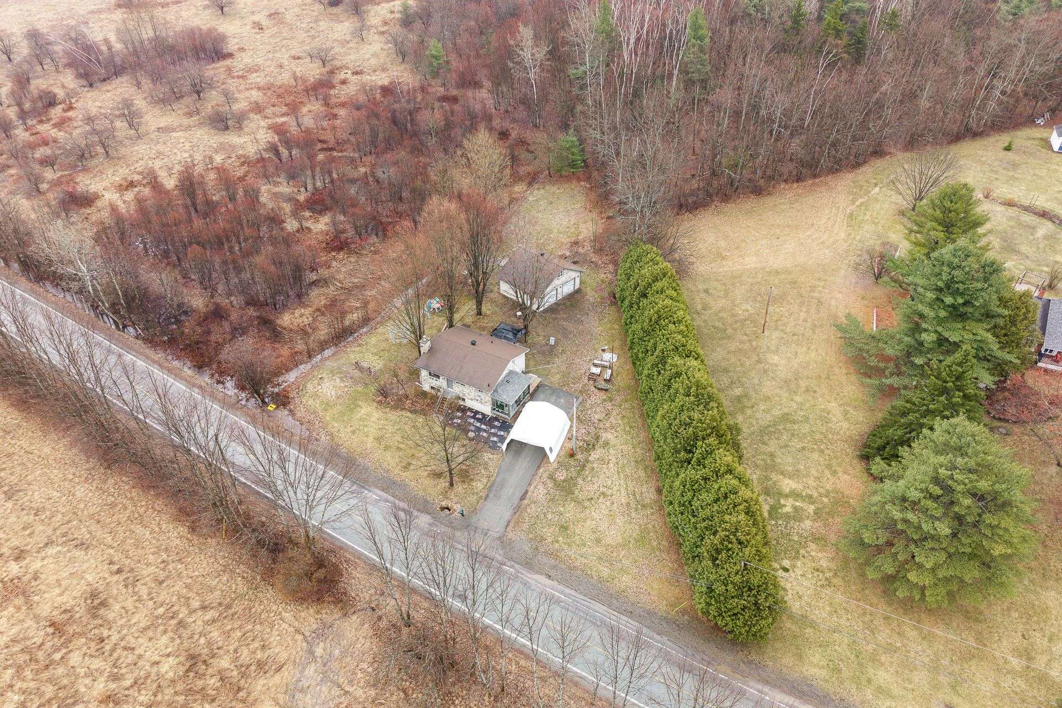
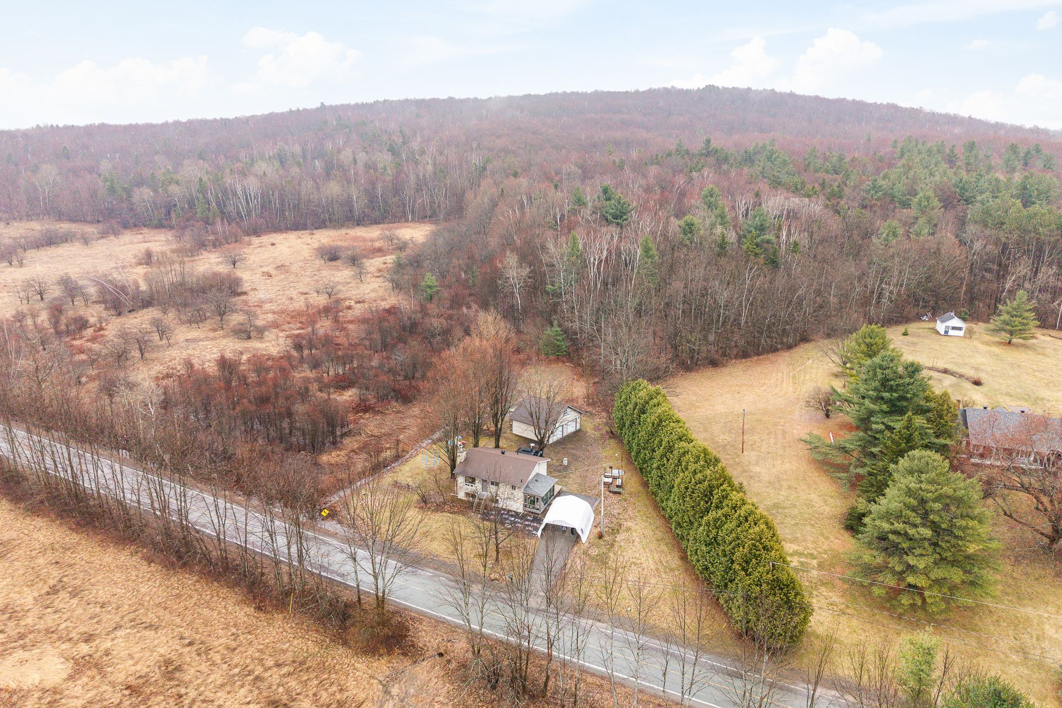
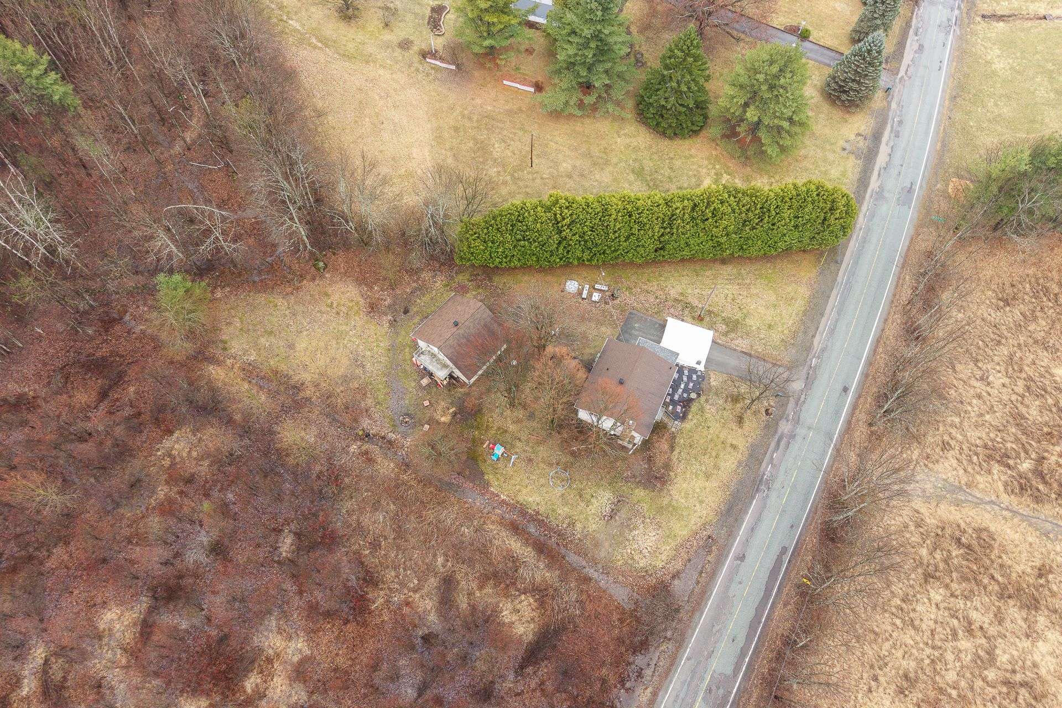
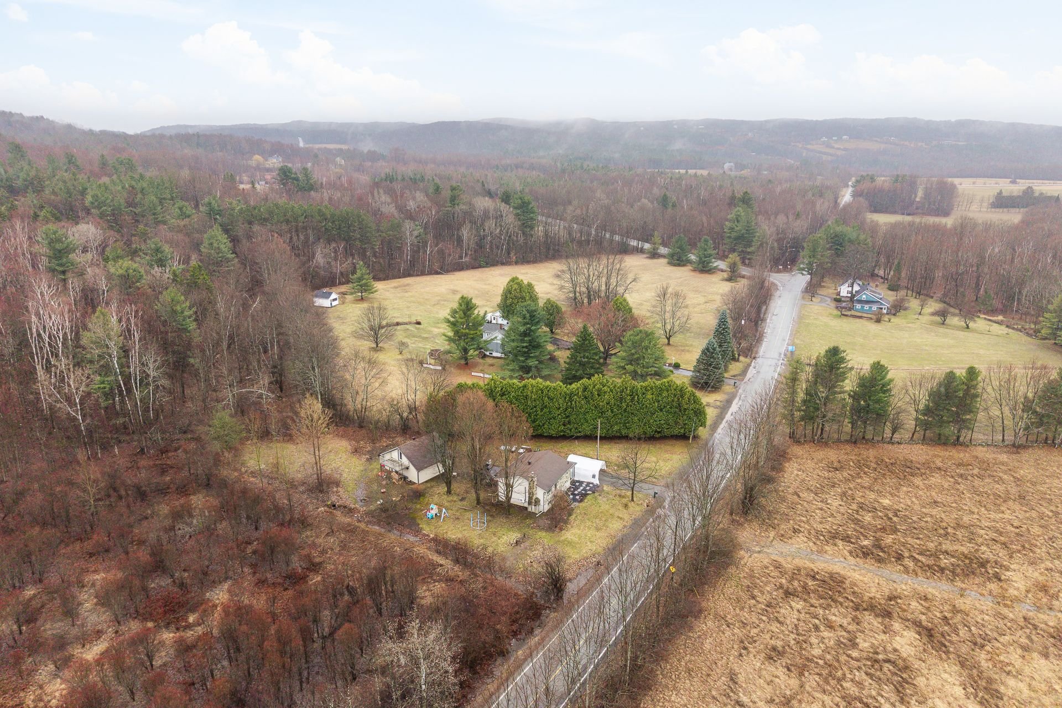
Land / Yard lined with hedges, Landscape |
| Cupboard |
Melamine |
| Foundation |
Poured concrete |
| Sewage system |
Purification field, Septic tank |
| Windows |
PVC, Wood |
| Equipment available |
Wall-mounted heat pump, Water softener |
| Hearth stove |
Wood fireplace |
Inclusions : Blinds
Exclusions : Furniture, furnishings, and the owner's personal belongings. All appliances, everything in the garage, and all storage units, including the pegboard for tools. Garden container and outdoor gazebo.