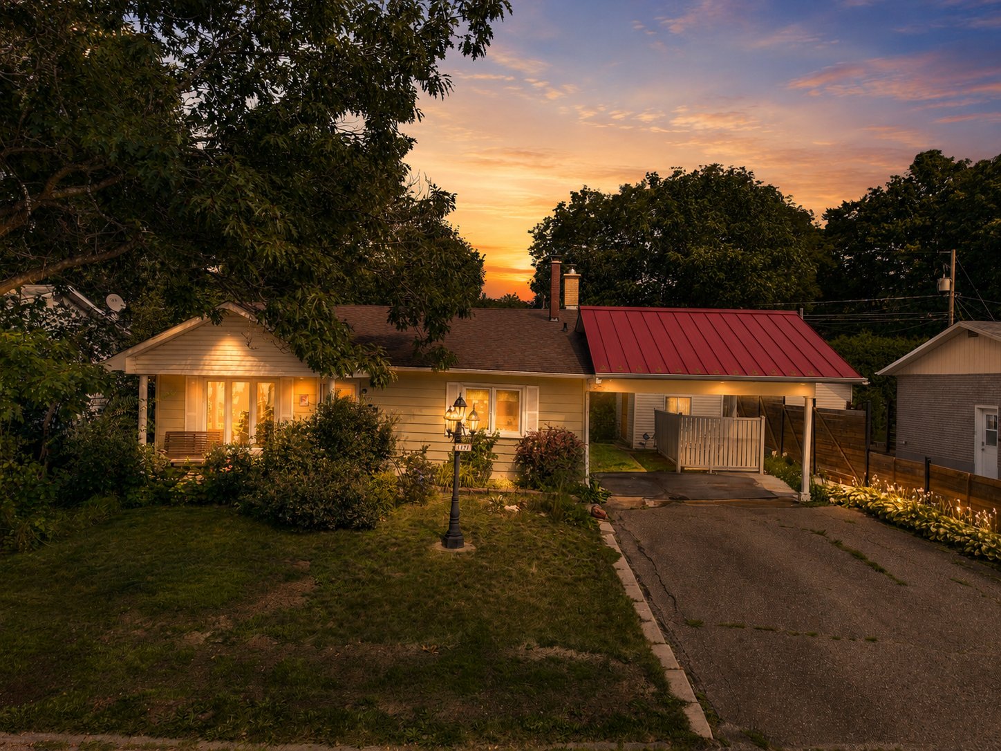
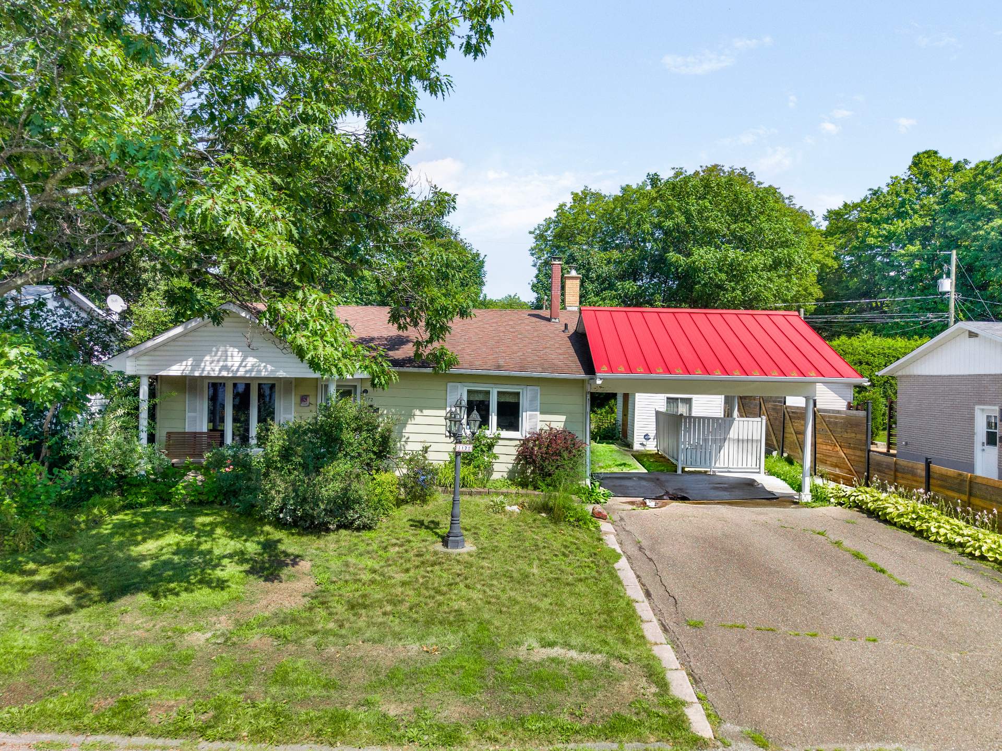
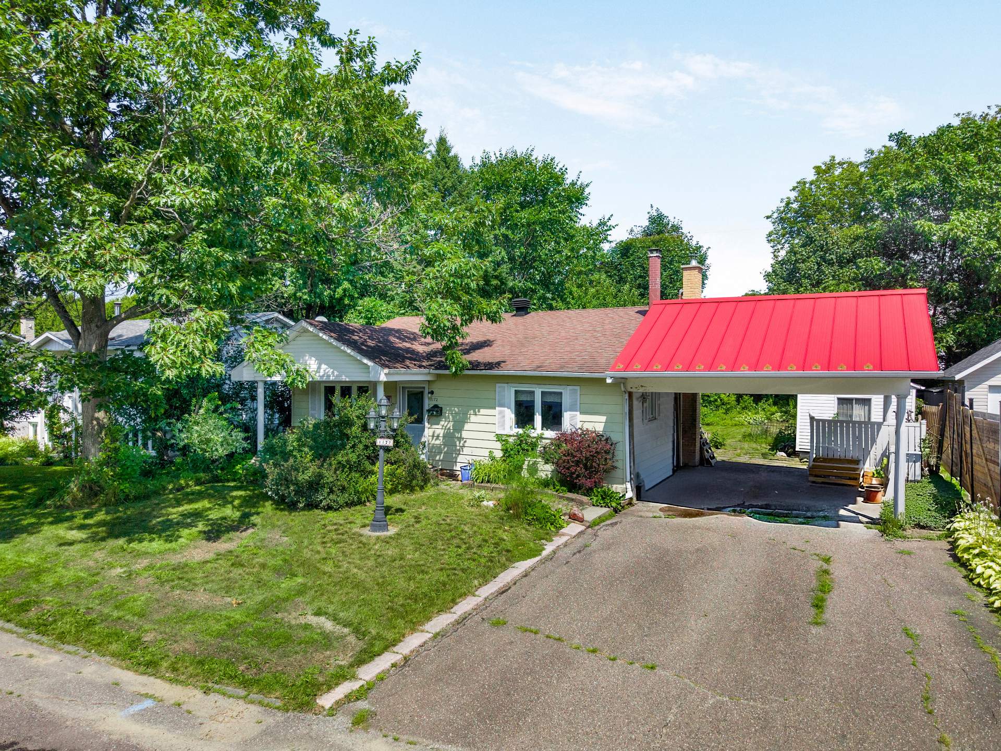
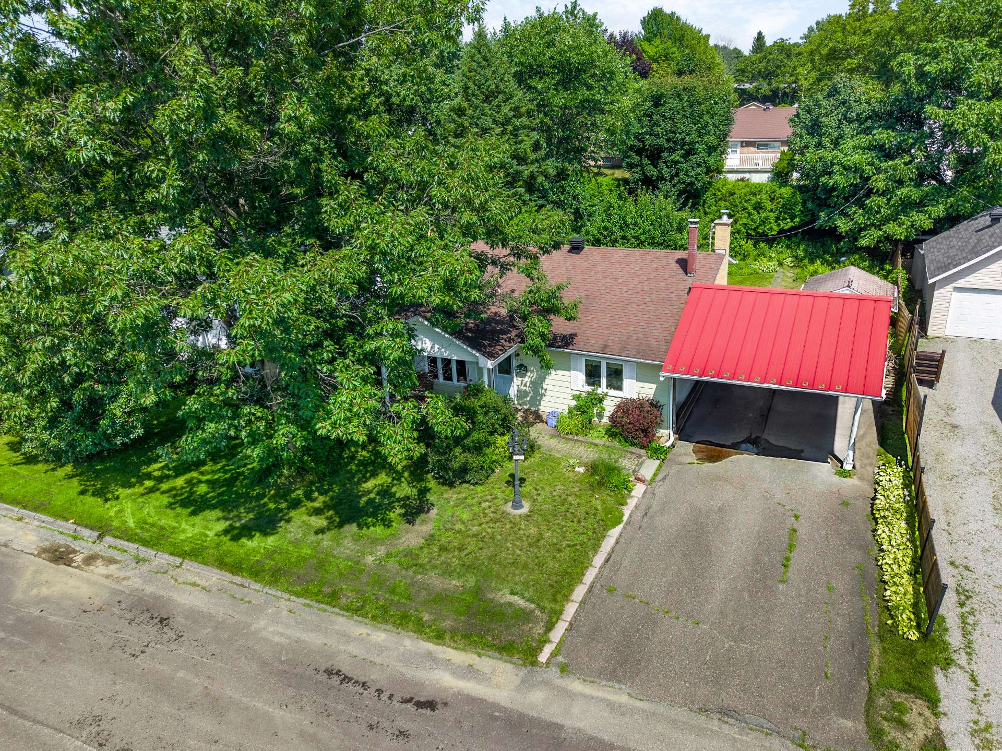
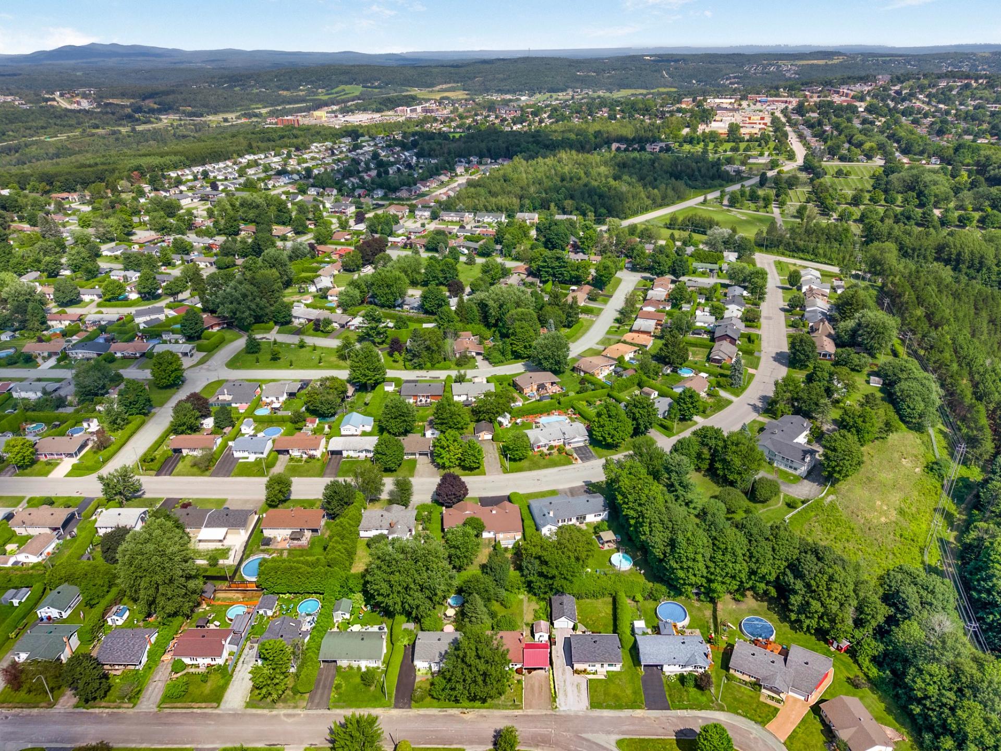
Overview
| Liveable Area | 792 PC |
|---|---|
| Total Rooms | 8 |
| Bedrooms | 2 |
| Bathrooms | 2 |
| Powder Rooms | 0 |
| Year of construction | 1972 |
Building
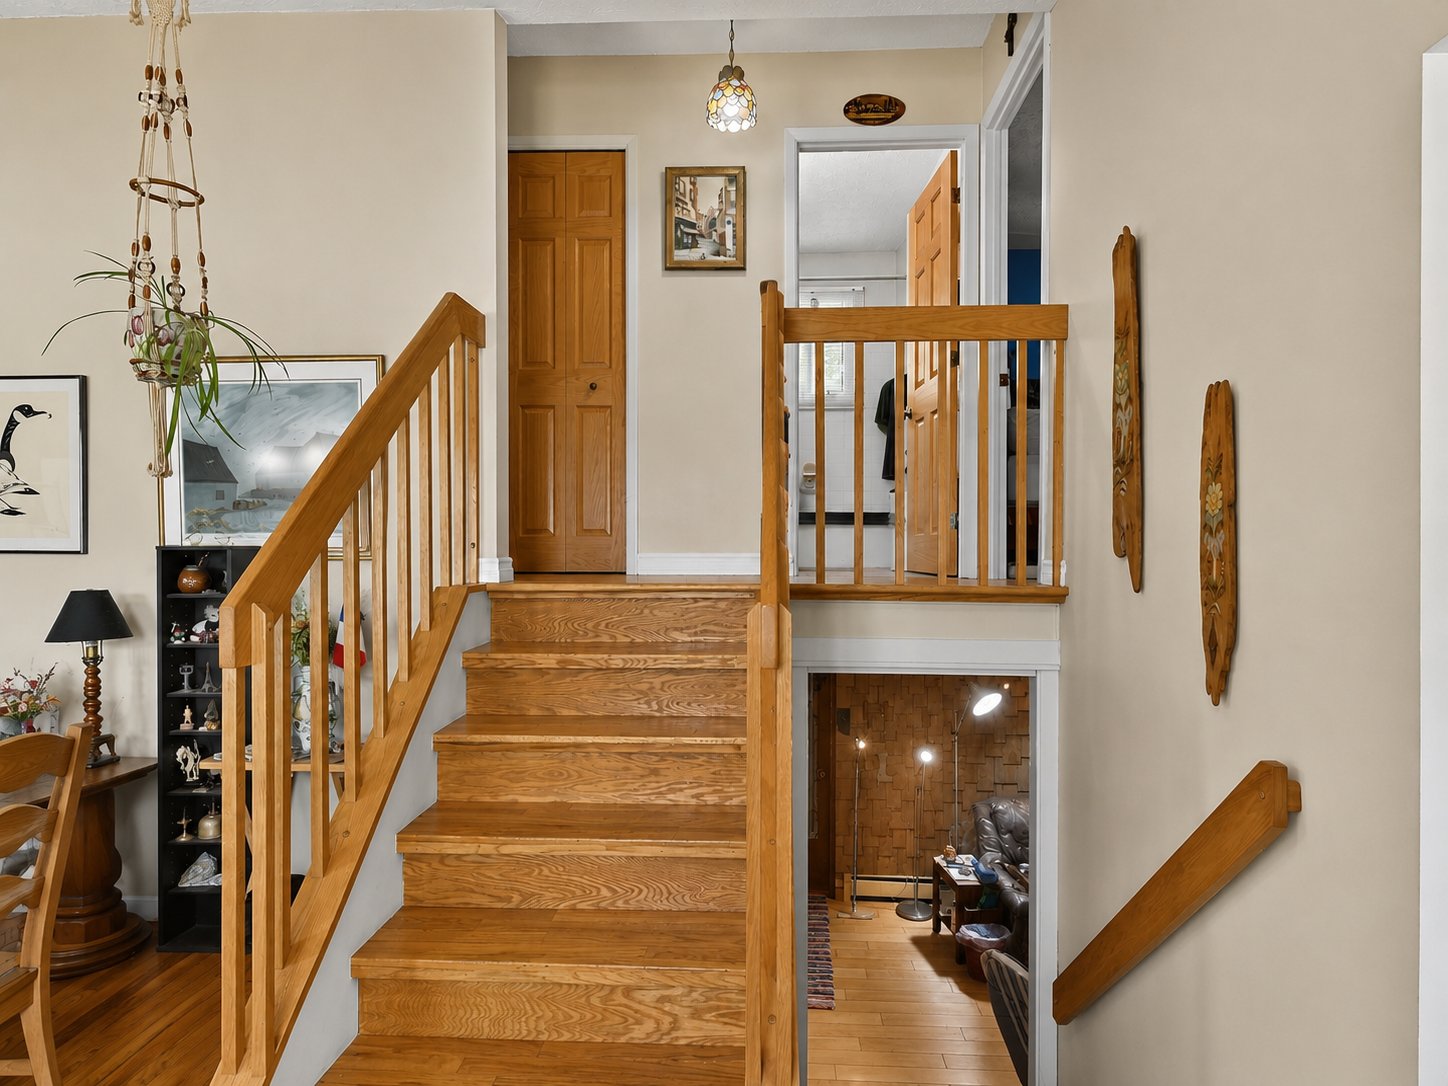
| Type | Split-level |
|---|---|
| Style | Detached |
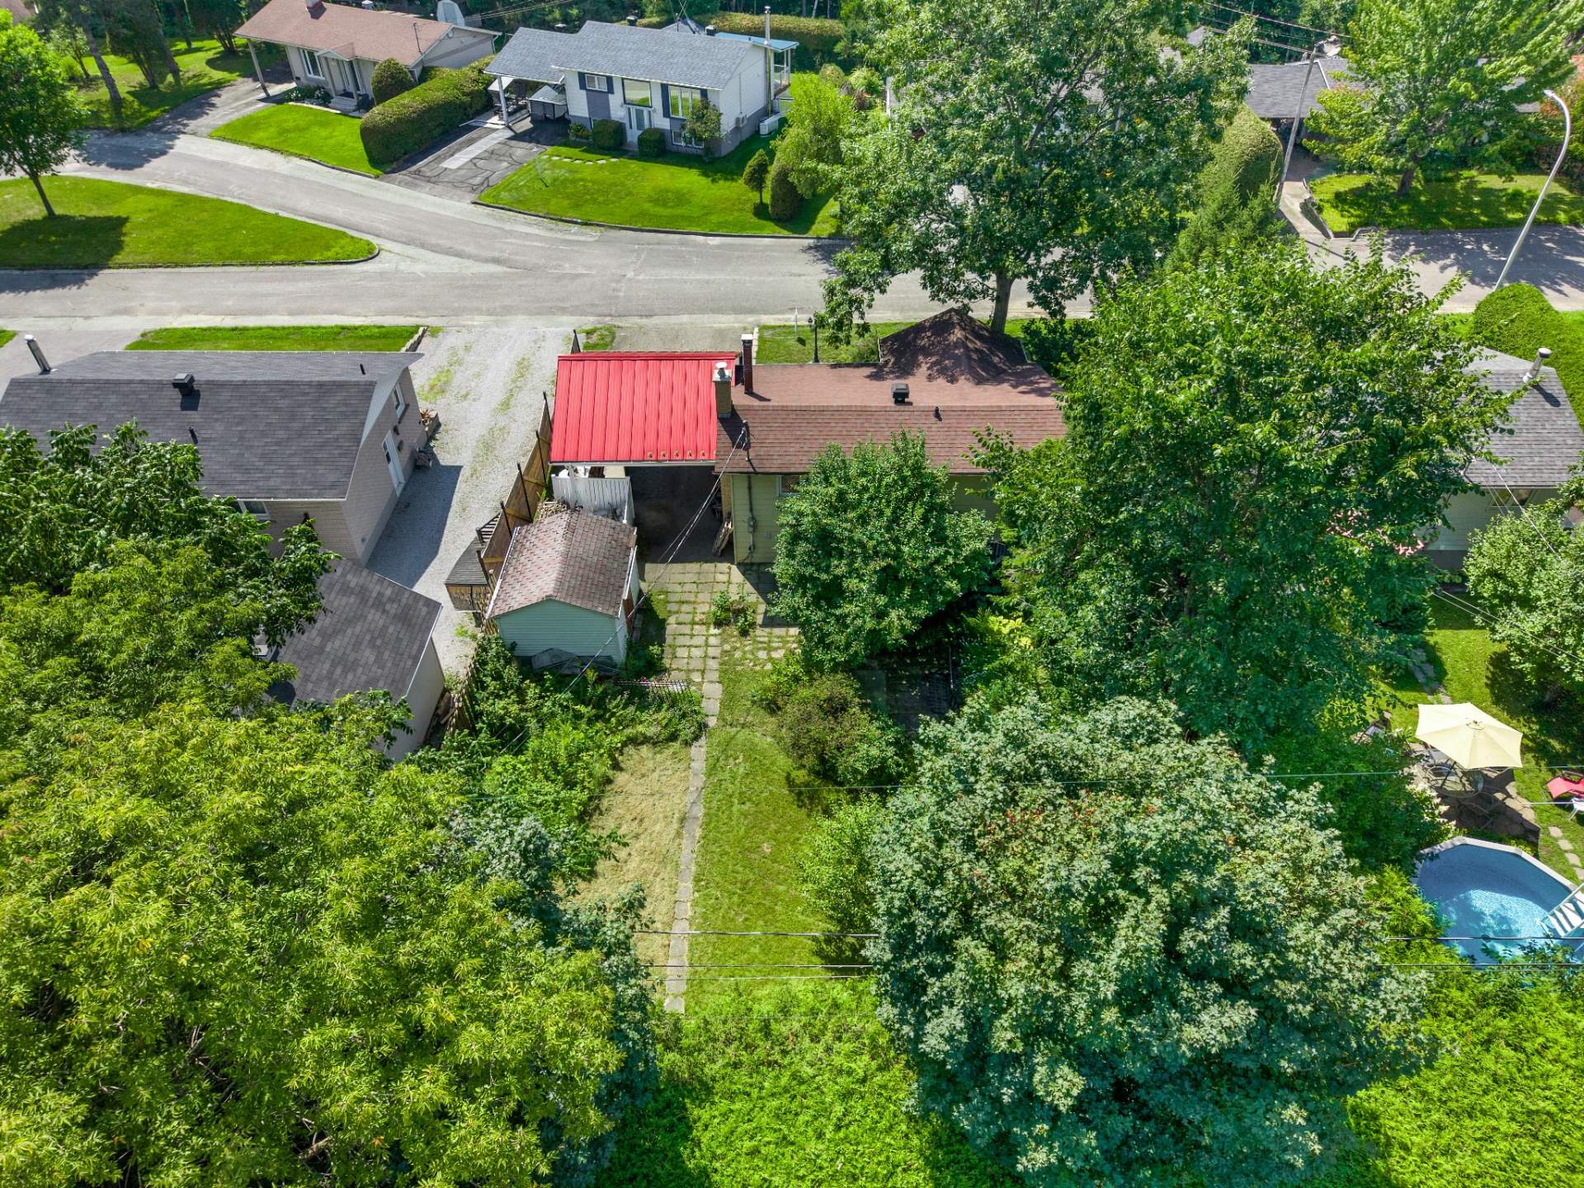
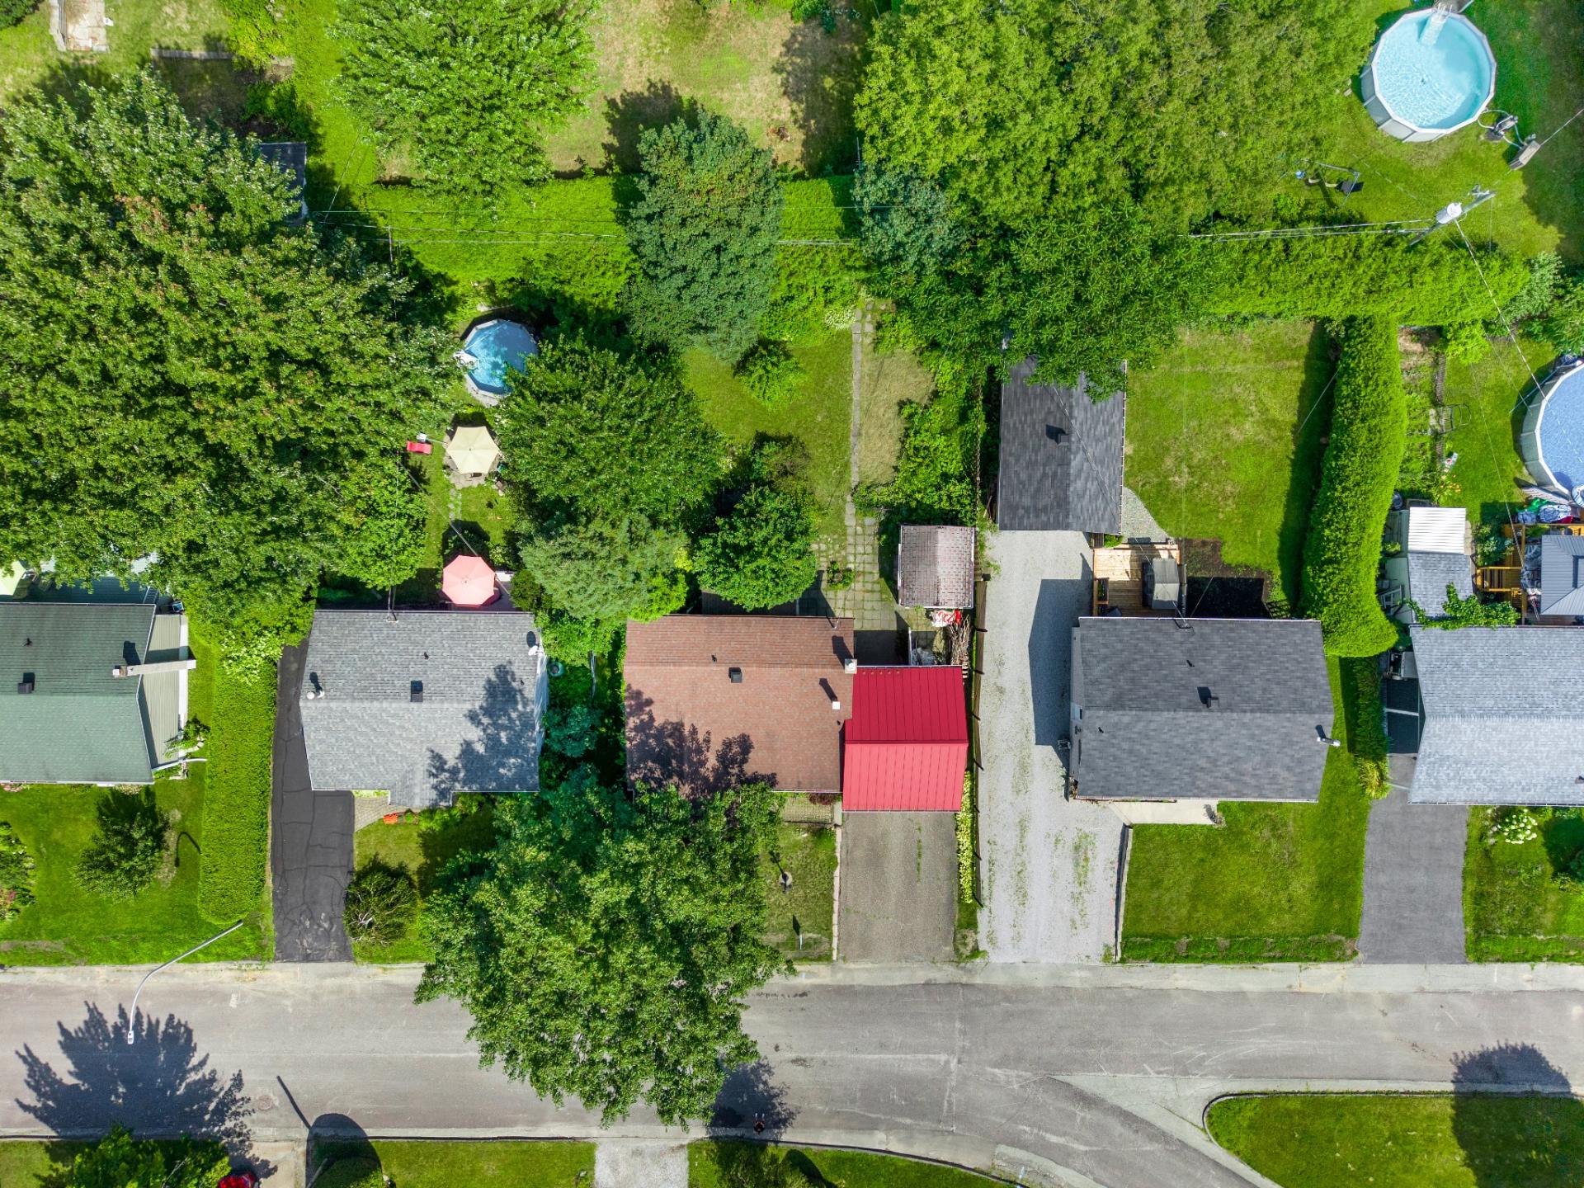
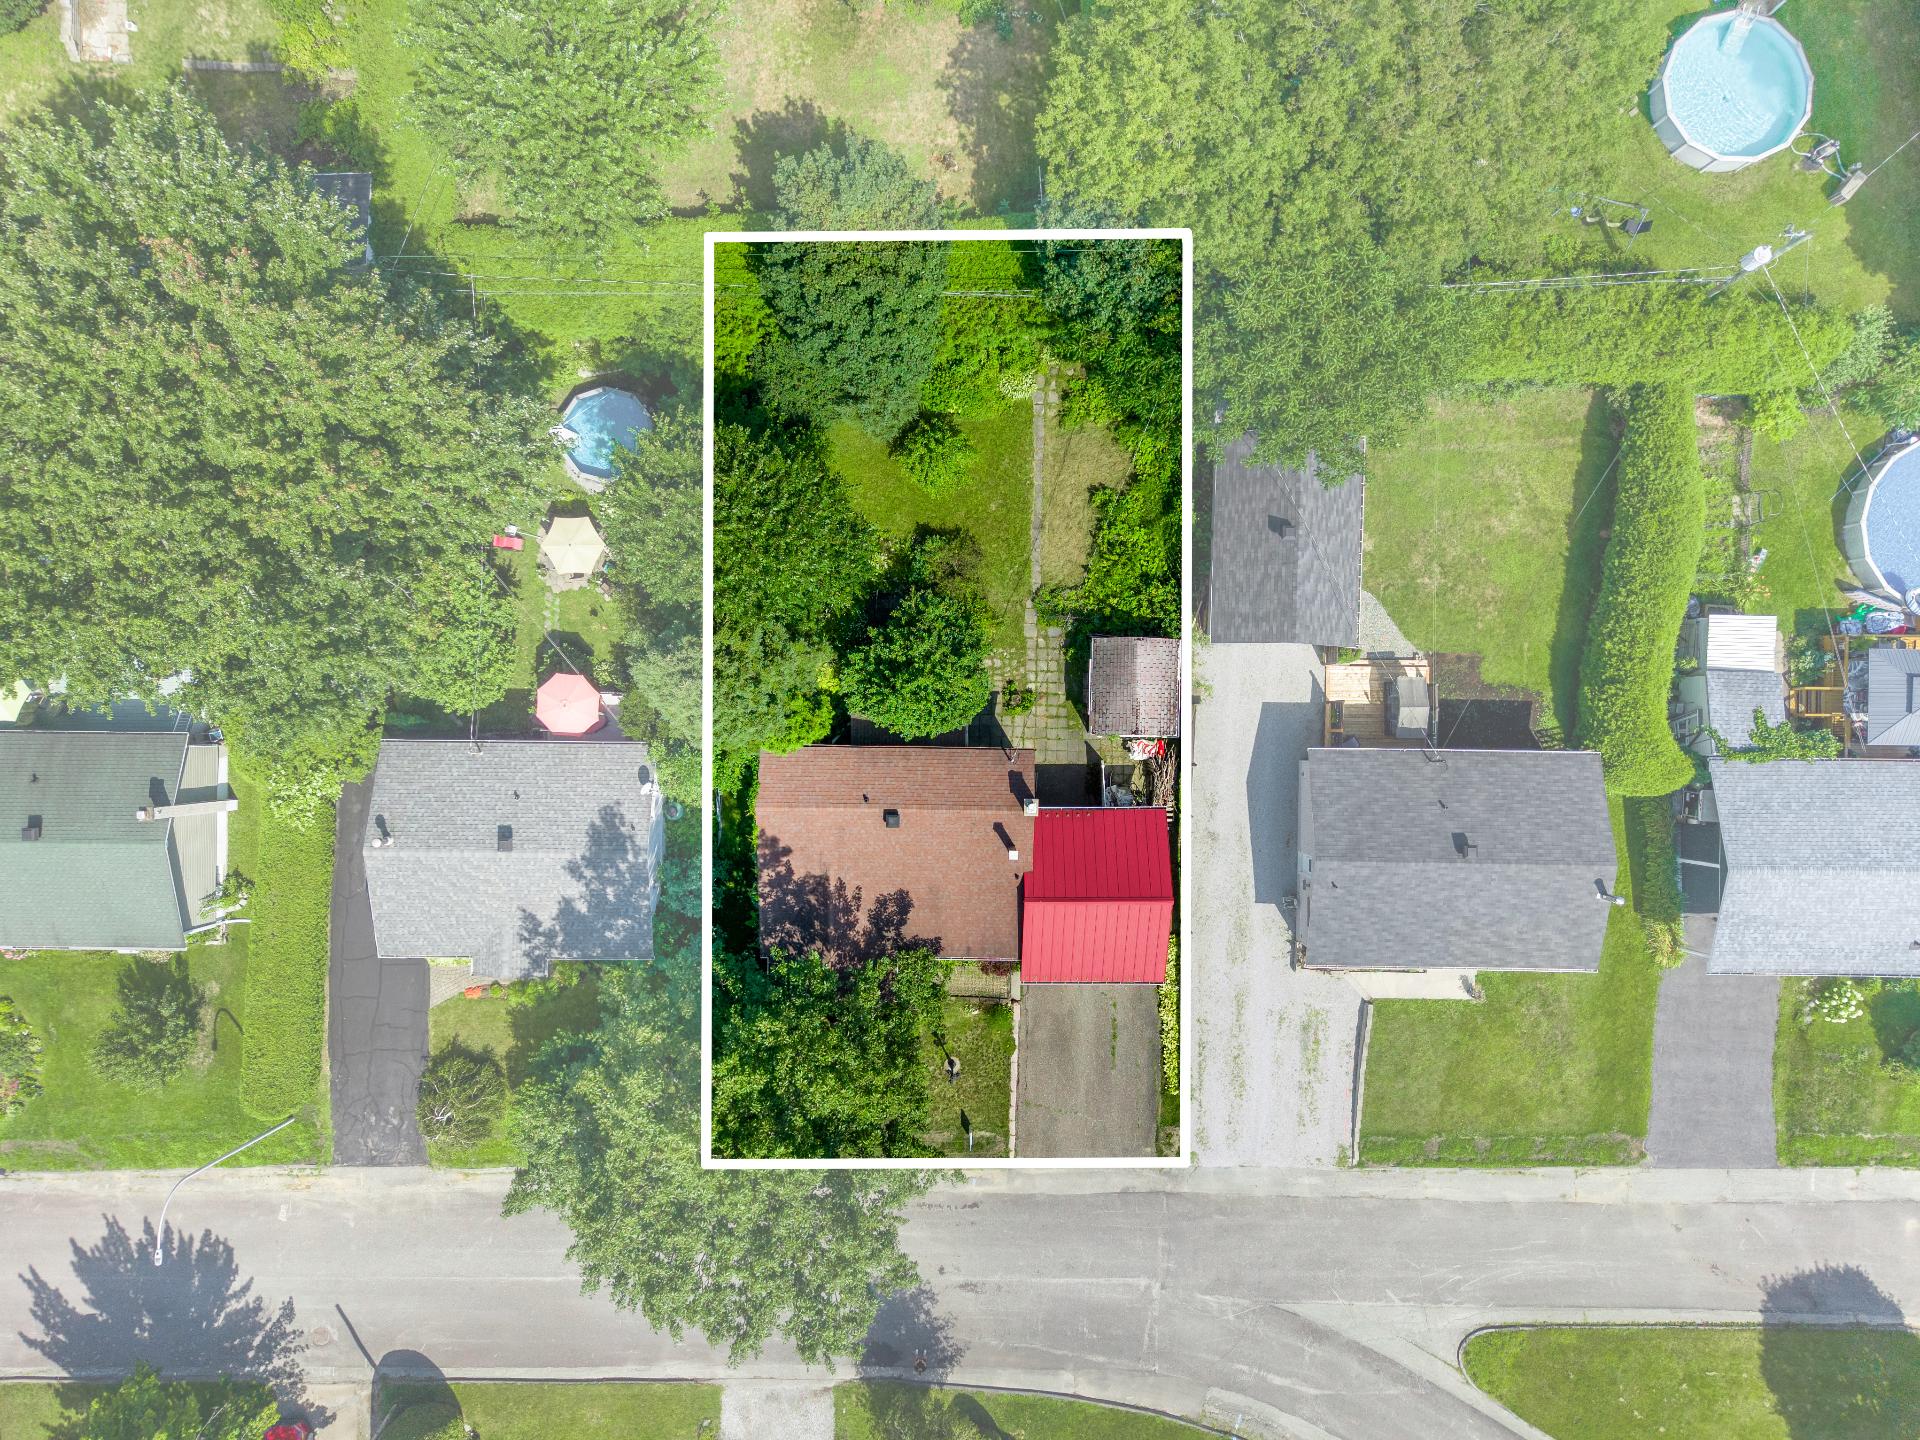
| Lot Size | 6000 PC |
Expenses
| Municipal Taxes (2026) | $ 2472 / year |
|---|---|
| School taxes (2026) | $ 180 / year |

Sherbrooke (Fleurimont), J1E1C3
Split-level | MLS: 23198872
| Room | Dimensions | Level | Flooring |
|---|---|---|---|
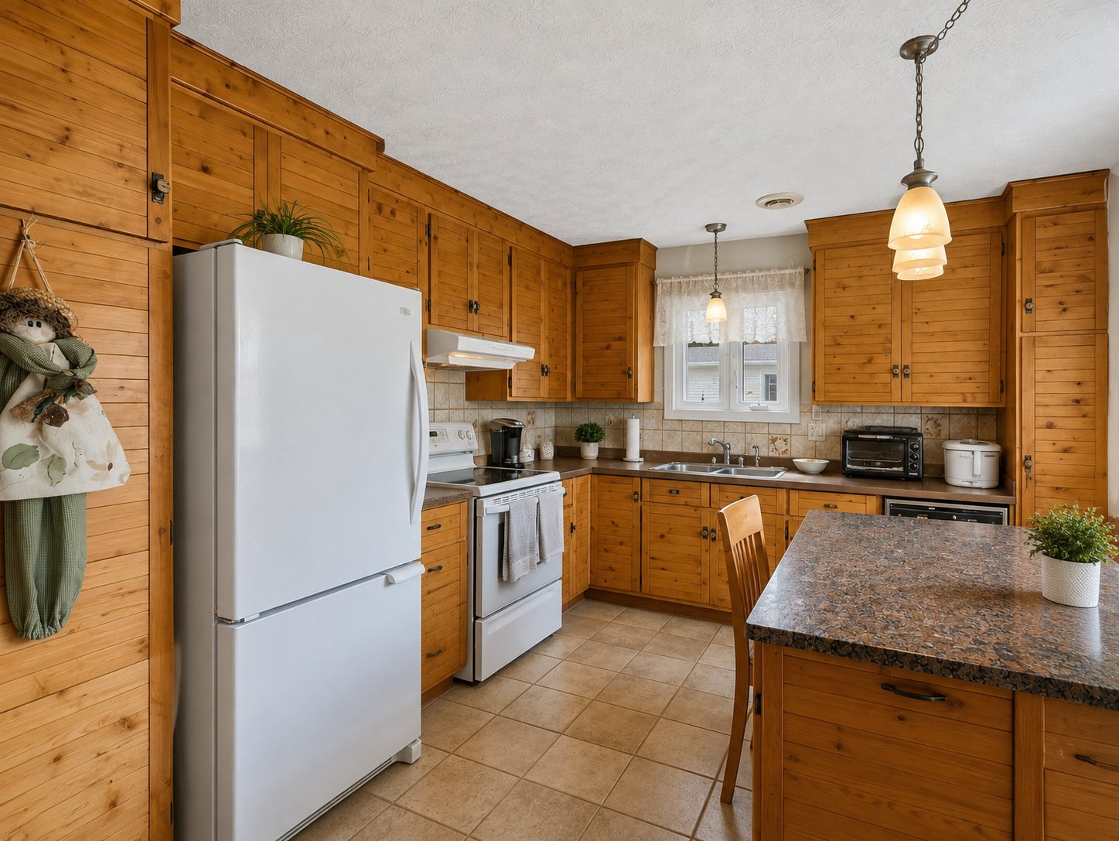
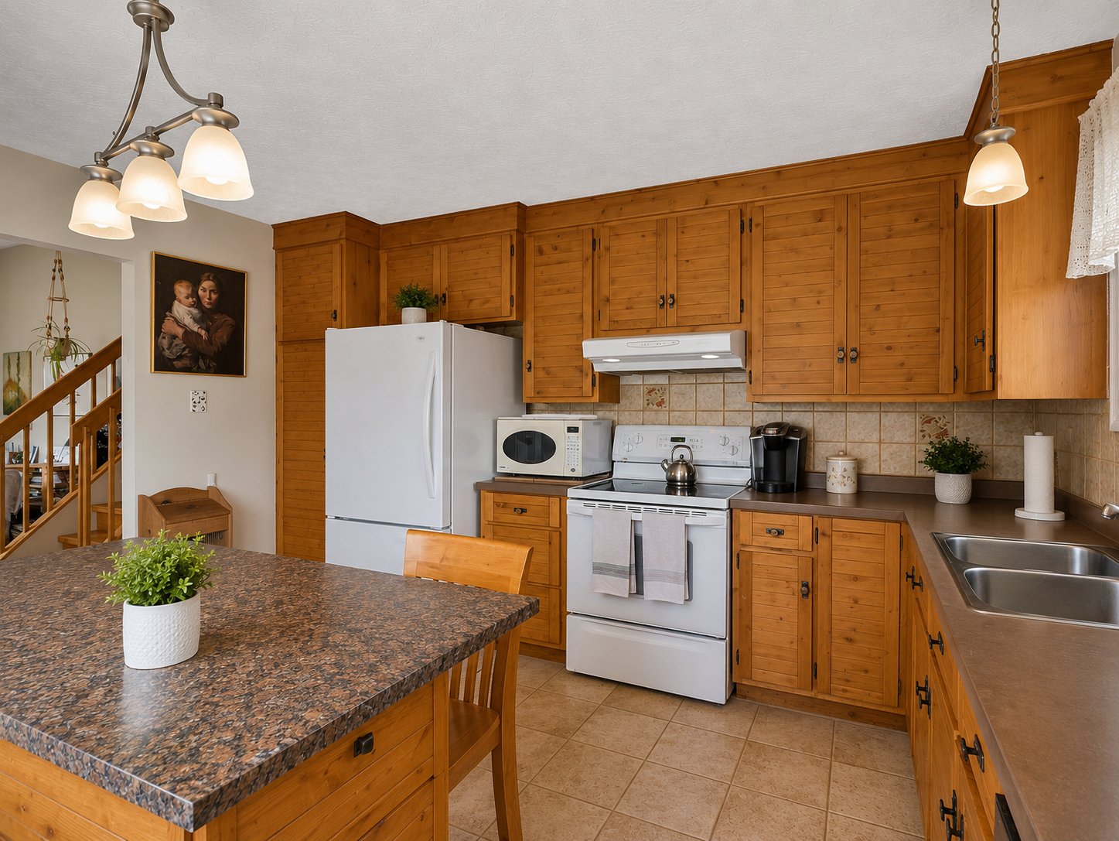
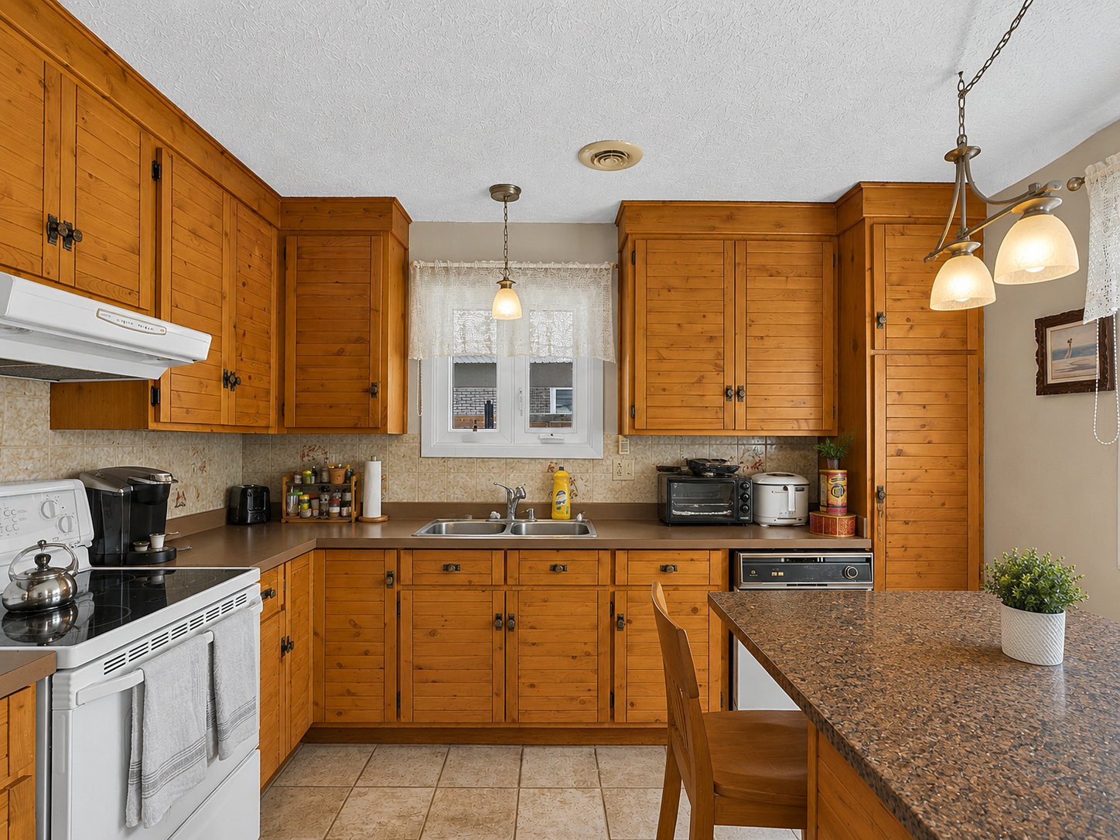
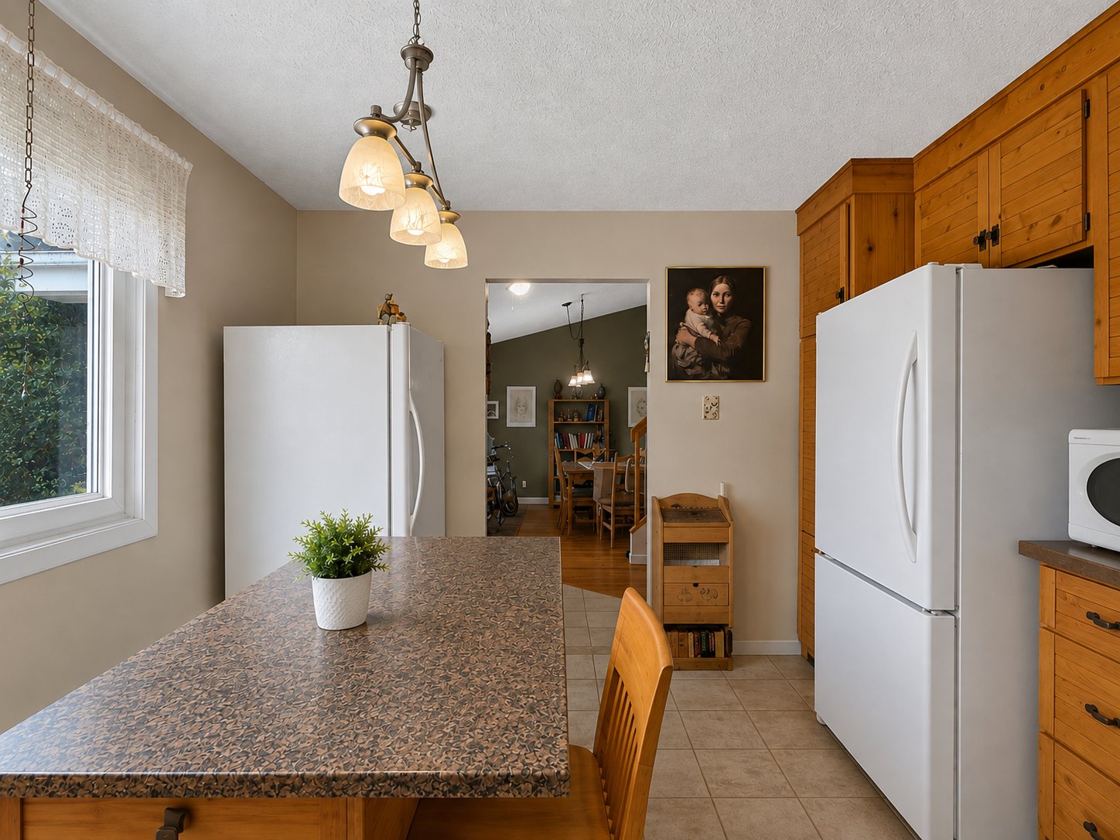
| Kitchen | 11.4 x 13.2 P | Ground Floor | Ceramic tiles |
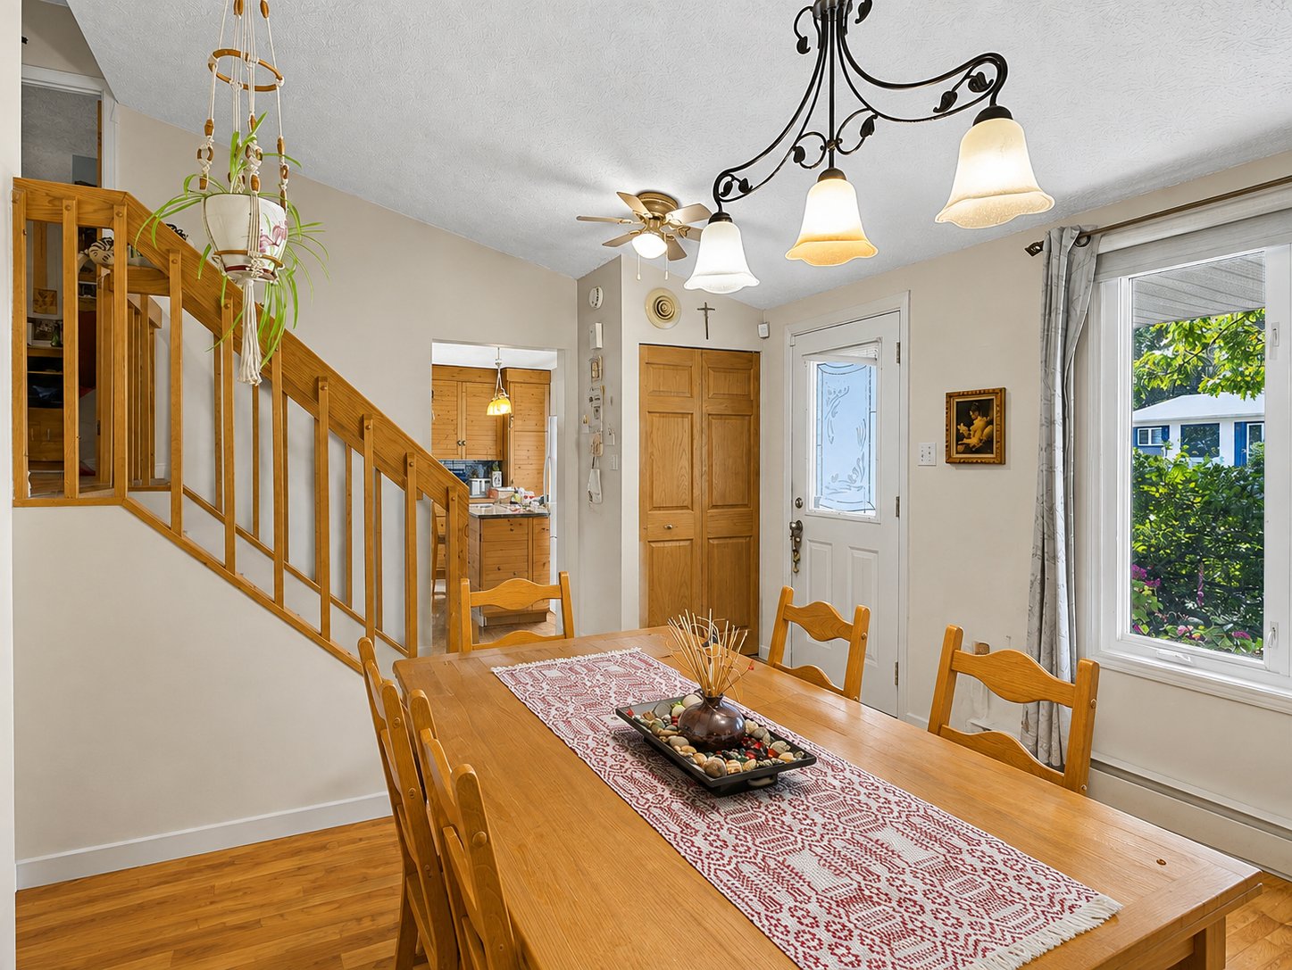
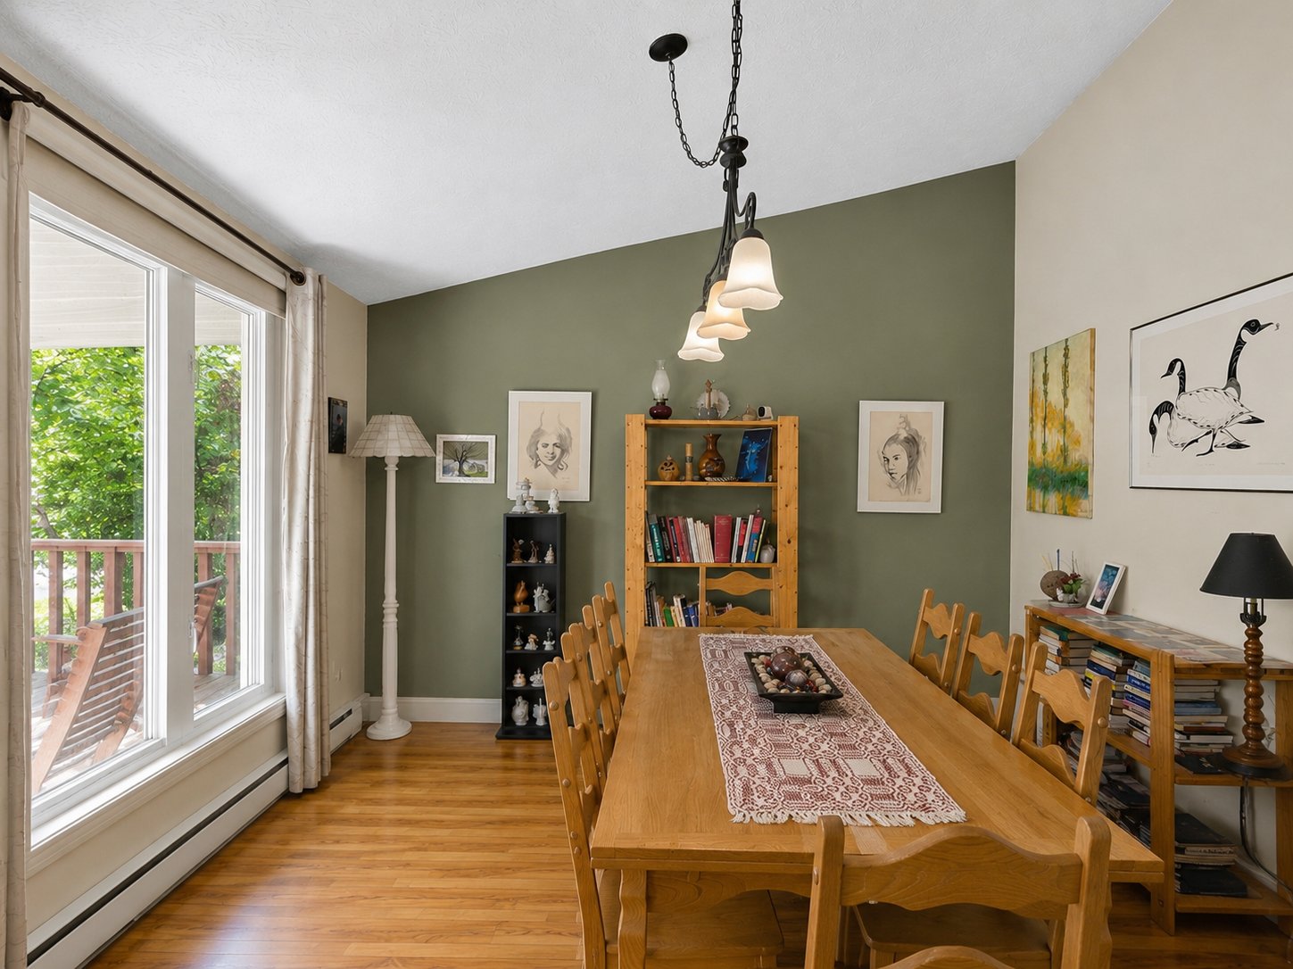
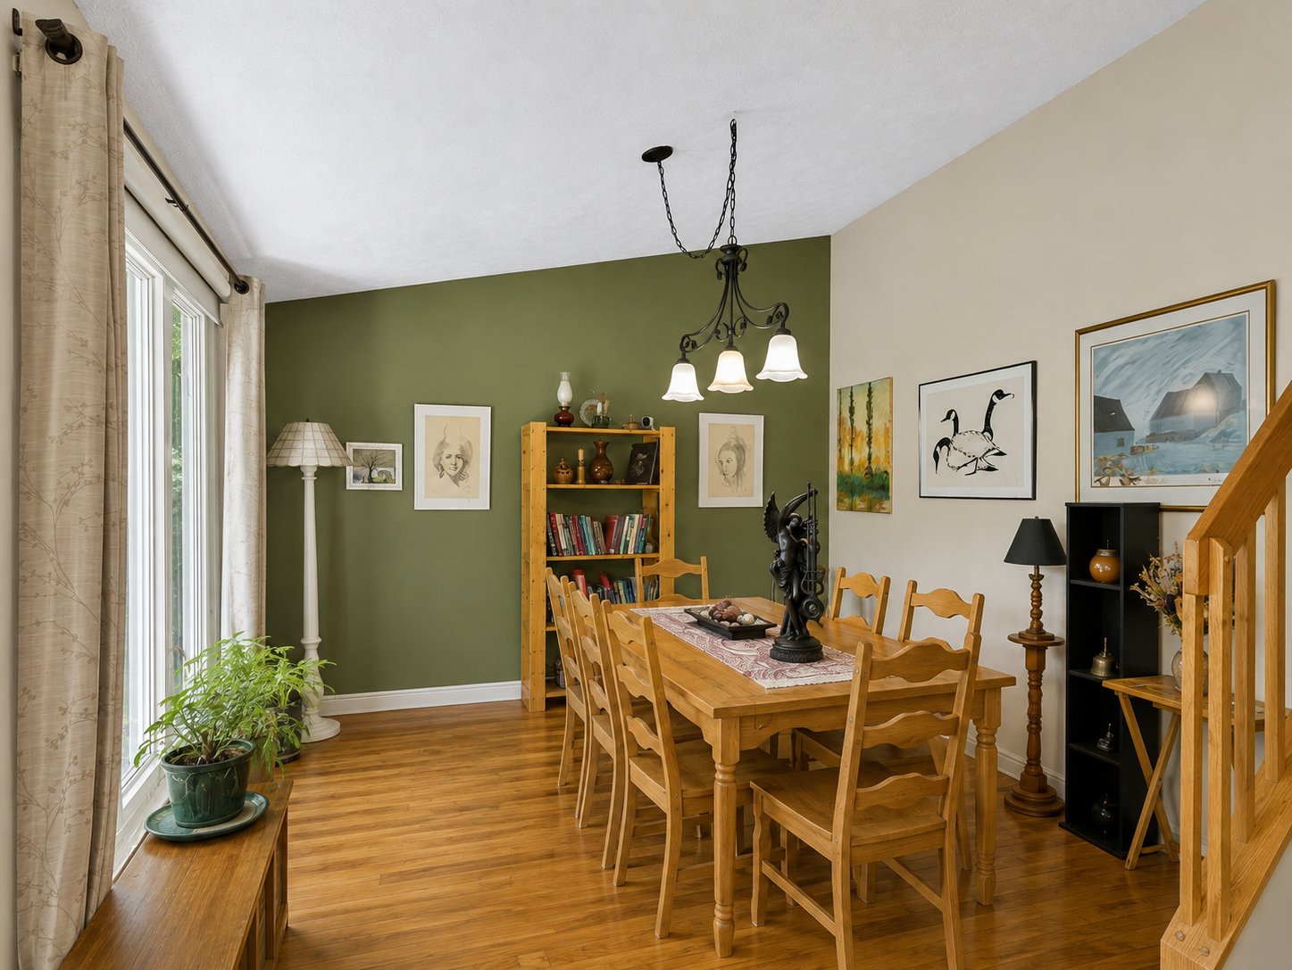
| Dining room | 17 x 11 P | Ground Floor | Wood |
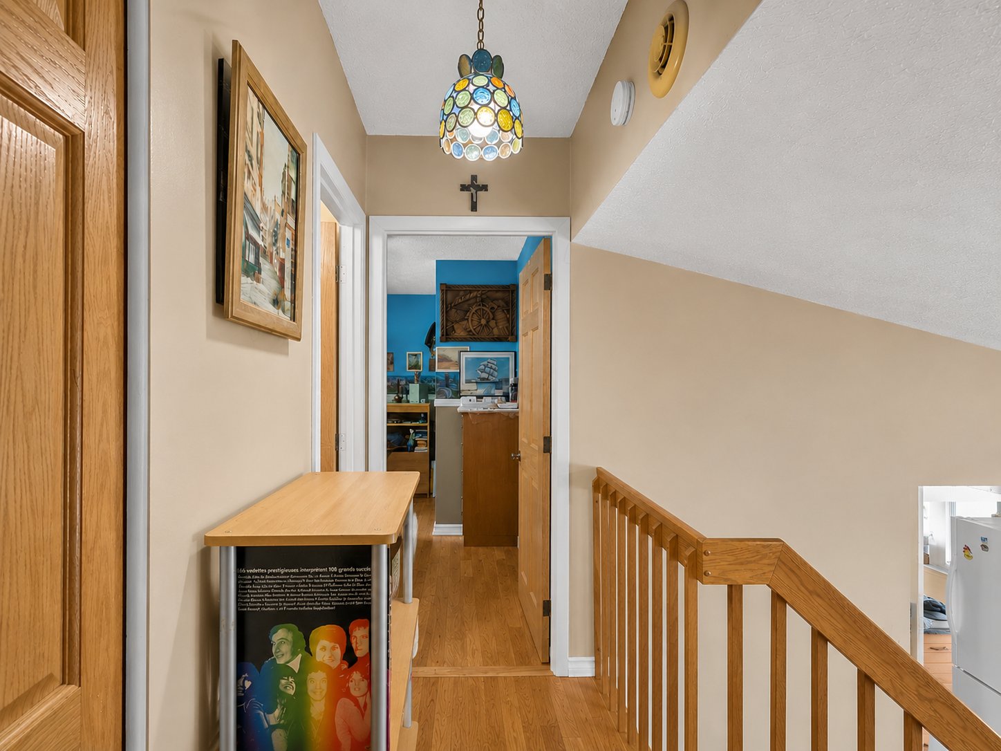
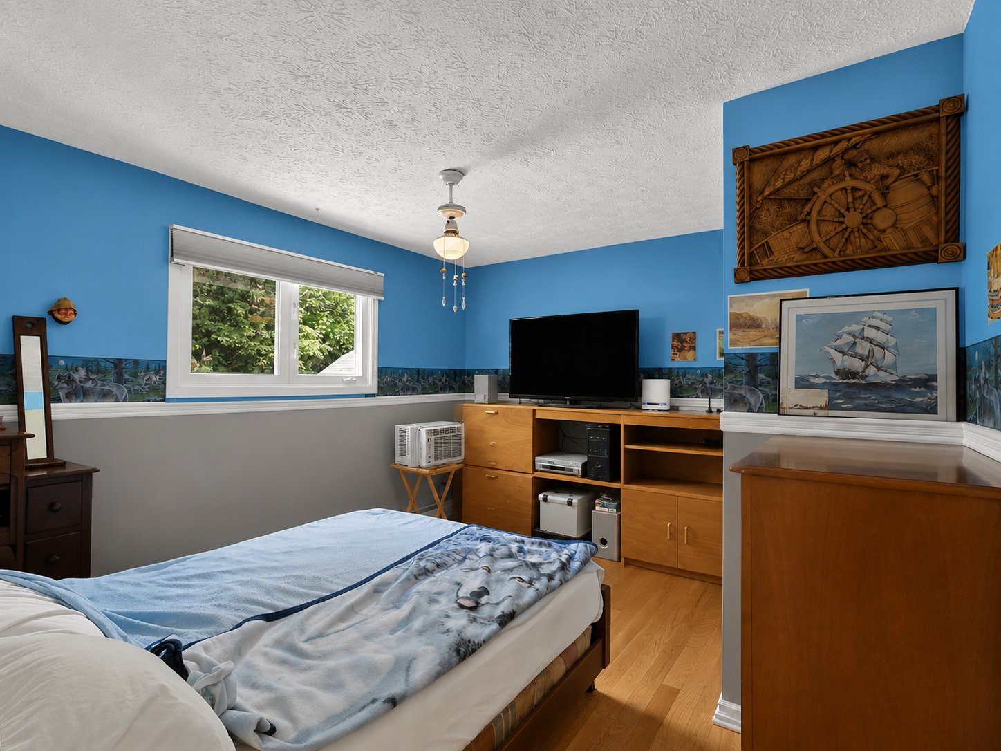
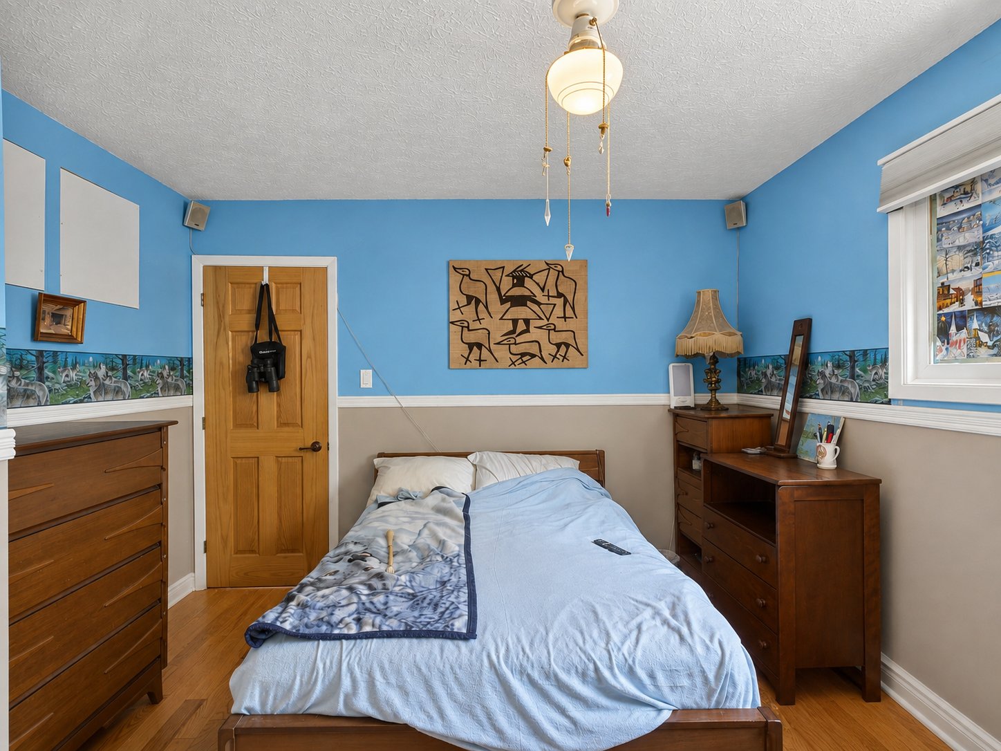
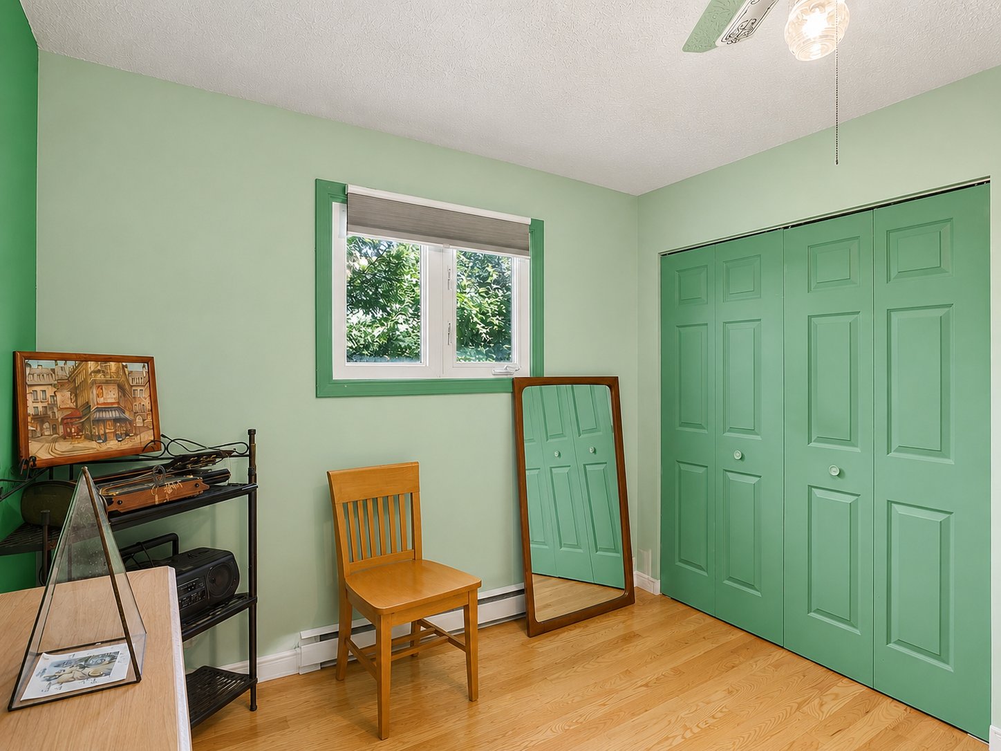
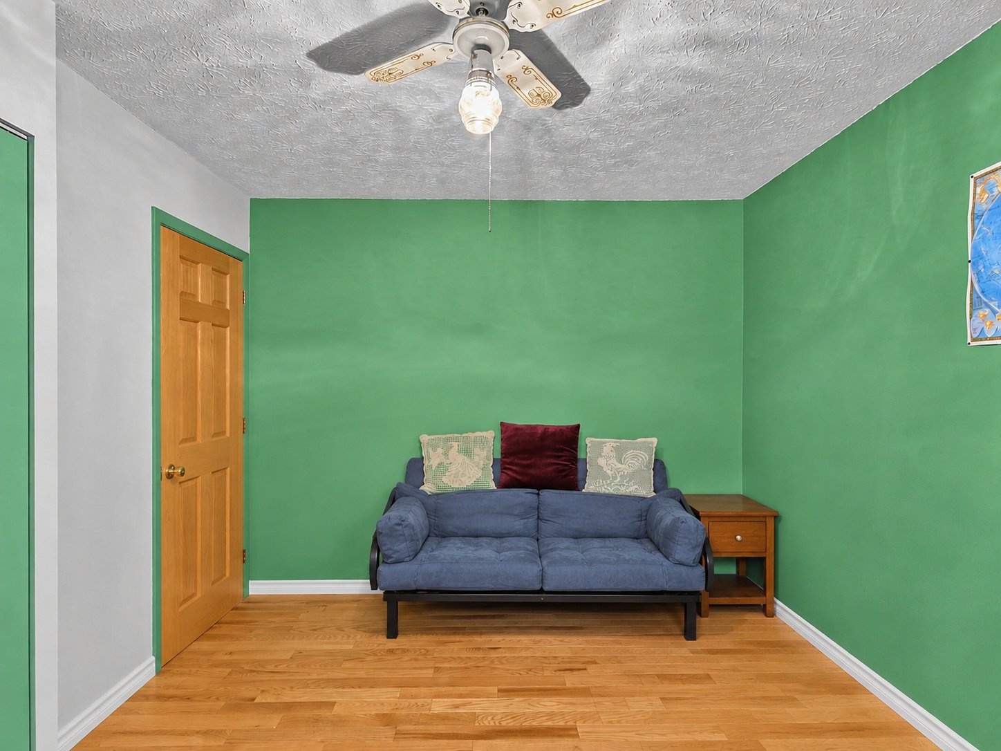
| Primary bedroom | 13 x 11 P | 2nd Floor | Wood |
| Bedroom | 10 x 11 P | 2nd Floor | Wood |
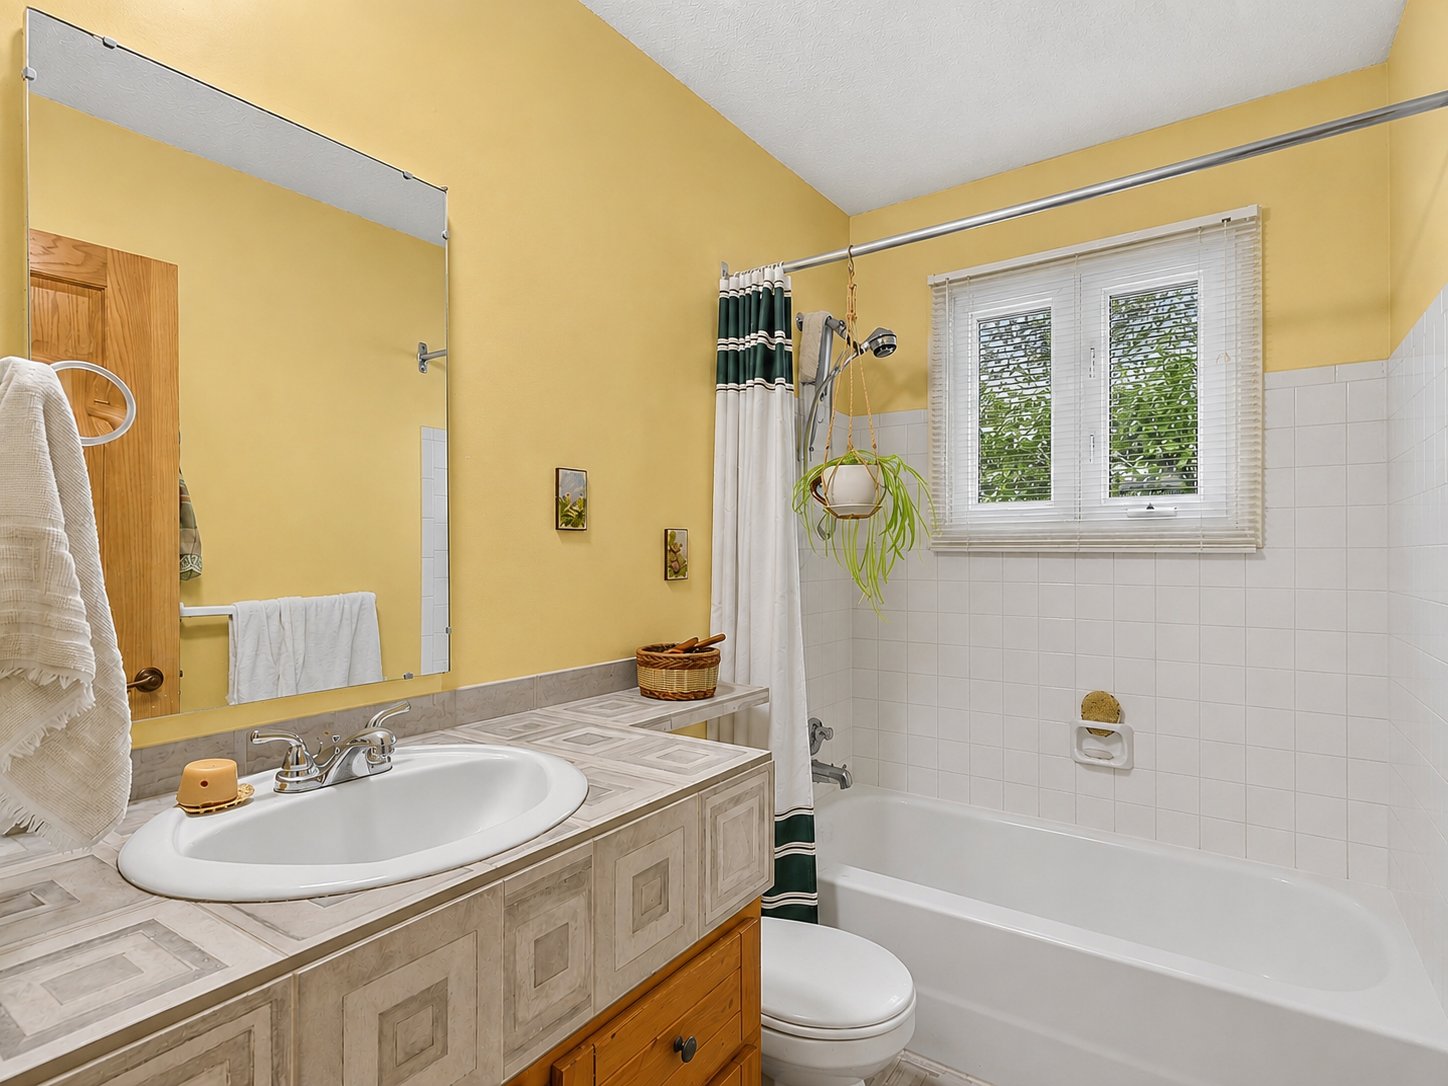
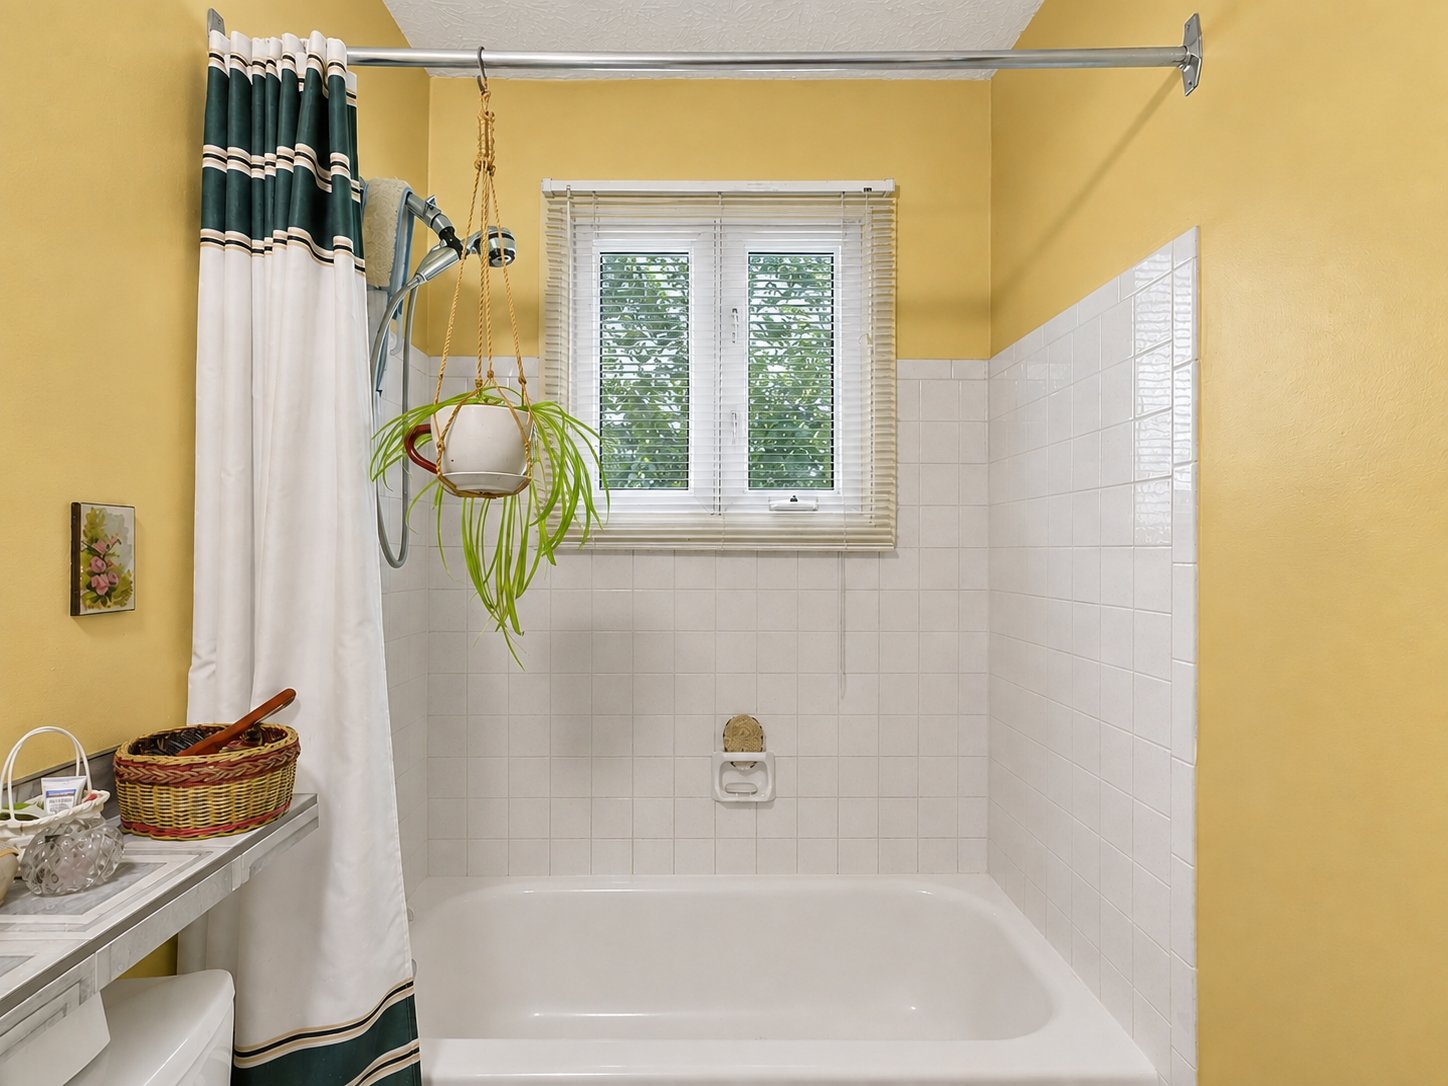
| Bathroom | 8 x 5 P | 2nd Floor | Floating floor |
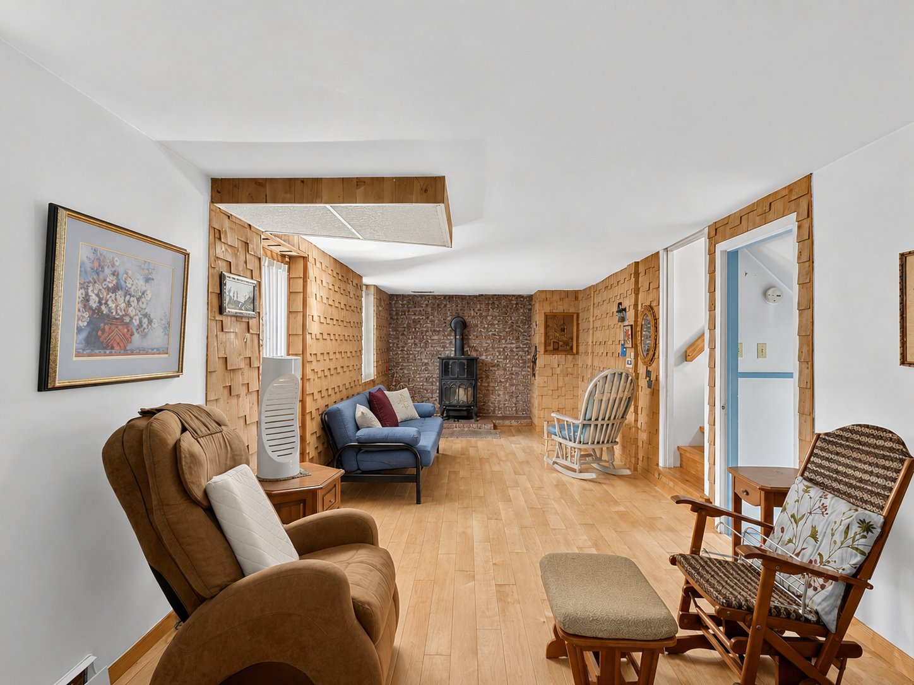
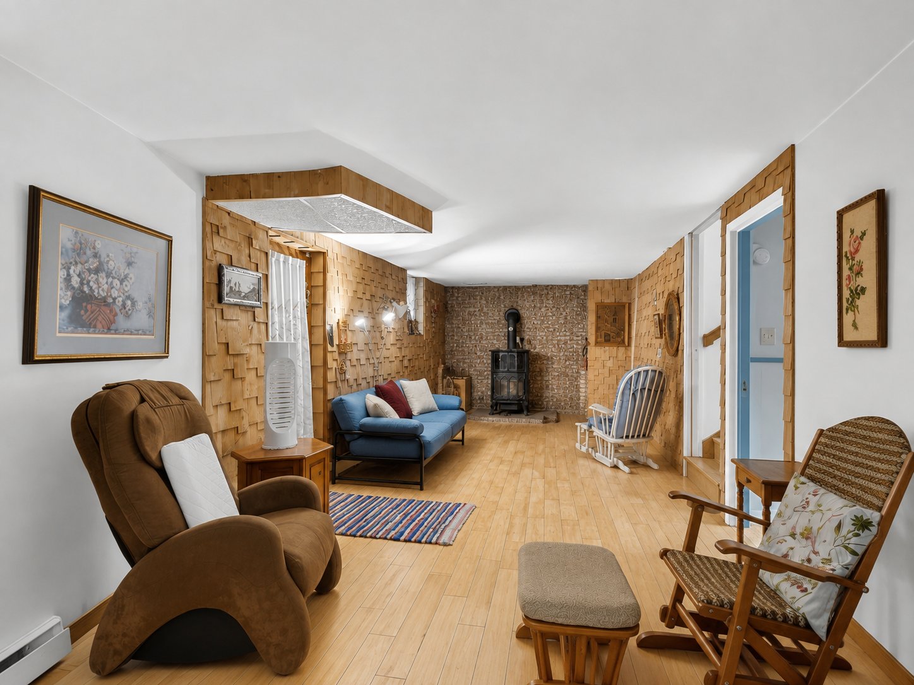
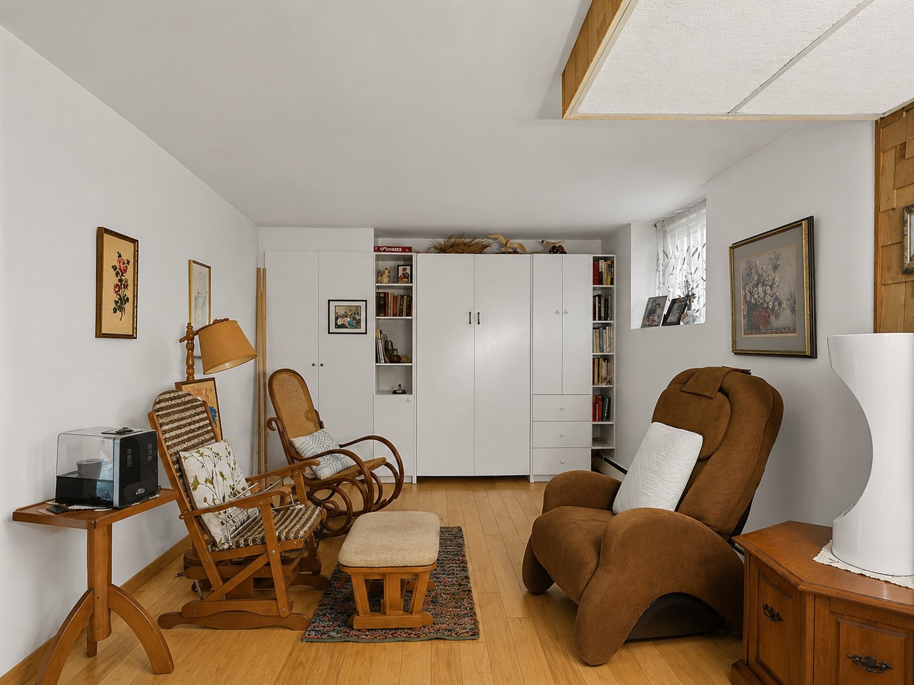
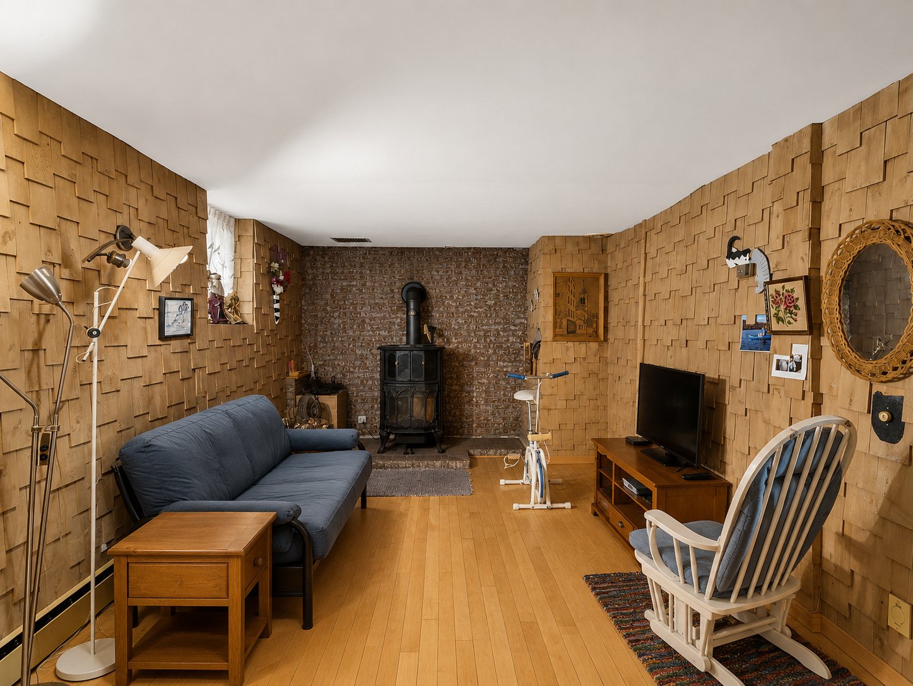
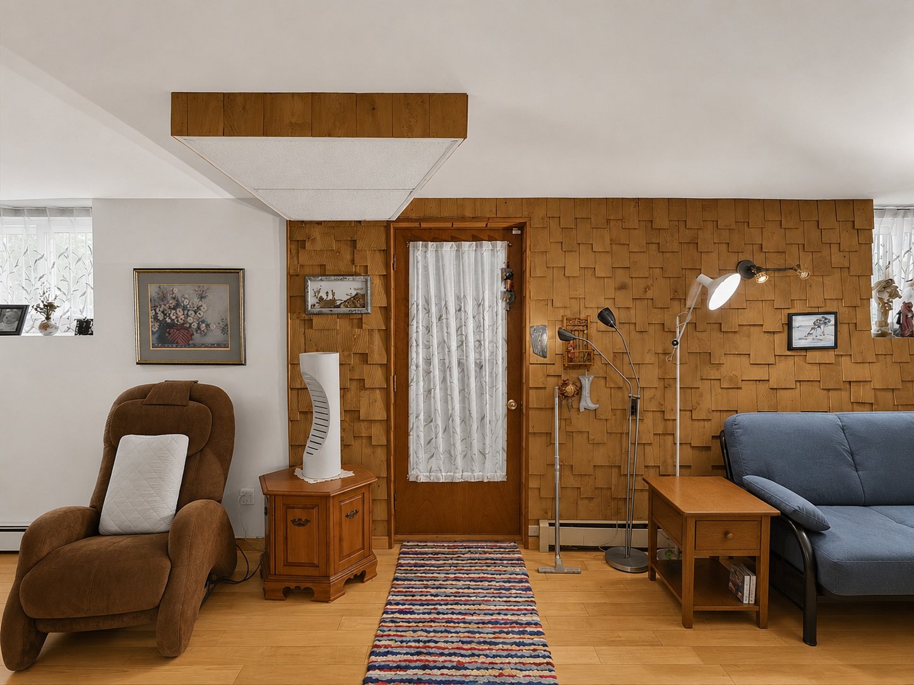
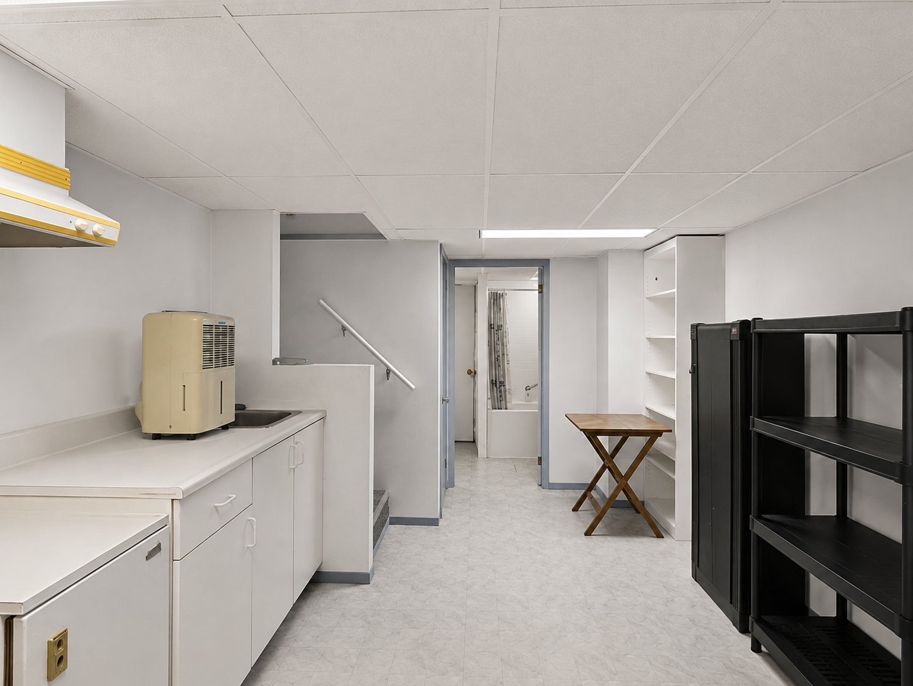
| Family room | 28 x 10 P | Basement | Wood |
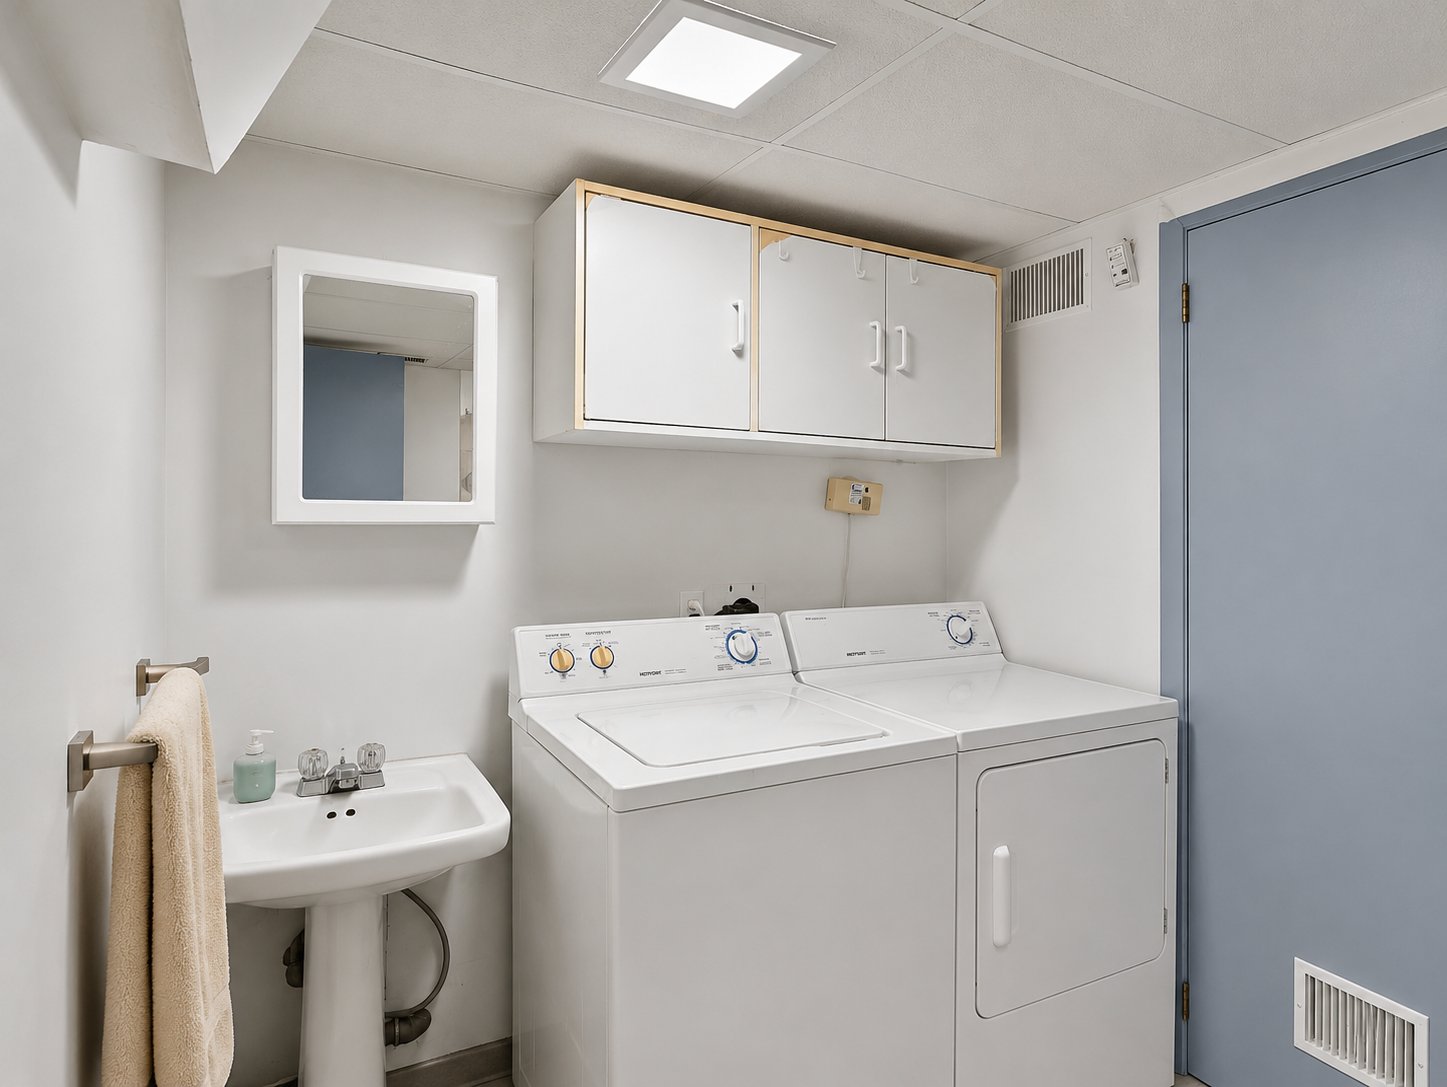
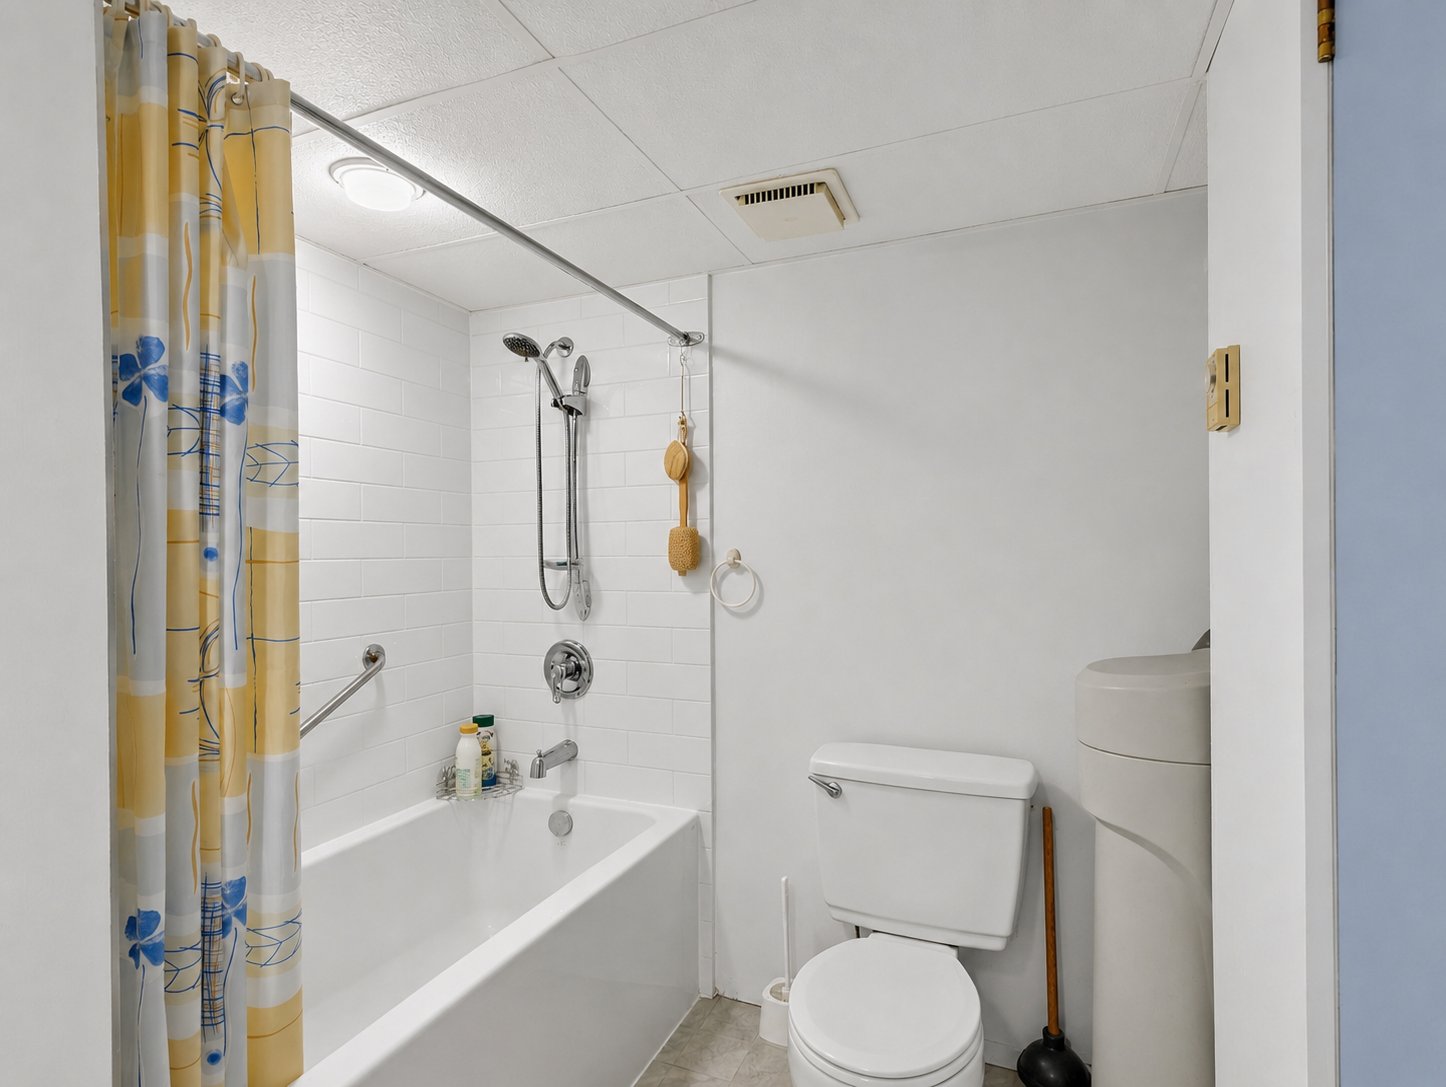
| Bathroom | 10 x 6 P | AU | Ceramic tiles |
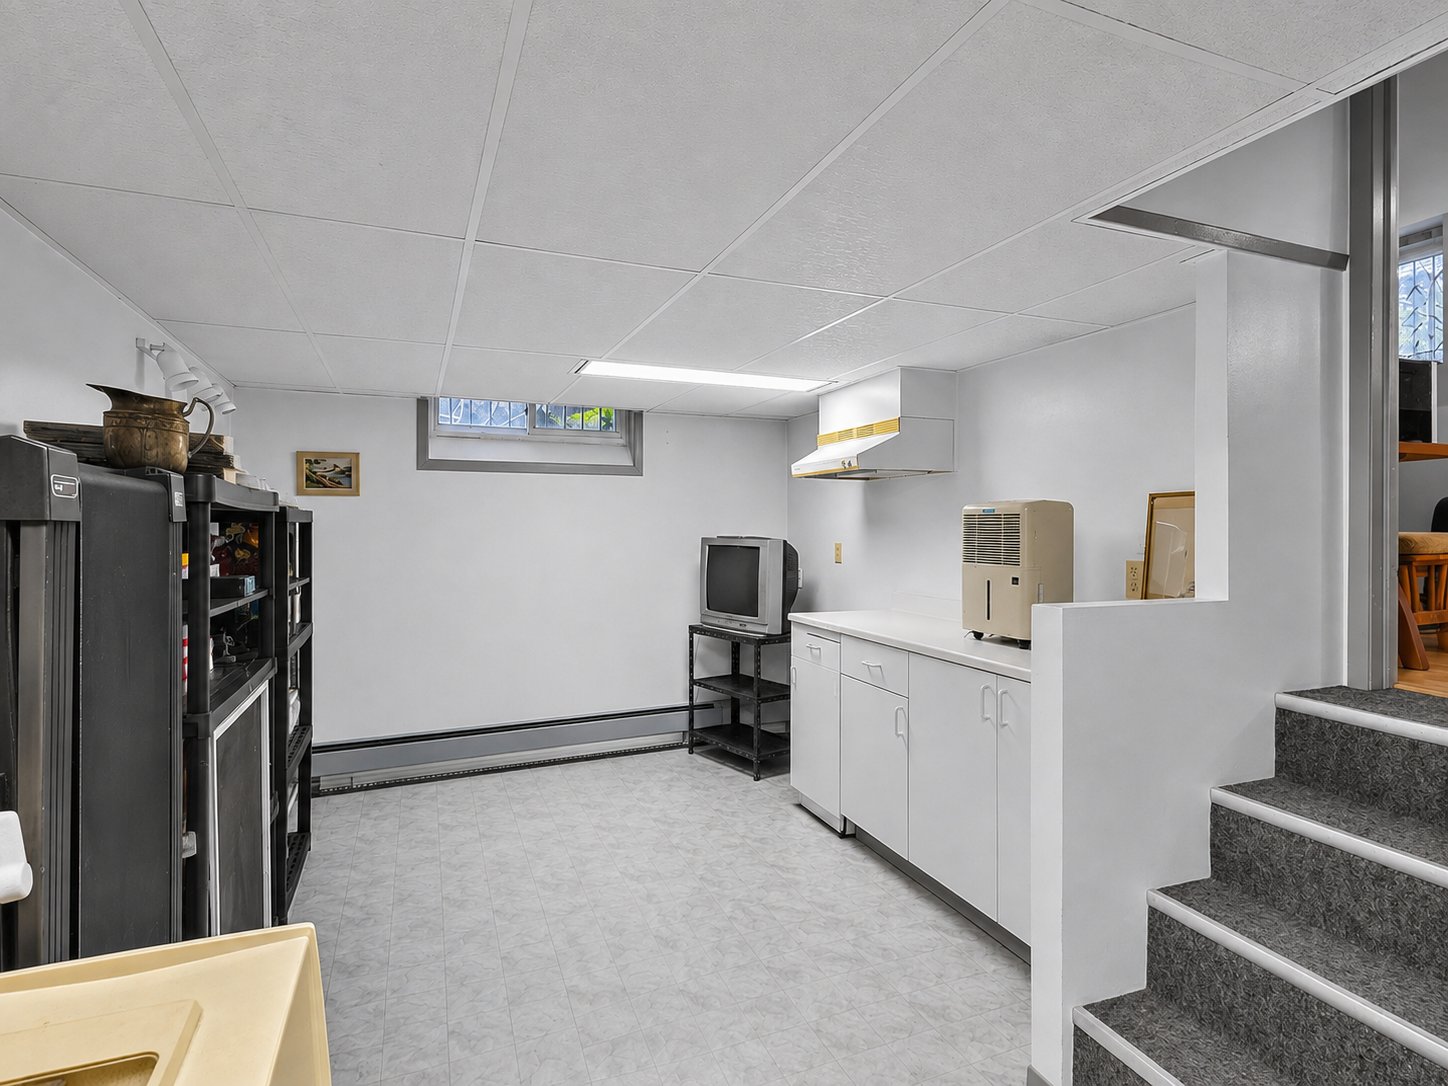
| Workshop | 17 x 10 P | AU | Ceramic tiles |
| Driveway | Asphalt |
|---|---|
| Roofing | Asphalt shingles |
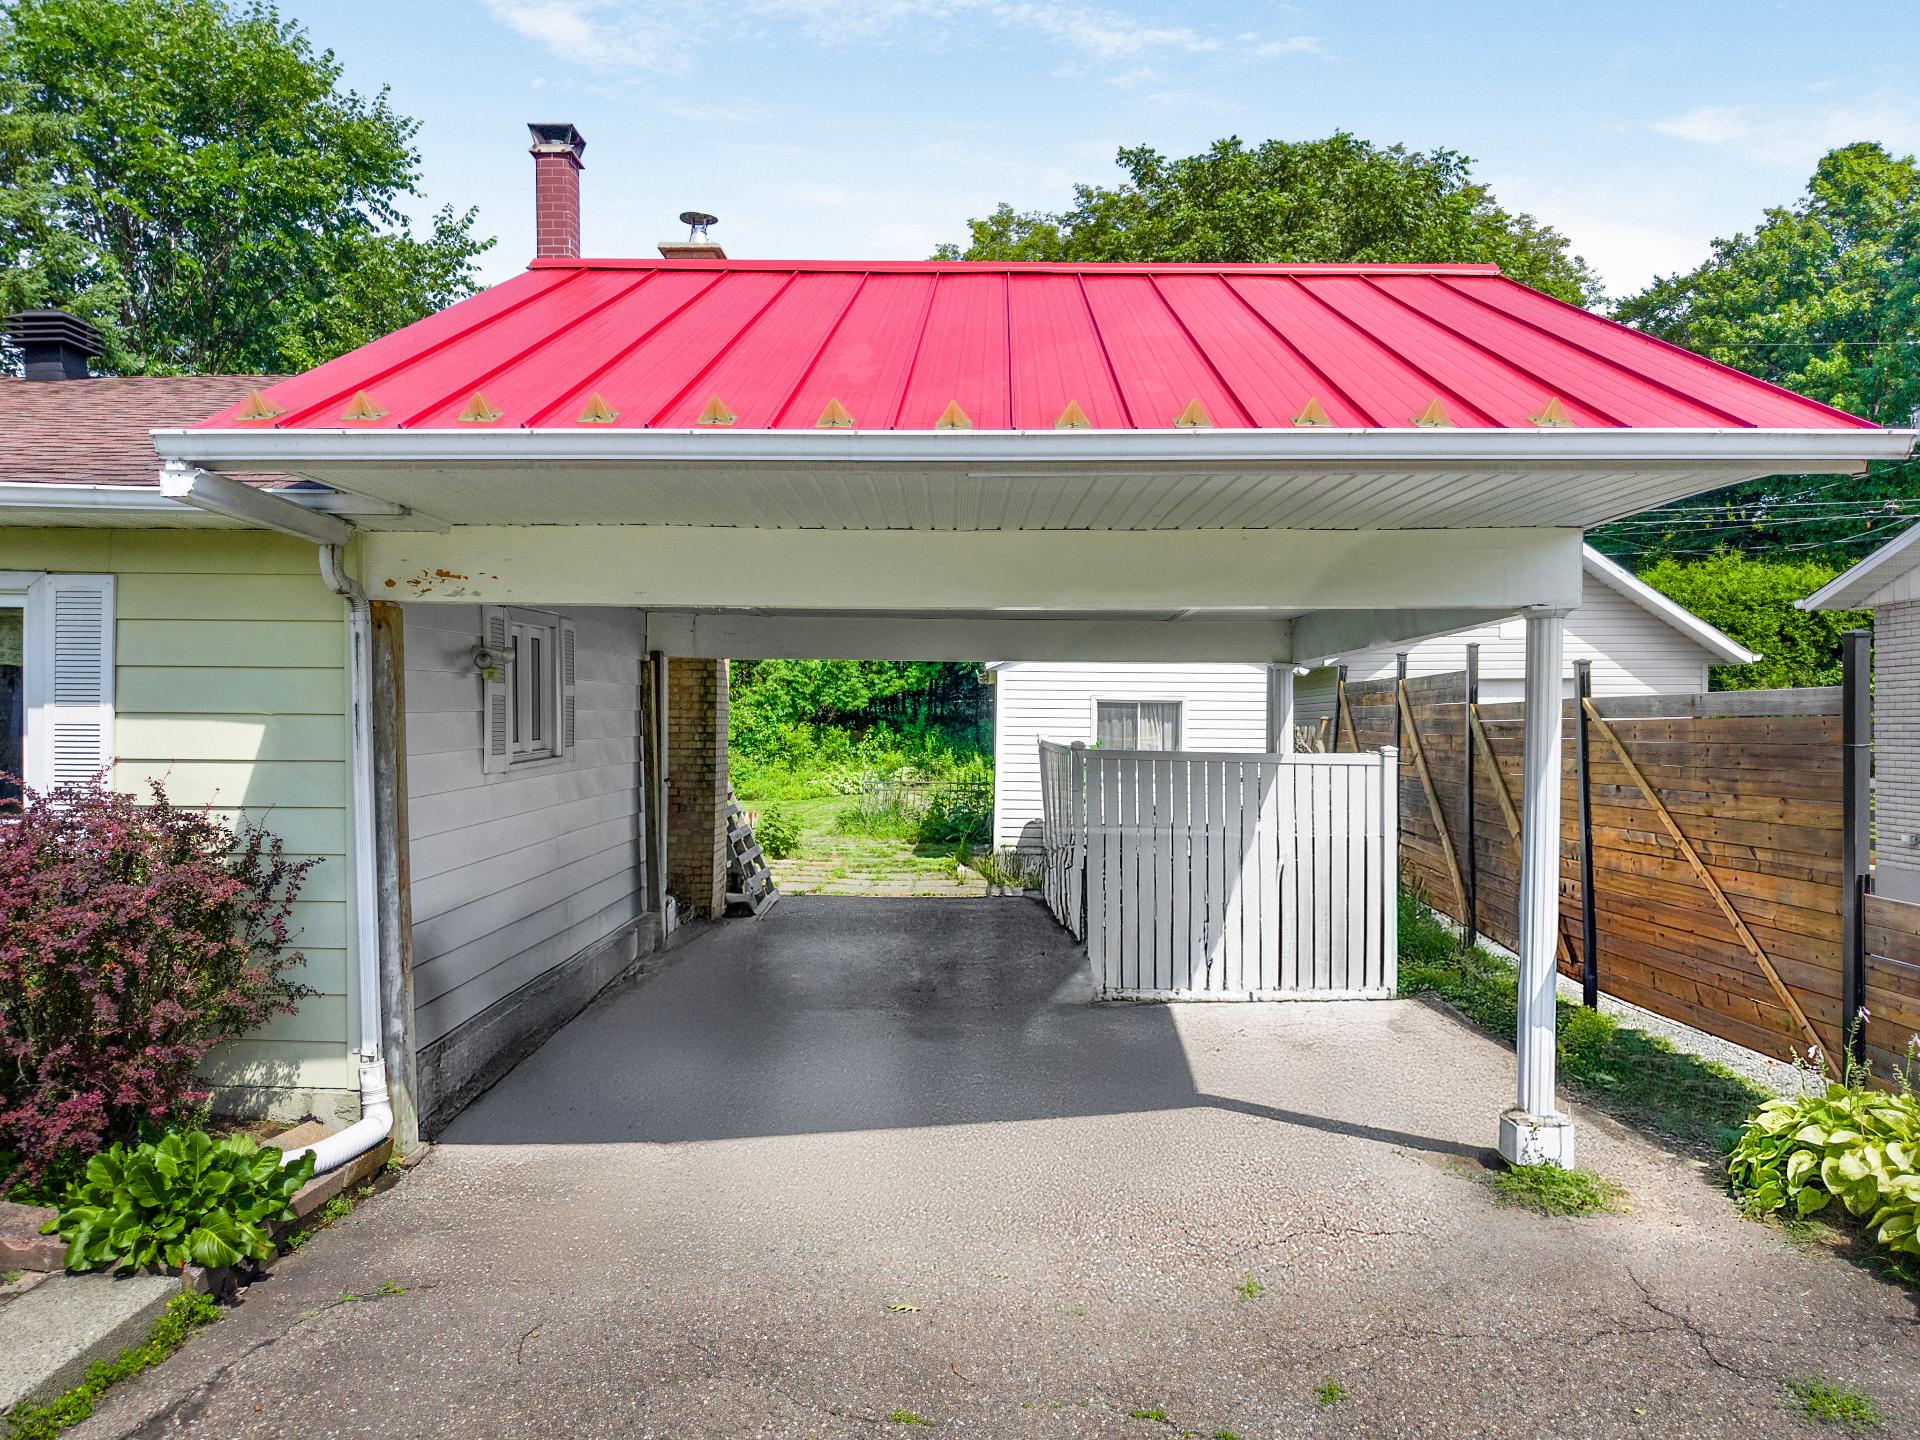
| Carport | Attached, Double width or more |
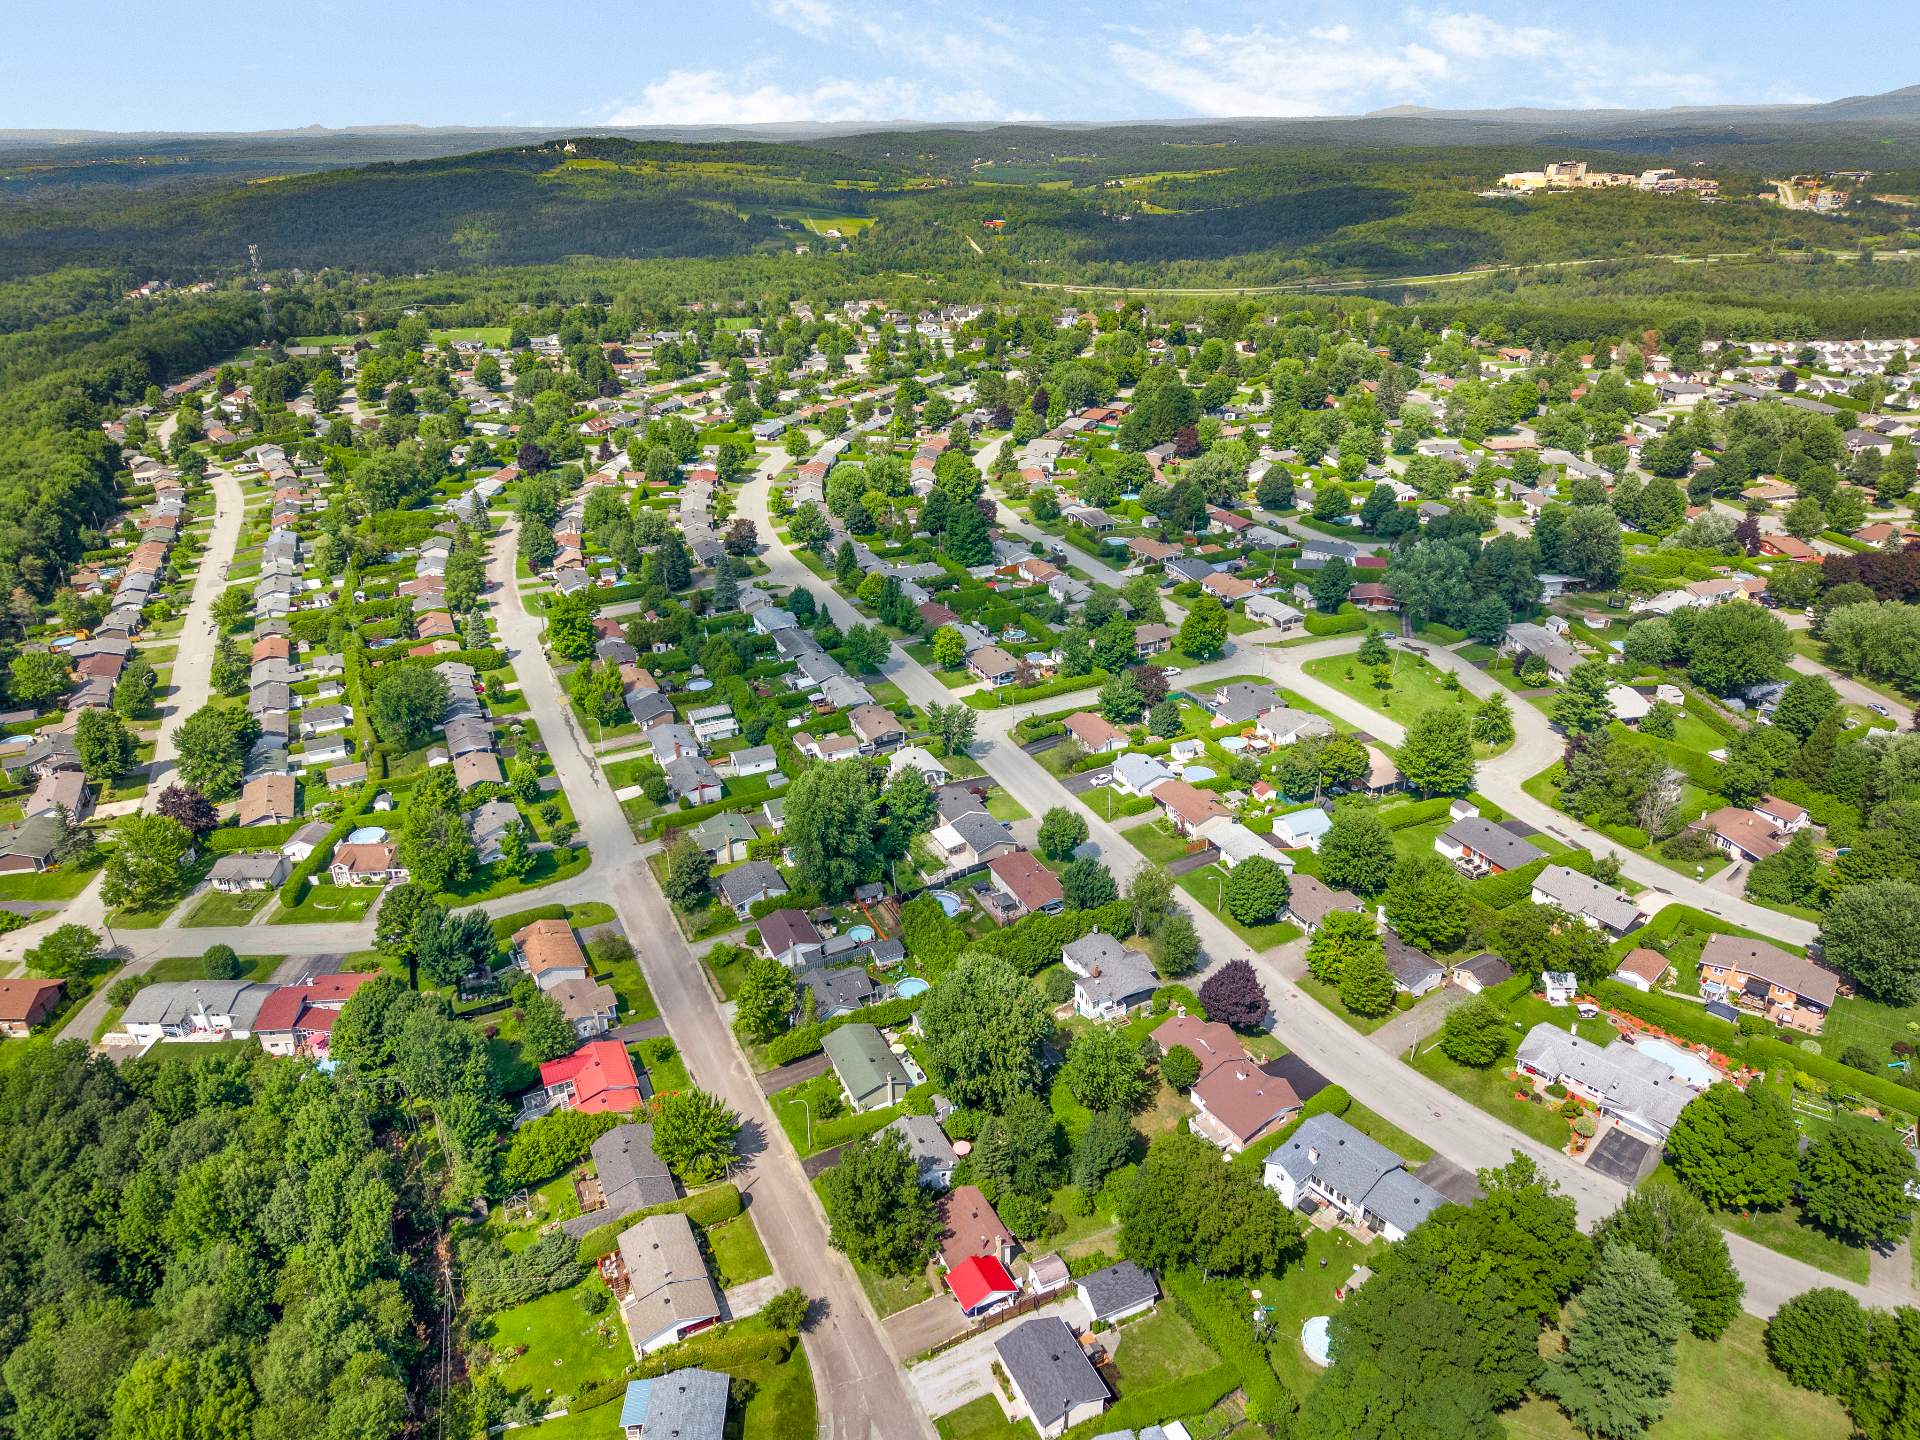
| Proximity | Bicycle path, Cegep, Daycare centre, Elementary school, High school, Highway, Hospital, Park - green area, Public transport, University |
| Heating system | Electric baseboard units |
| Heating energy | Electricity, Heating oil |
| Parking | In carport, Outdoor |
| Sewage system | Municipal sewer |
| Water supply | Municipality |
| Foundation | Poured concrete |
| Zoning | Residential |
| Equipment available | Ventilation system |
| Hearth stove | Wood fireplace |