Room Details
| Room |
Dimensions |
Level |
Flooring |
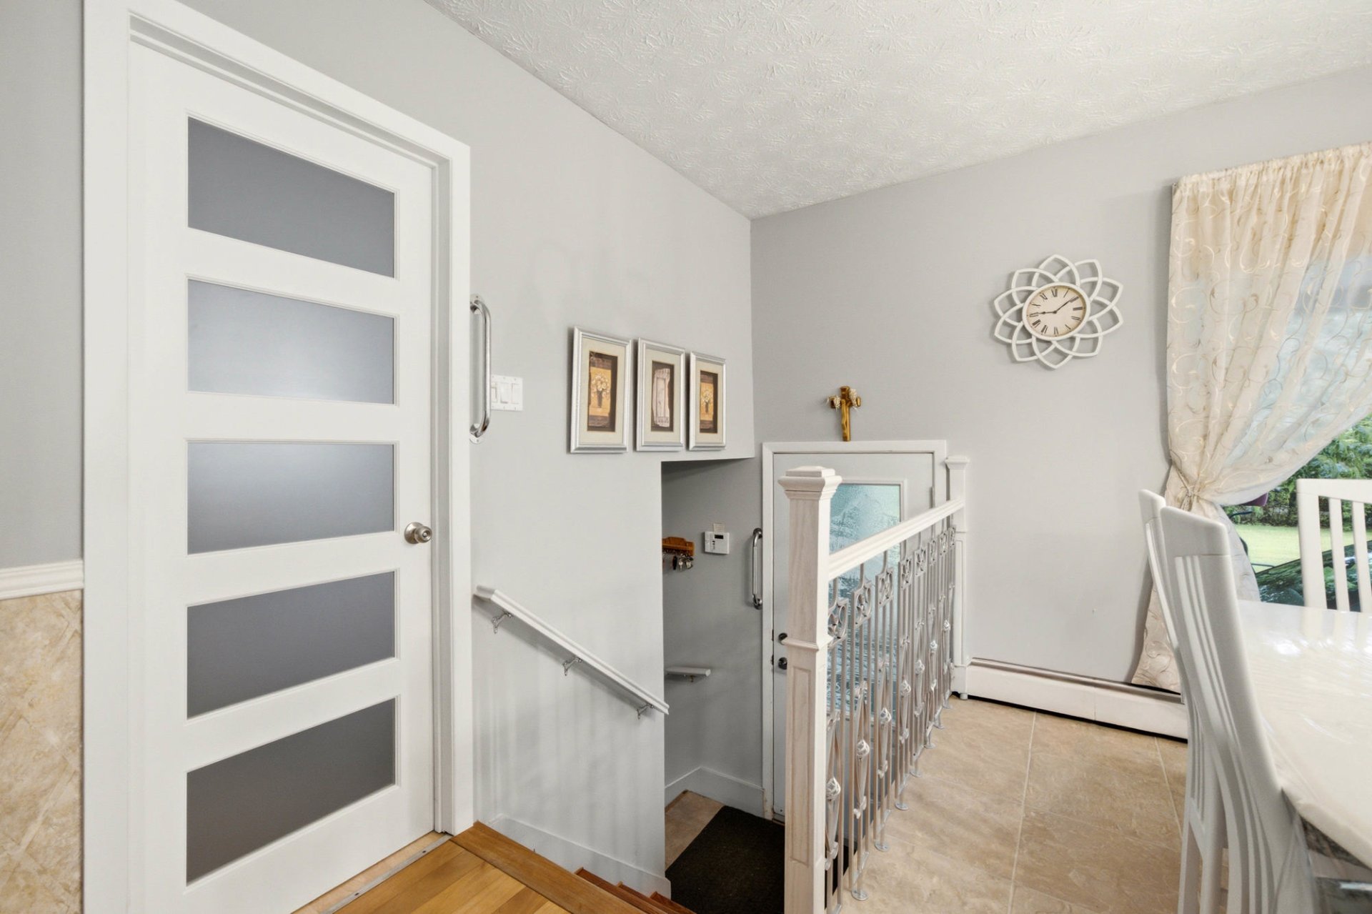
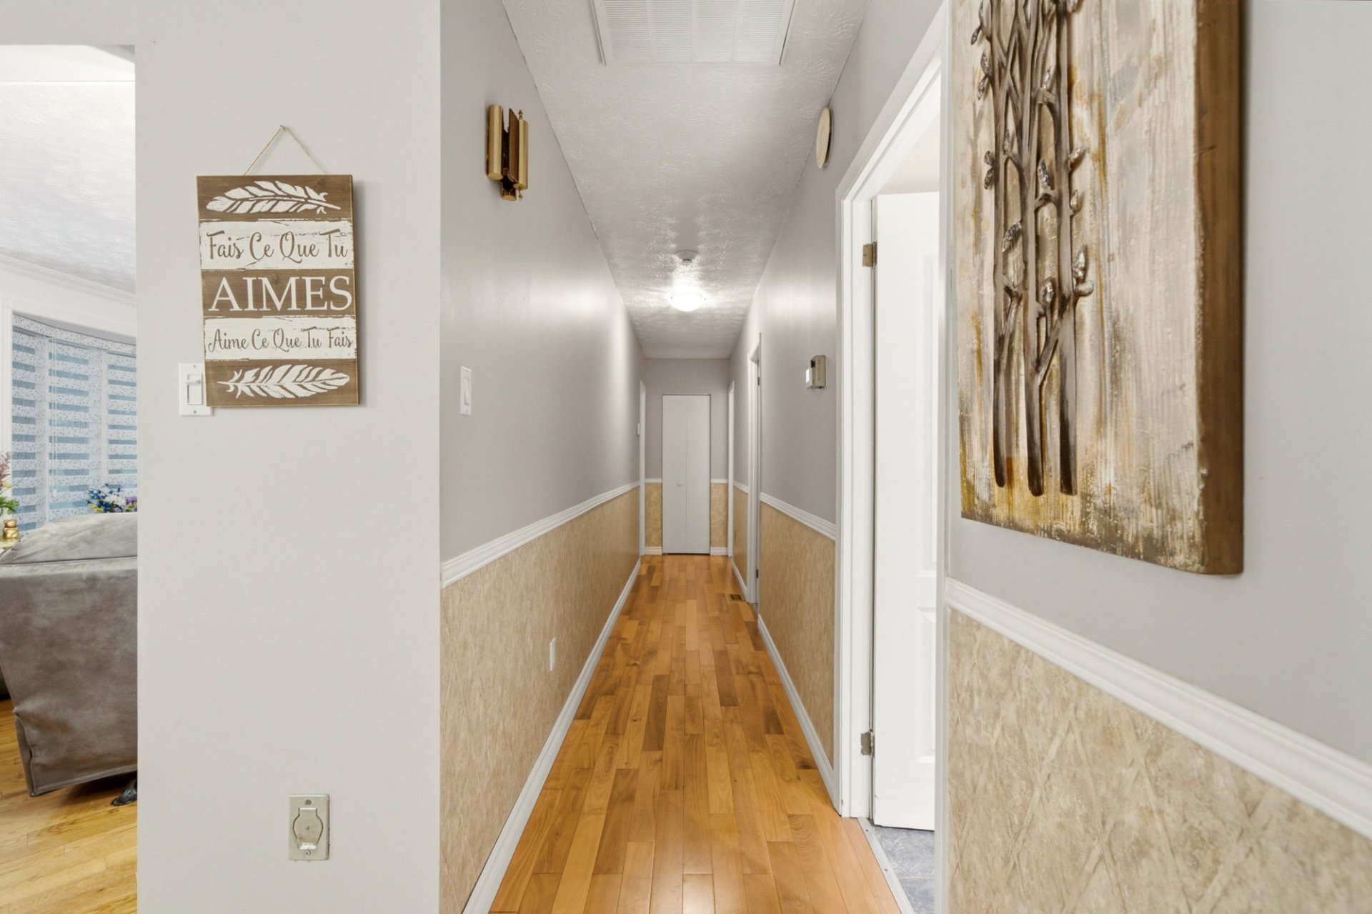
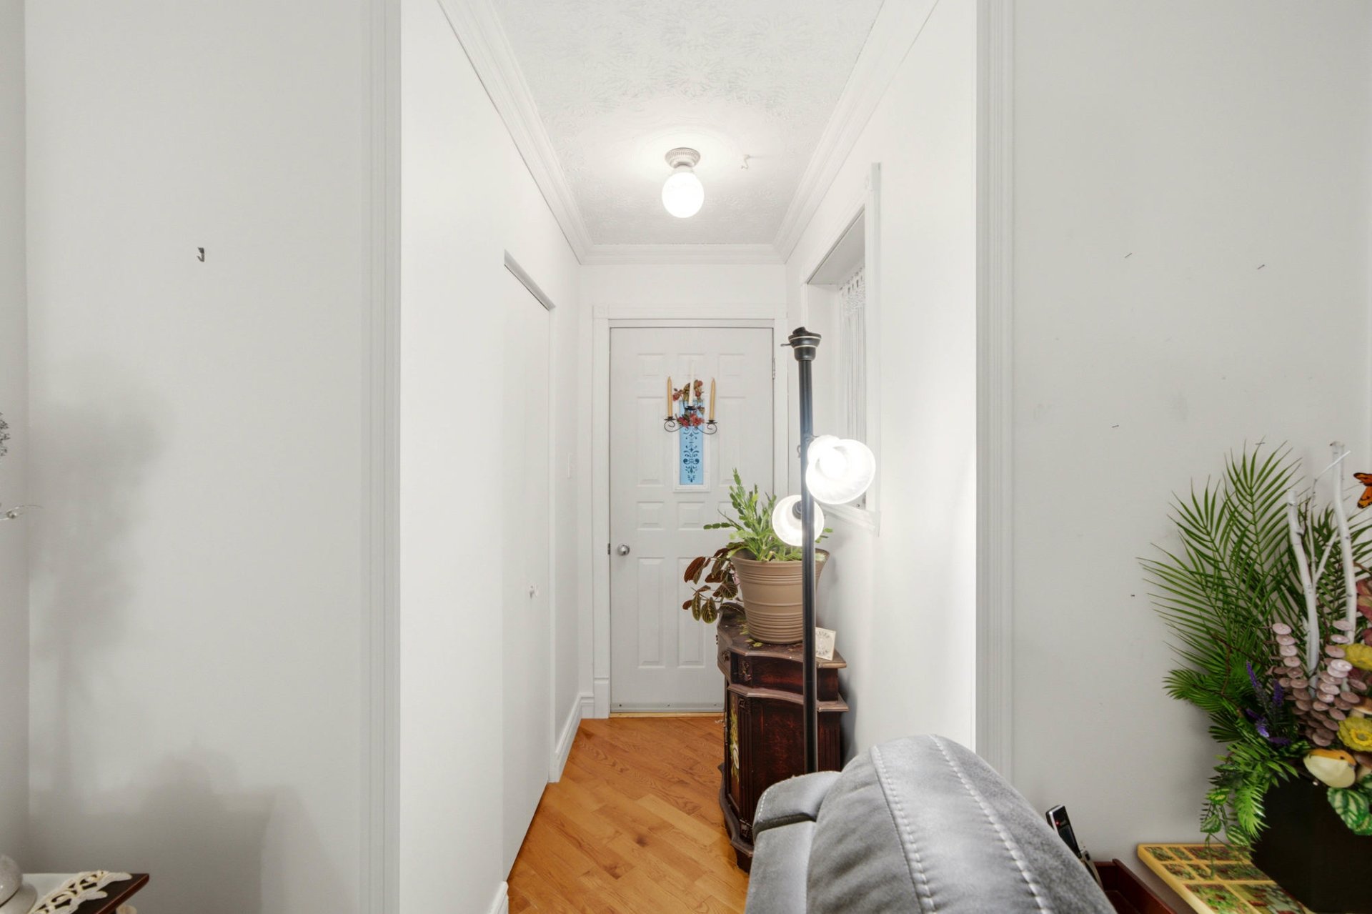
| Hallway |
7.3 x 3.8 P |
Ground Floor |
Ceramic tiles |
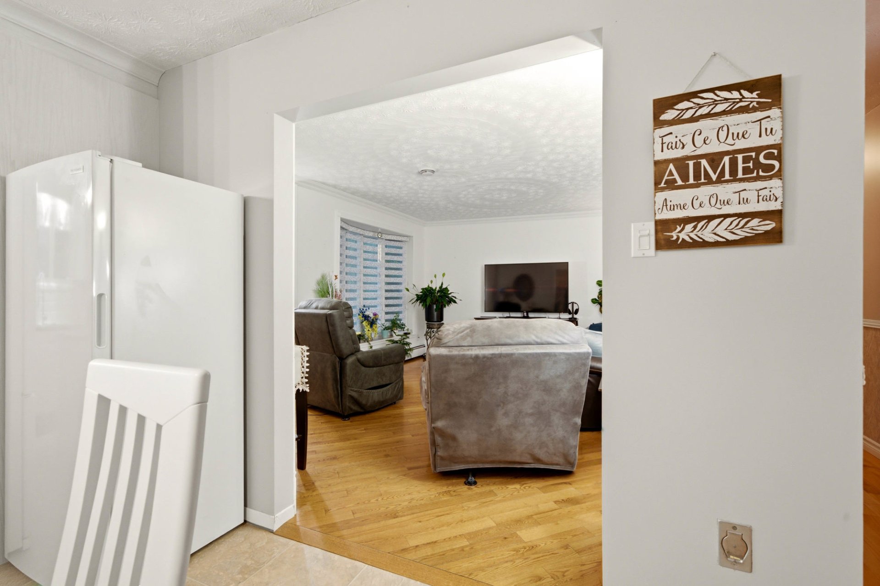
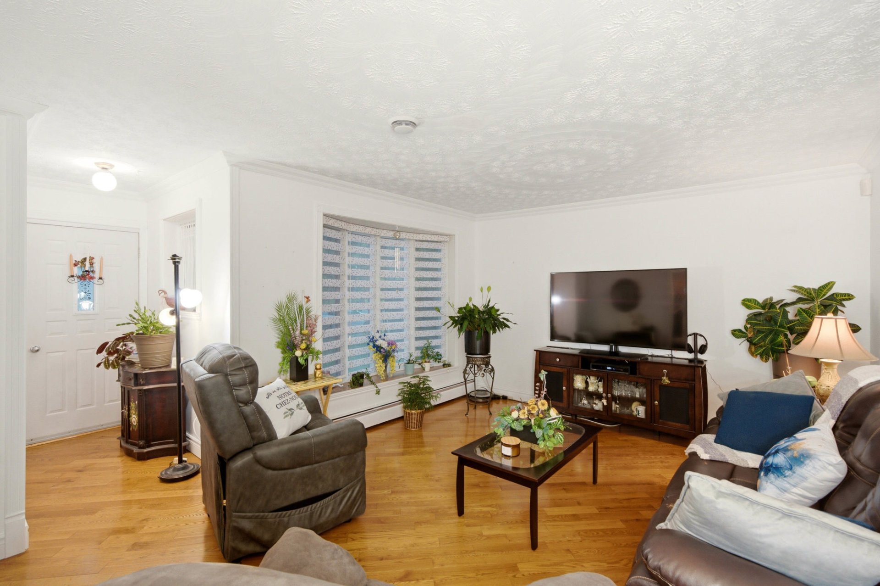
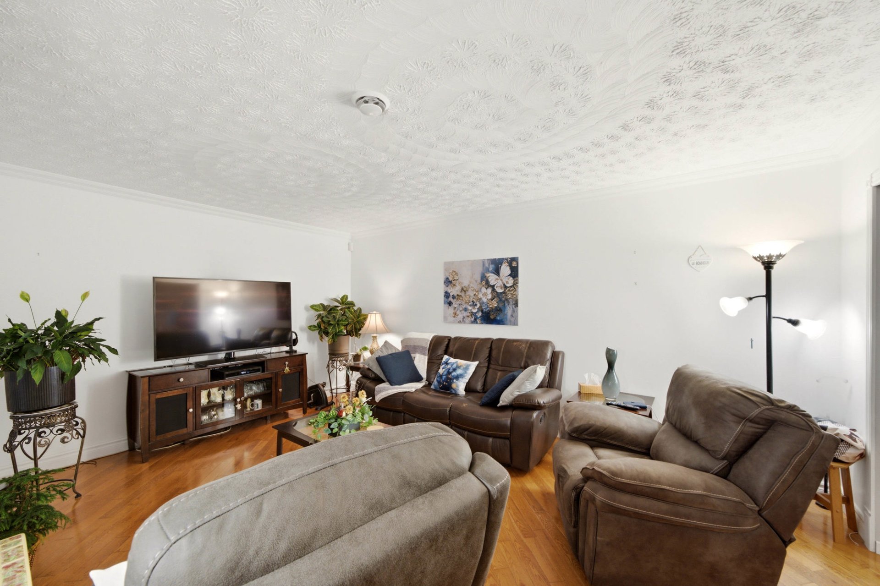
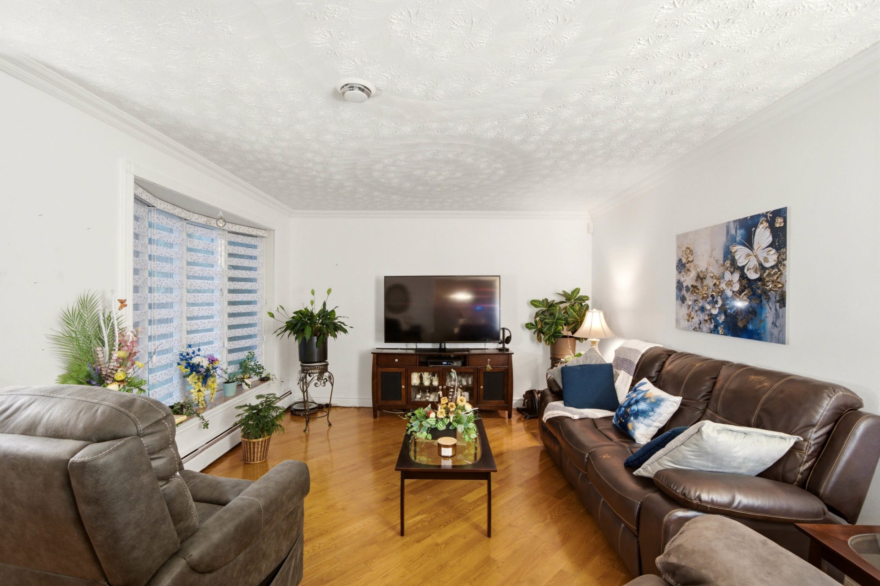
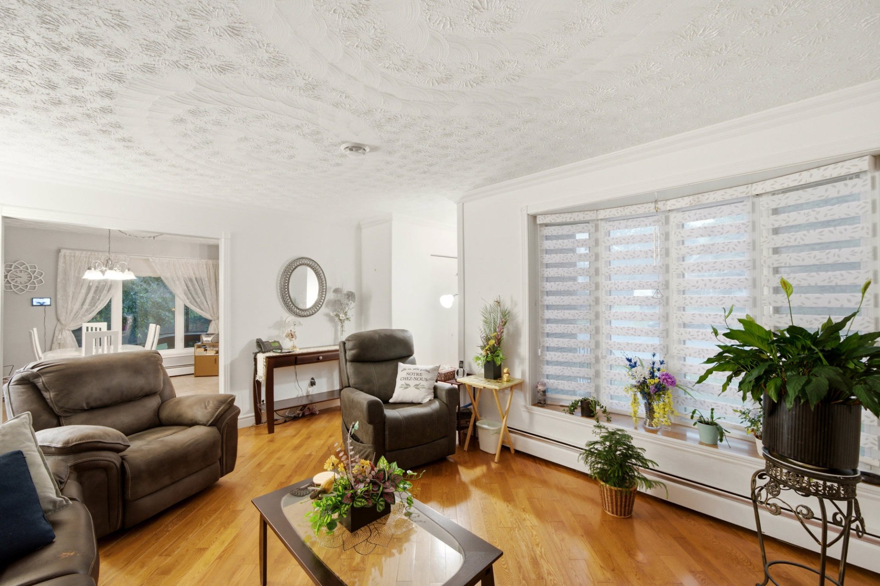
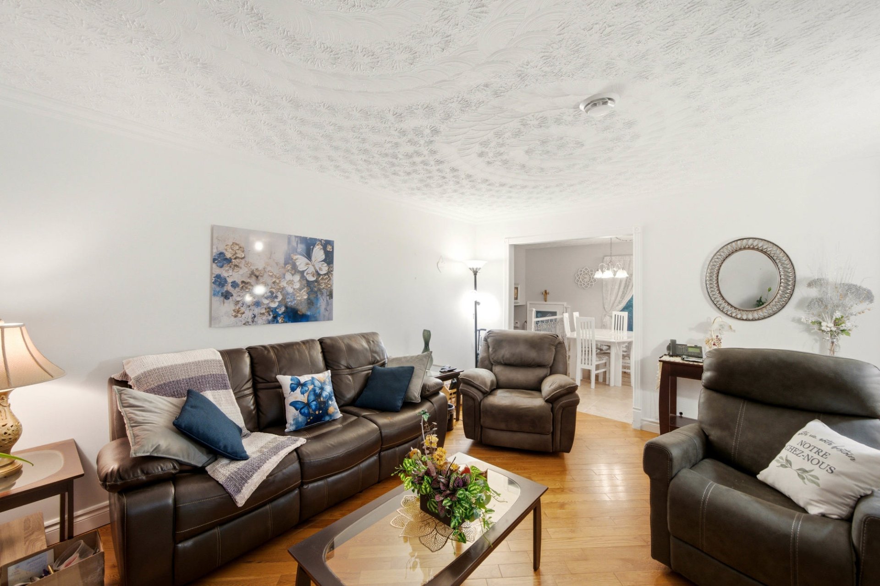
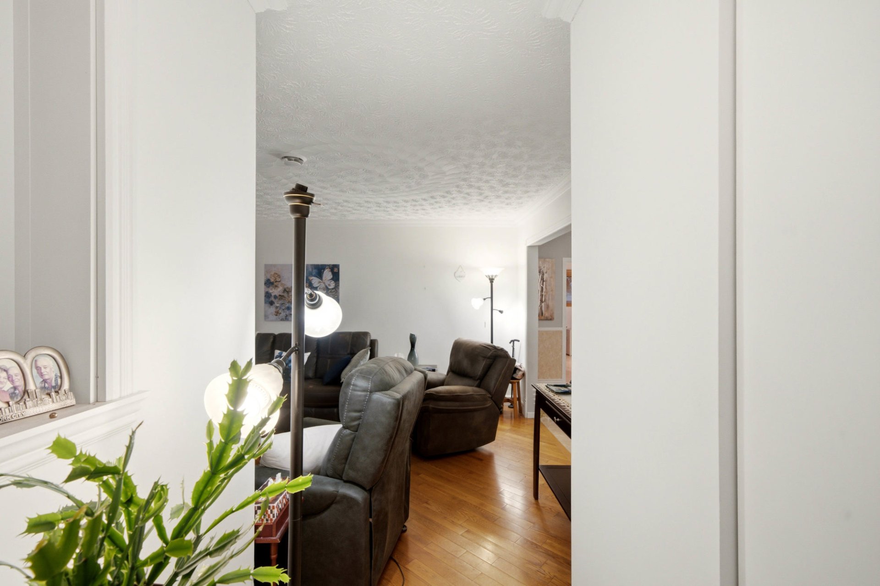
| Living room |
17.8 x 12.10 P |
Ground Floor |
Wood |
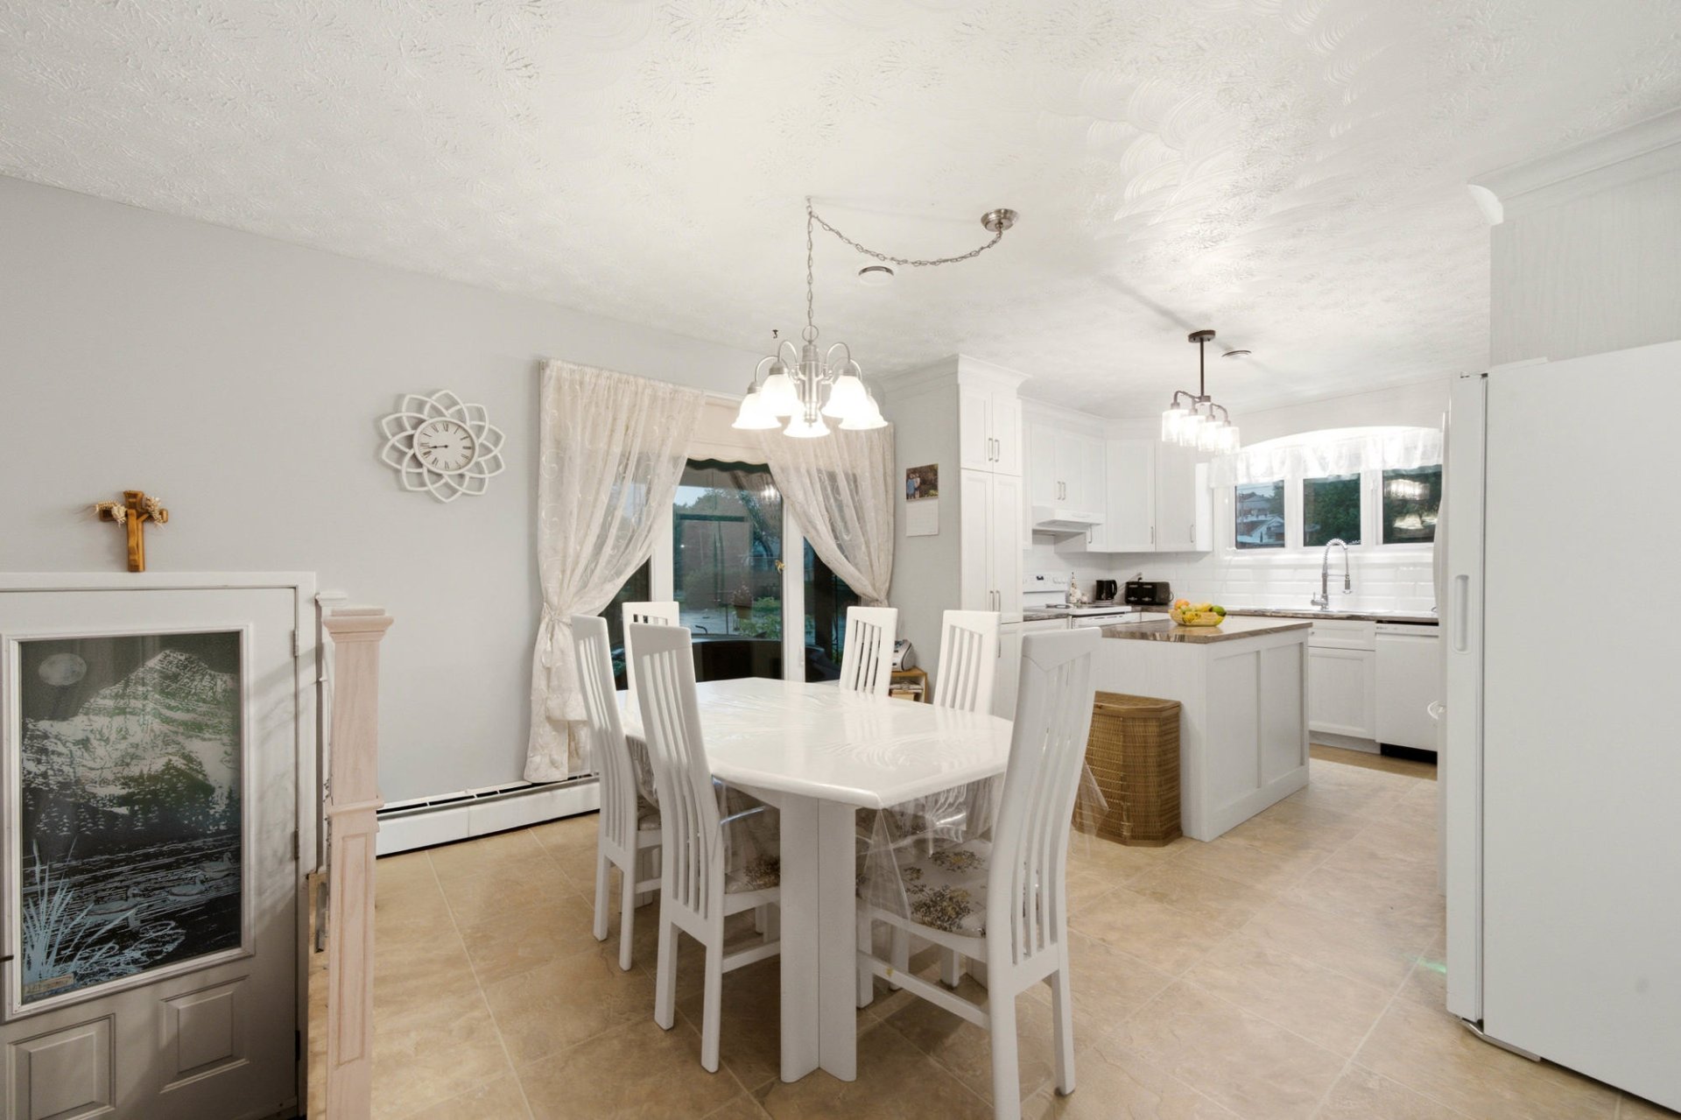
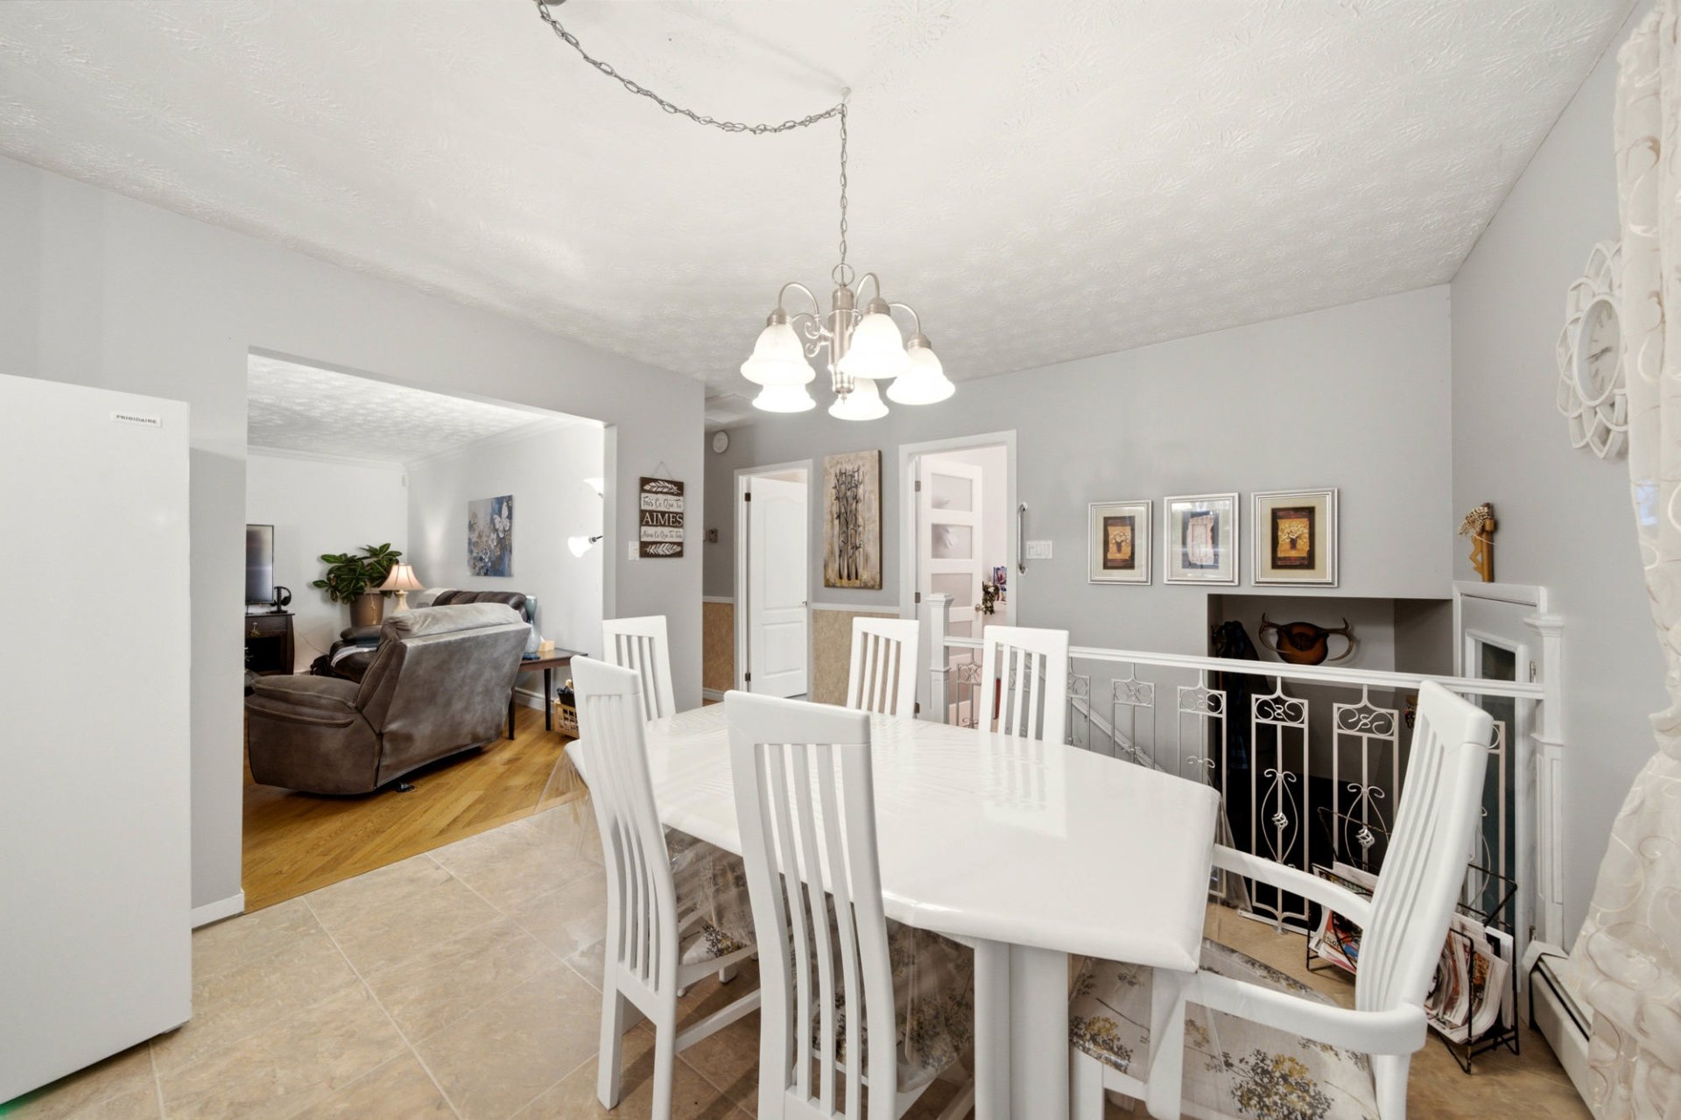
| Dining room |
11.10 x 7 P |
Ground Floor |
Flexible floor coverings |
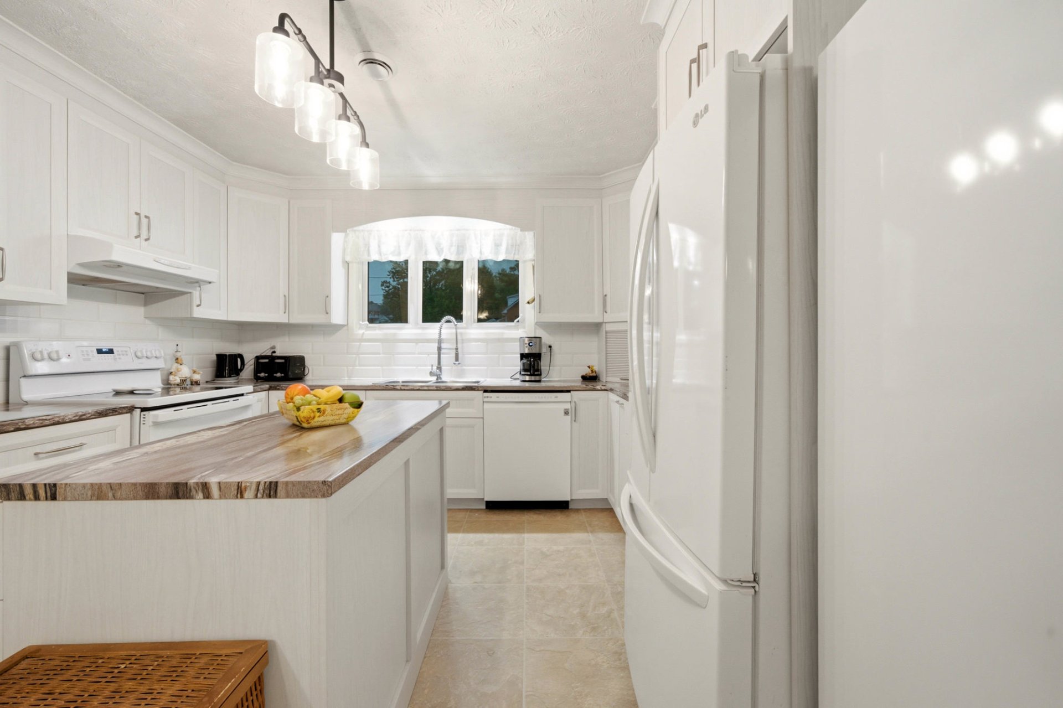
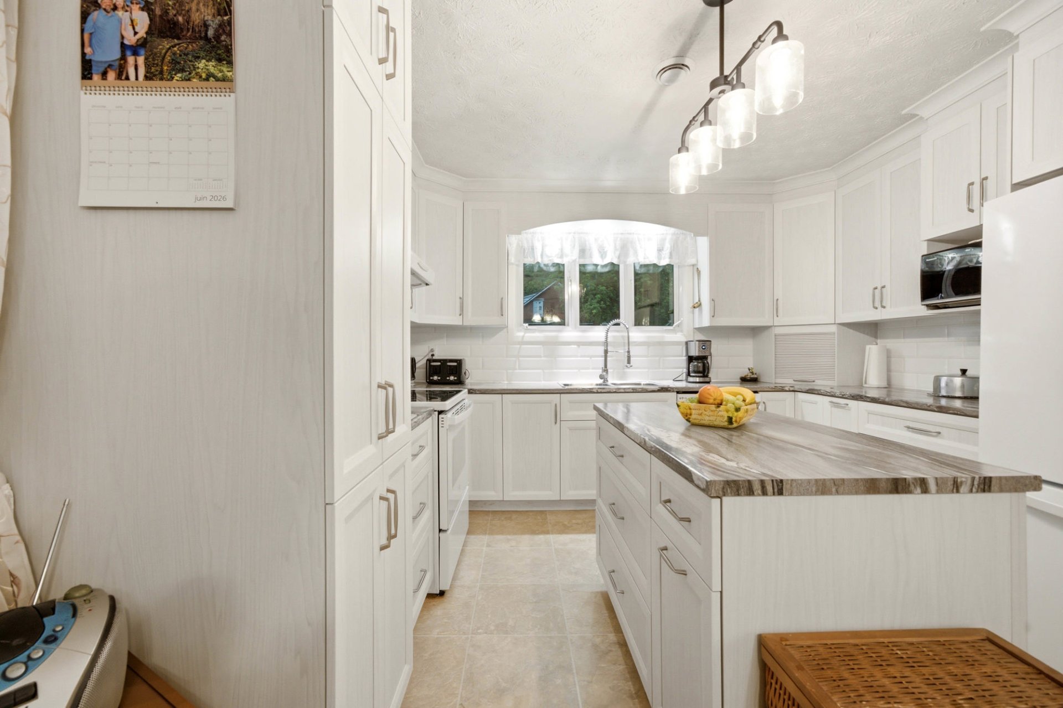
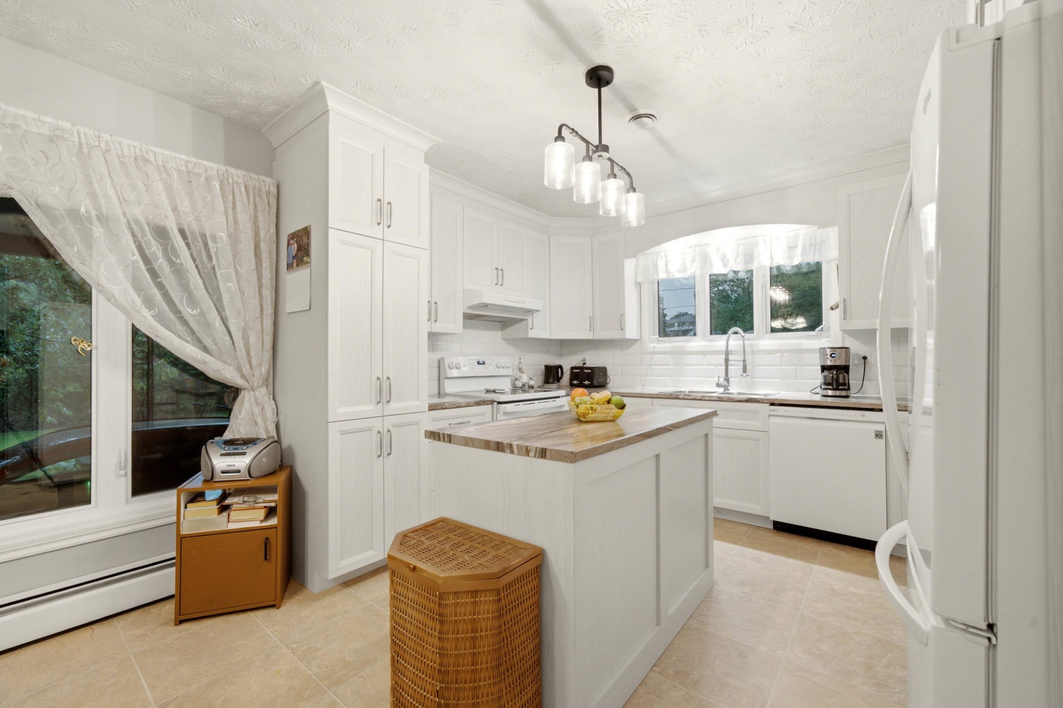
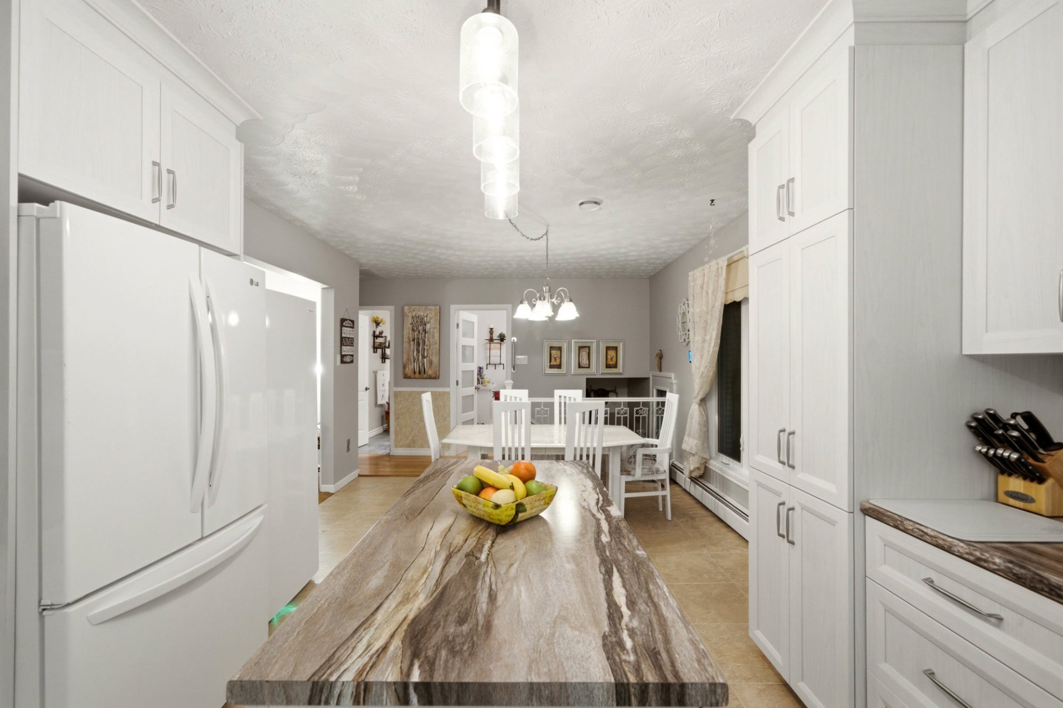
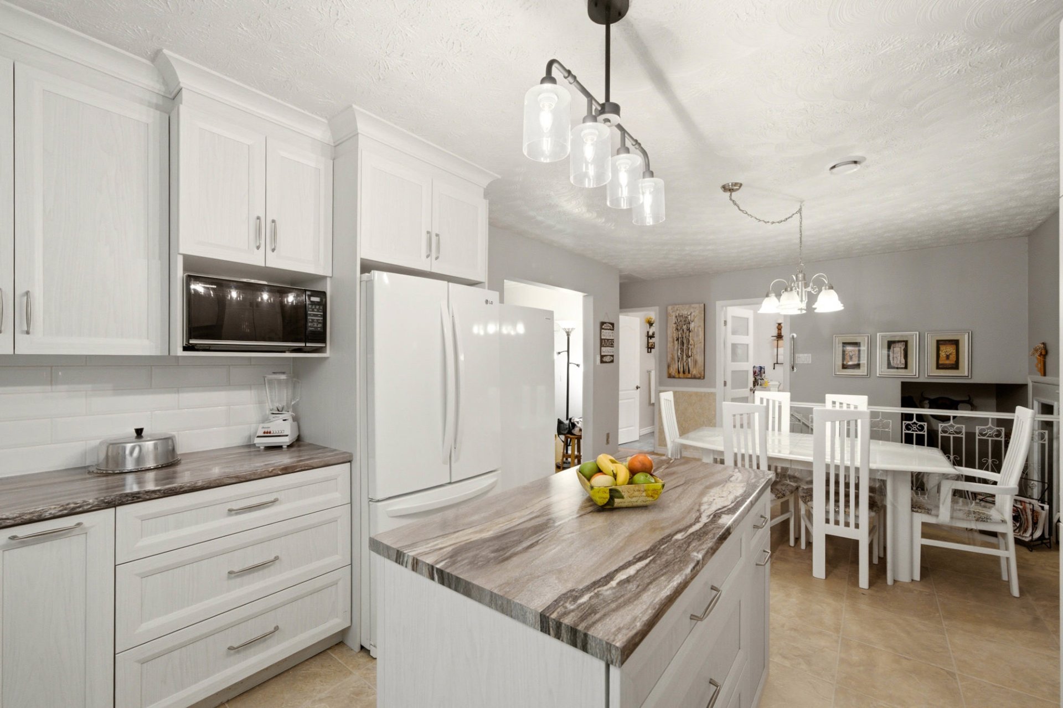
| Kitchen |
10.7 x 11.6 P |
Ground Floor |
Flexible floor coverings |
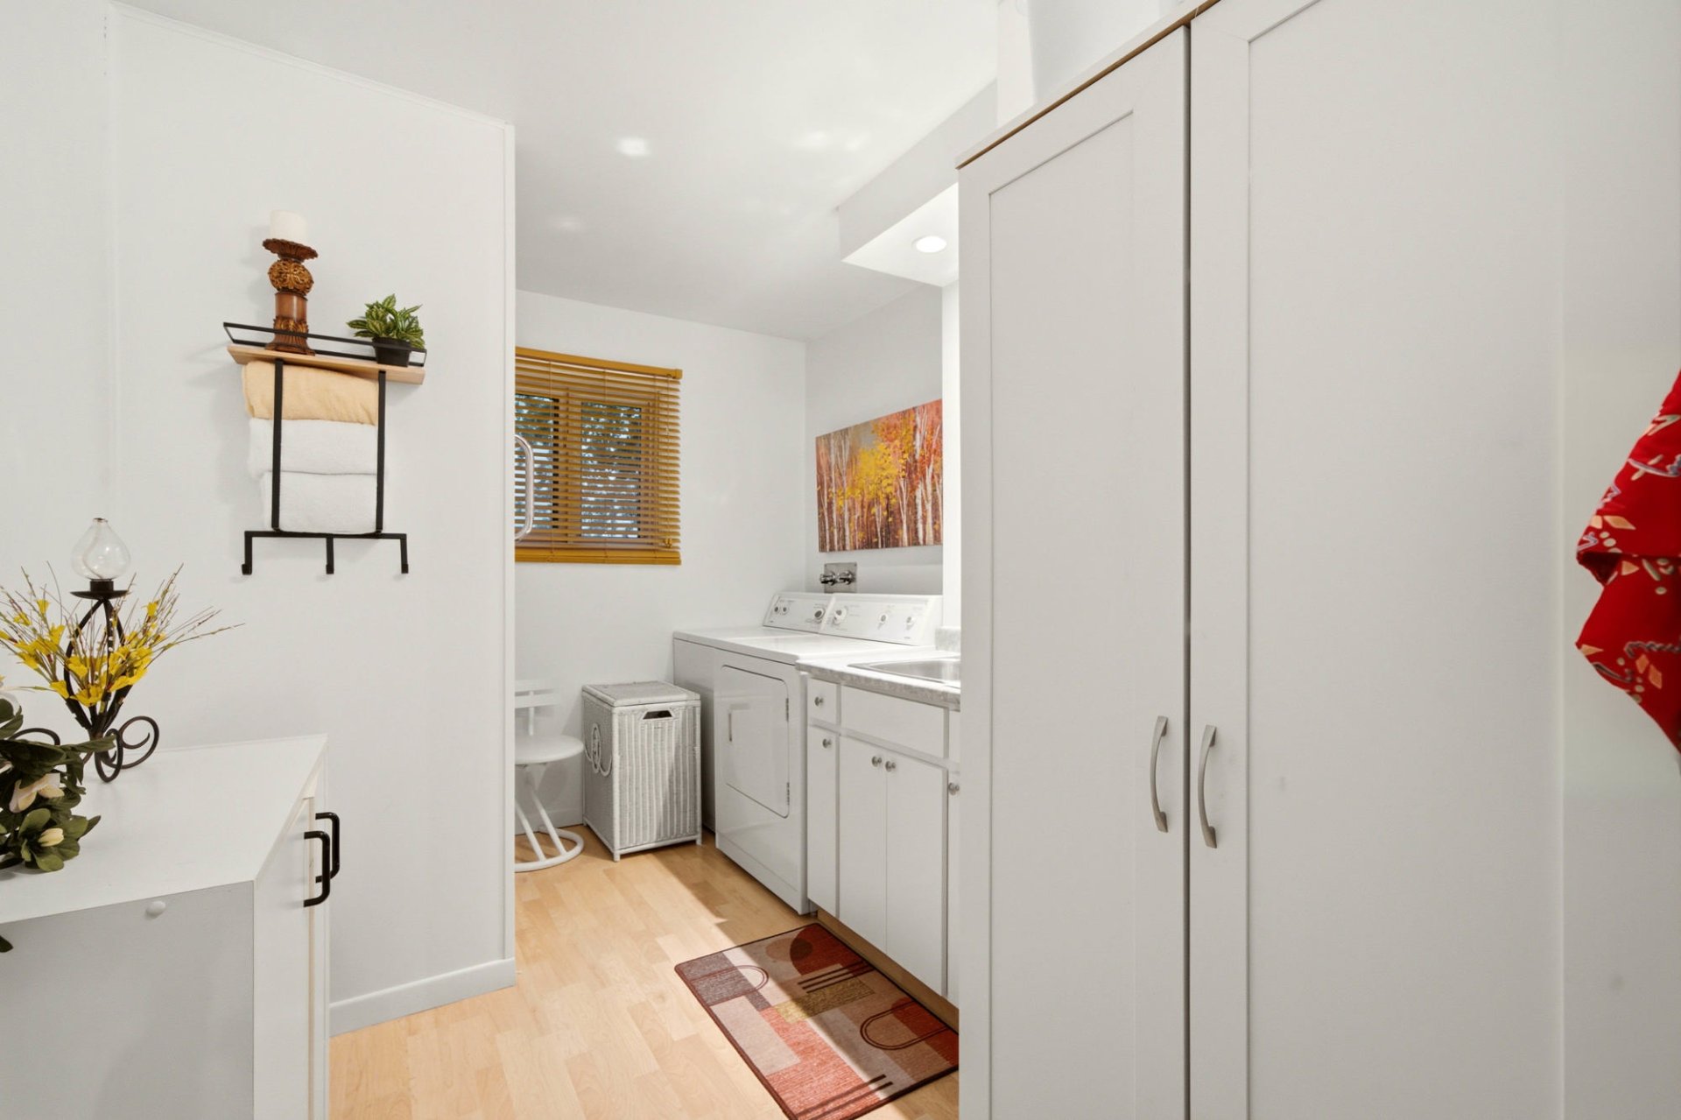
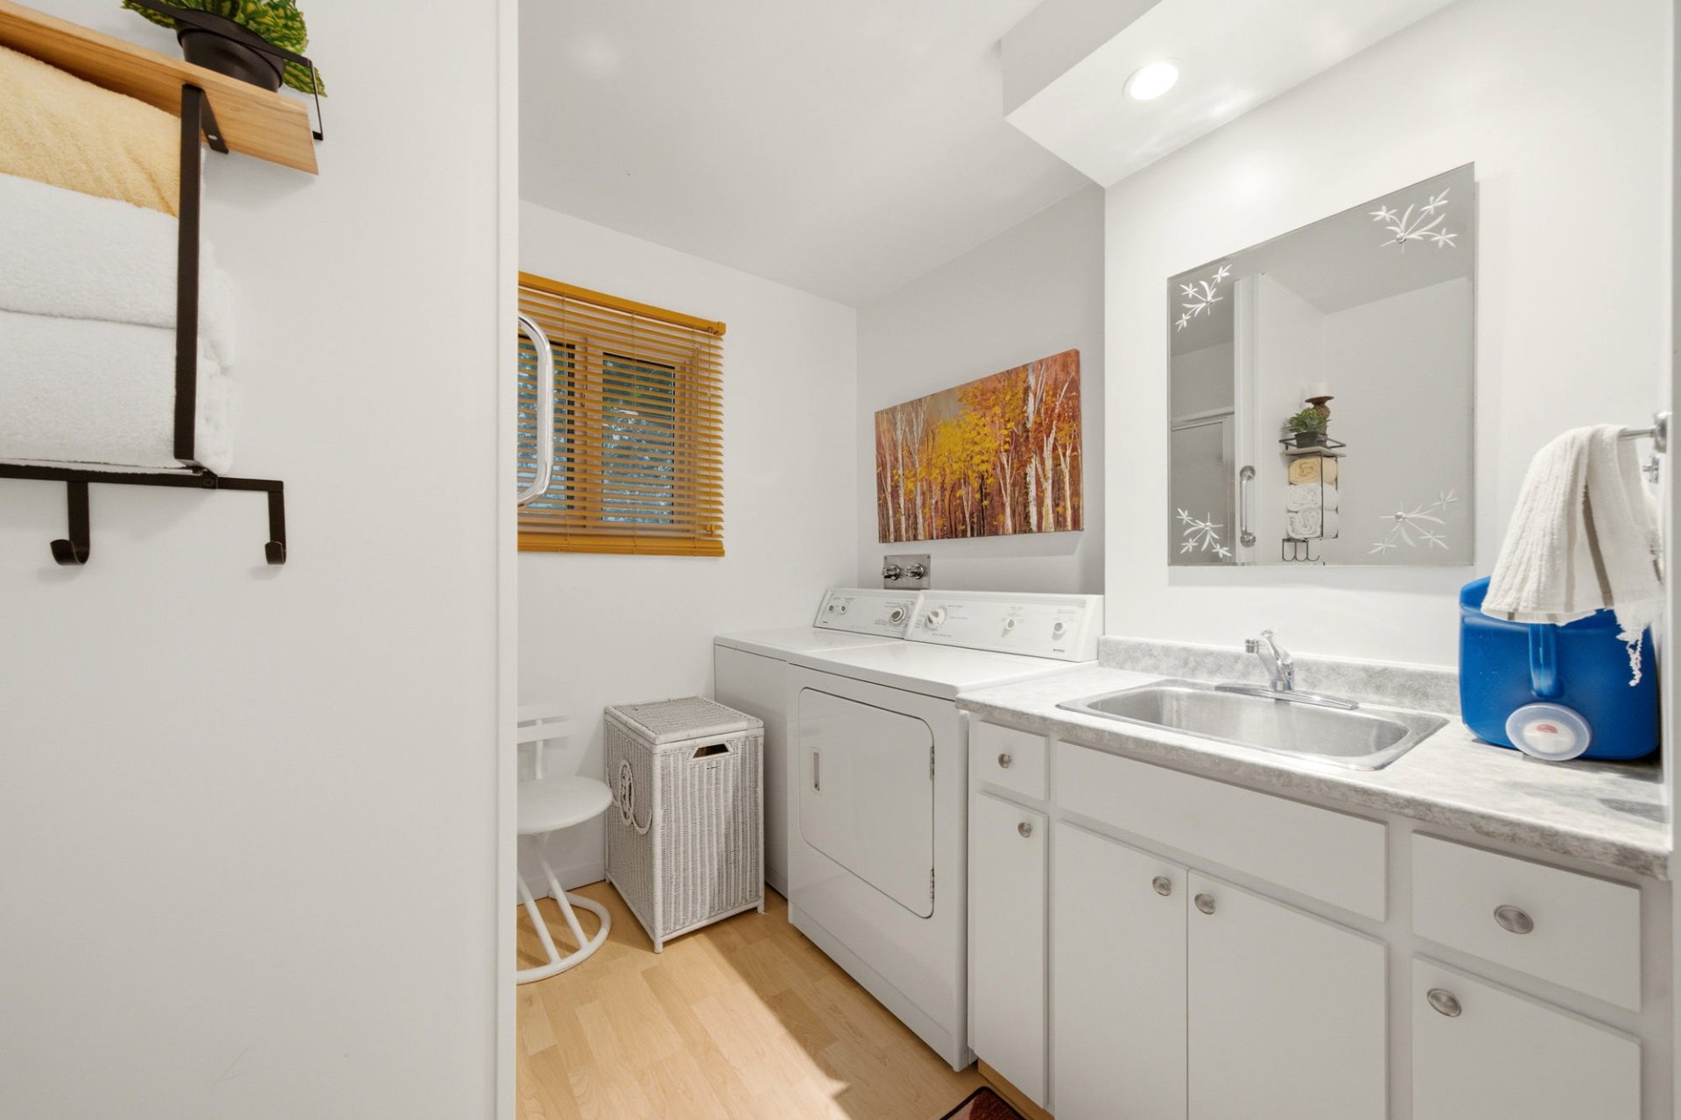
| Laundry room |
12.3 x 7.9 P |
Ground Floor |
Floating floor |
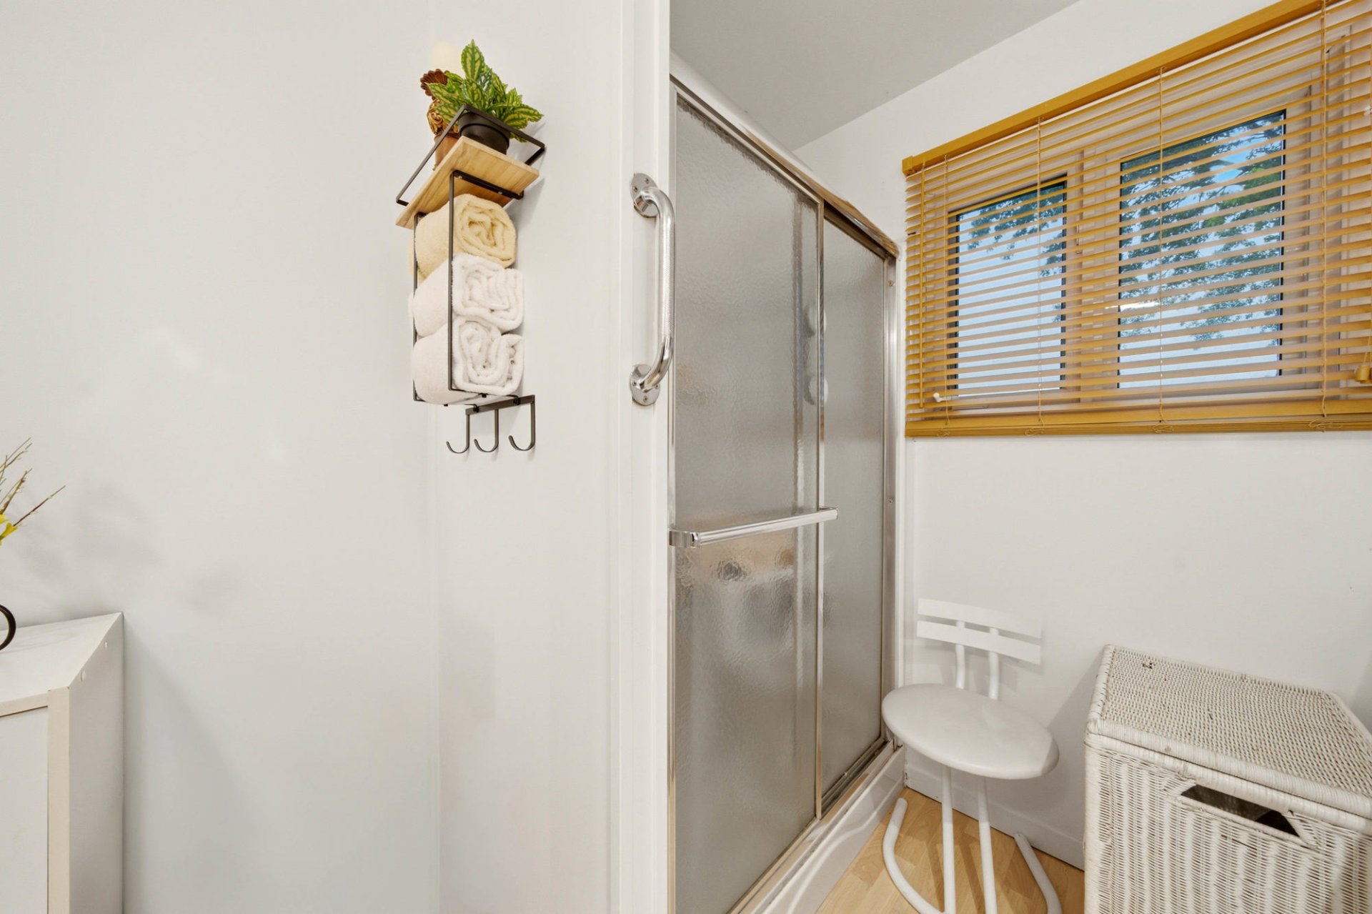
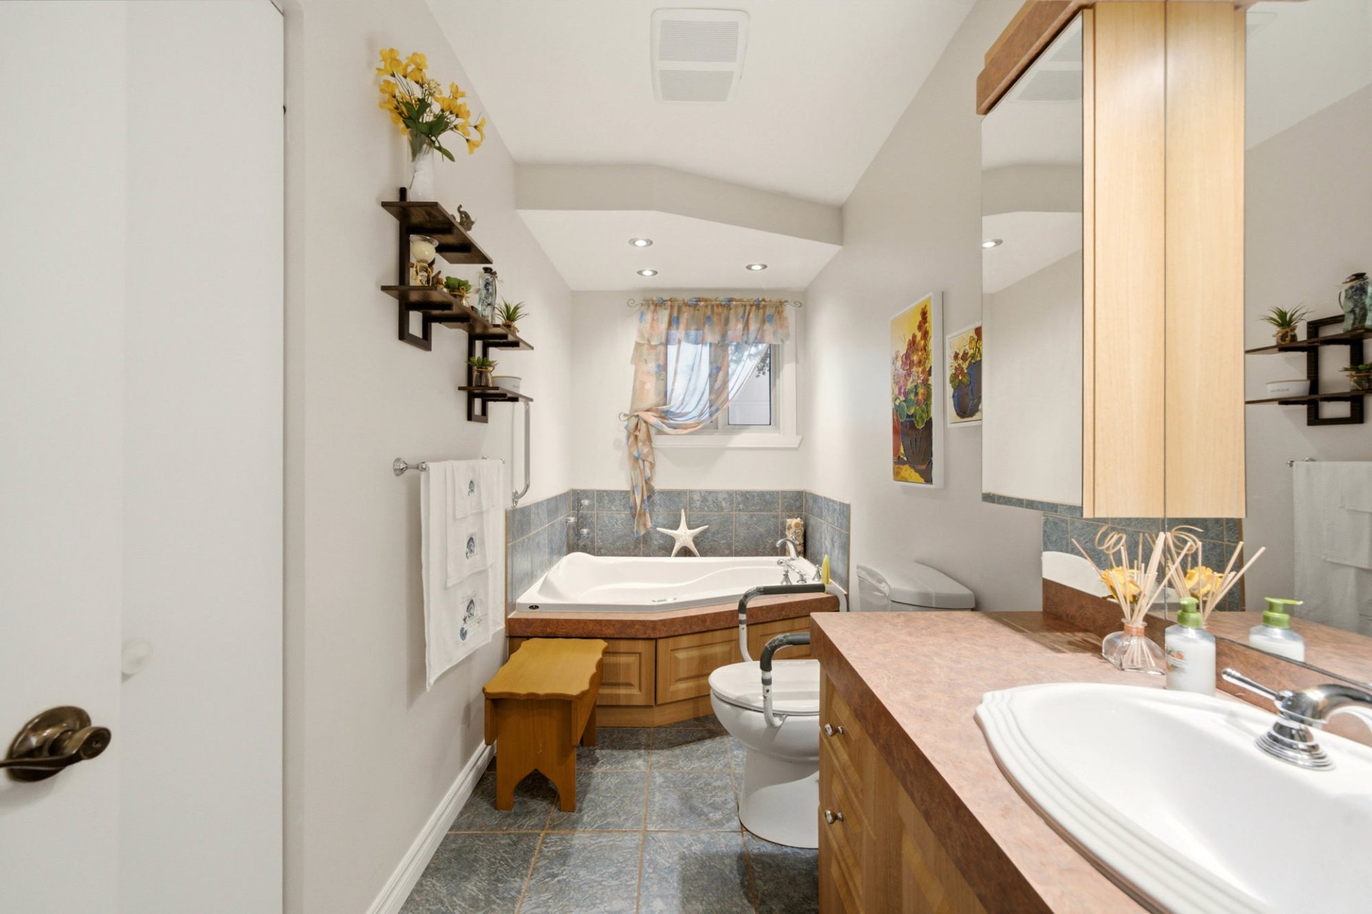
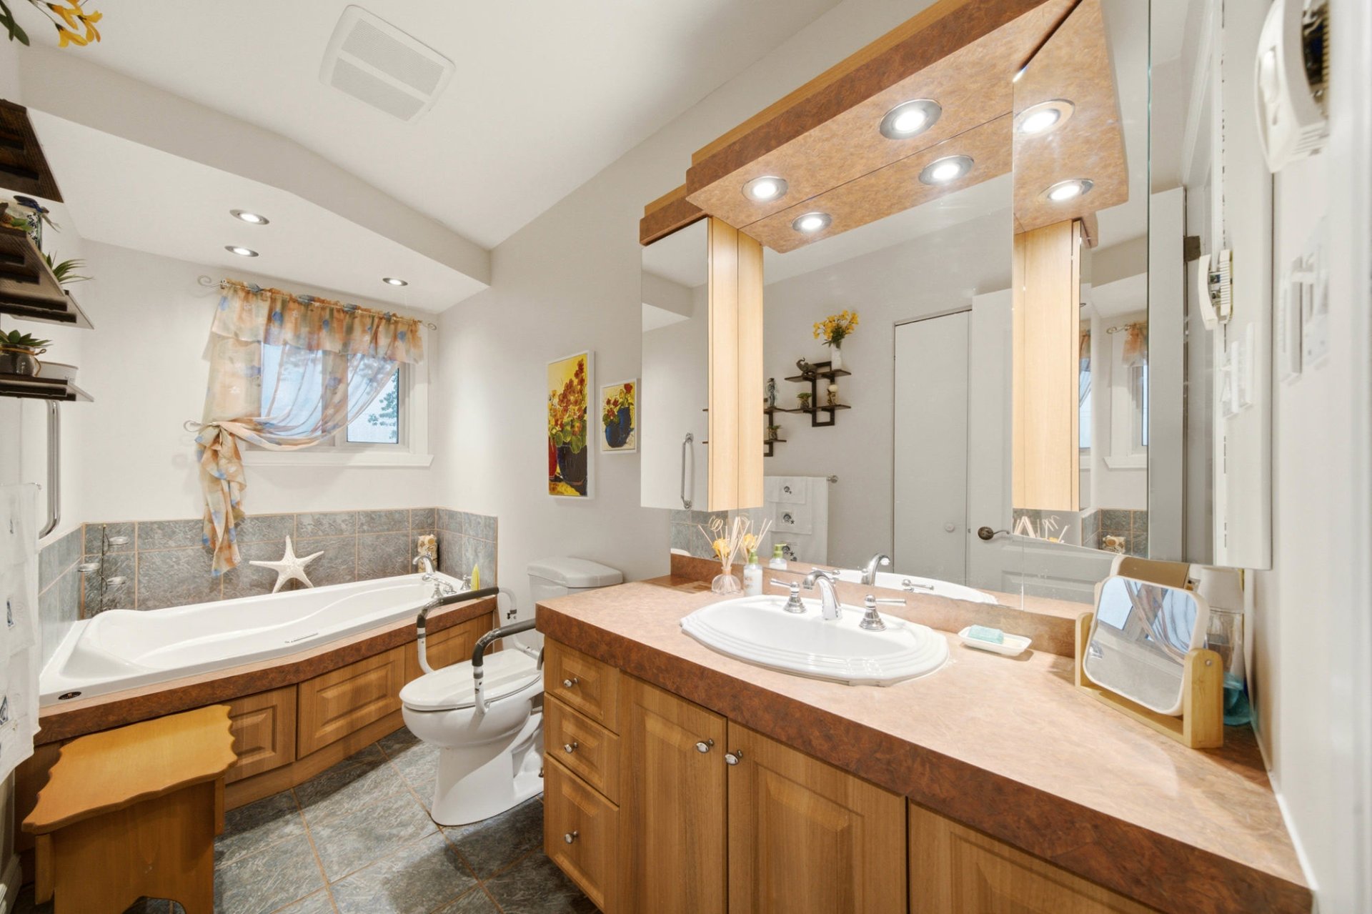
| Bathroom |
12.4 x 5.10 P |
Ground Floor |
Ceramic tiles |
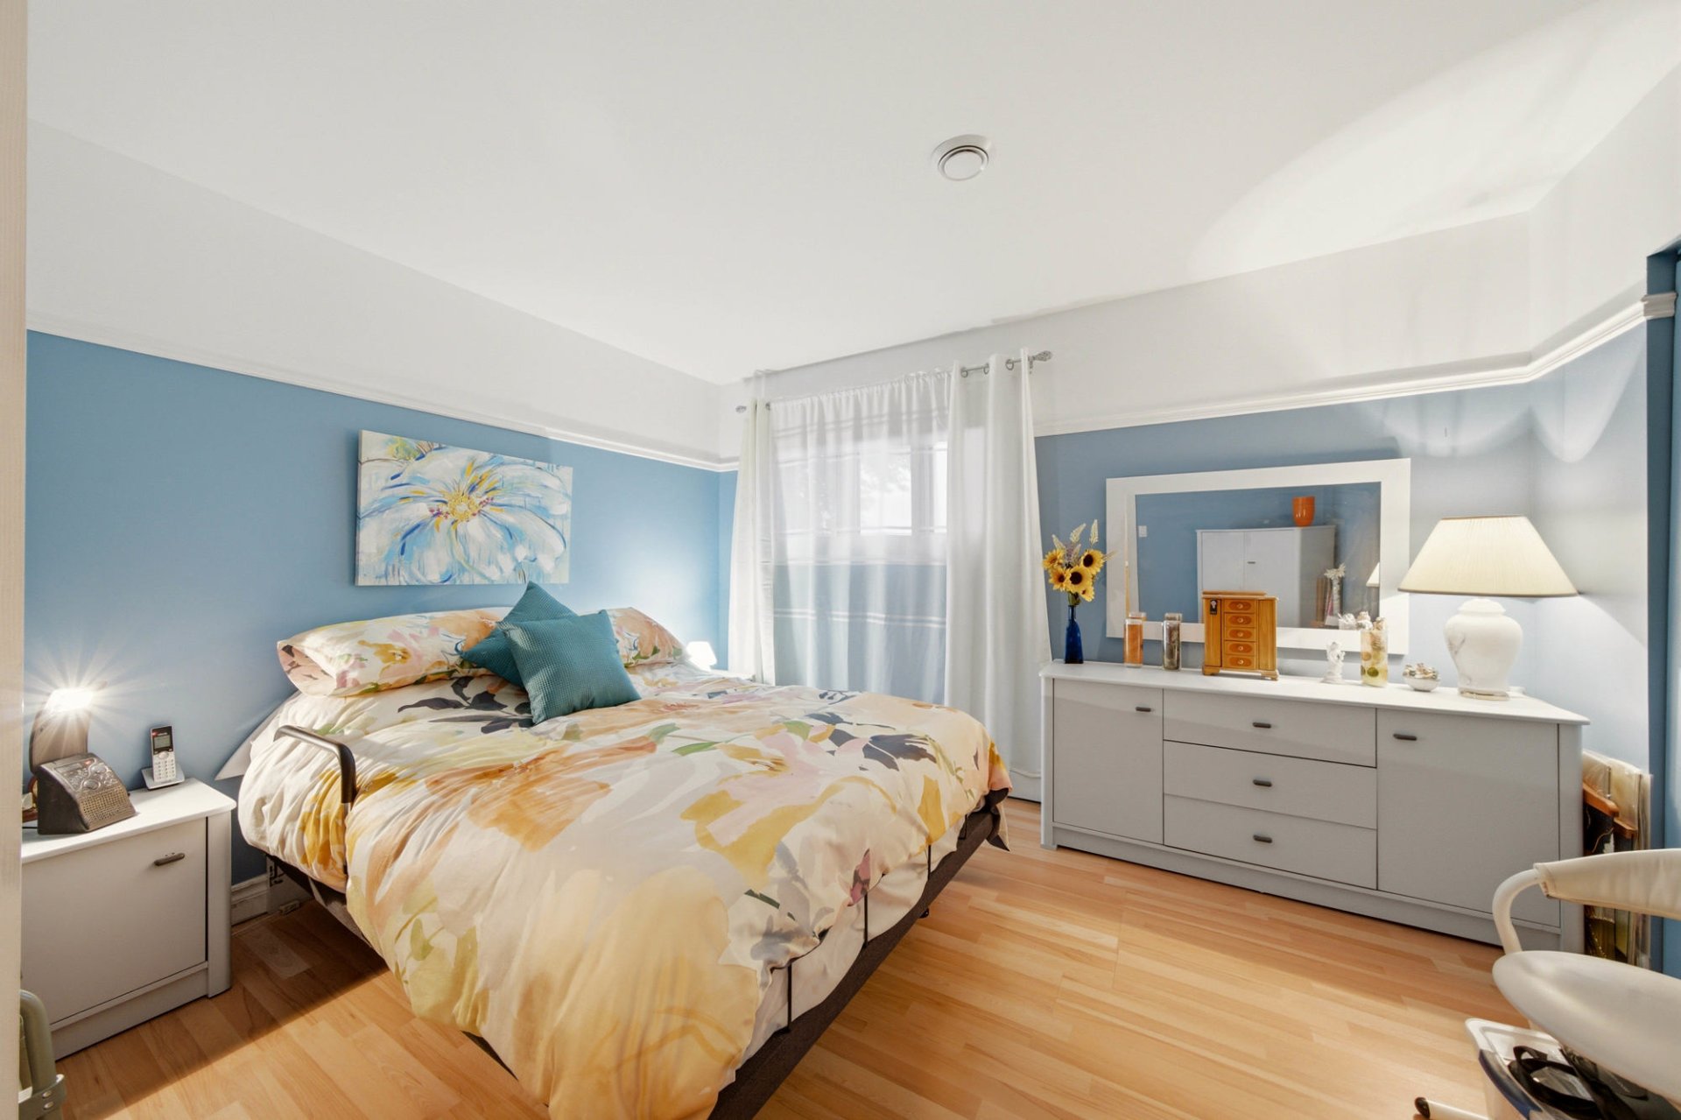
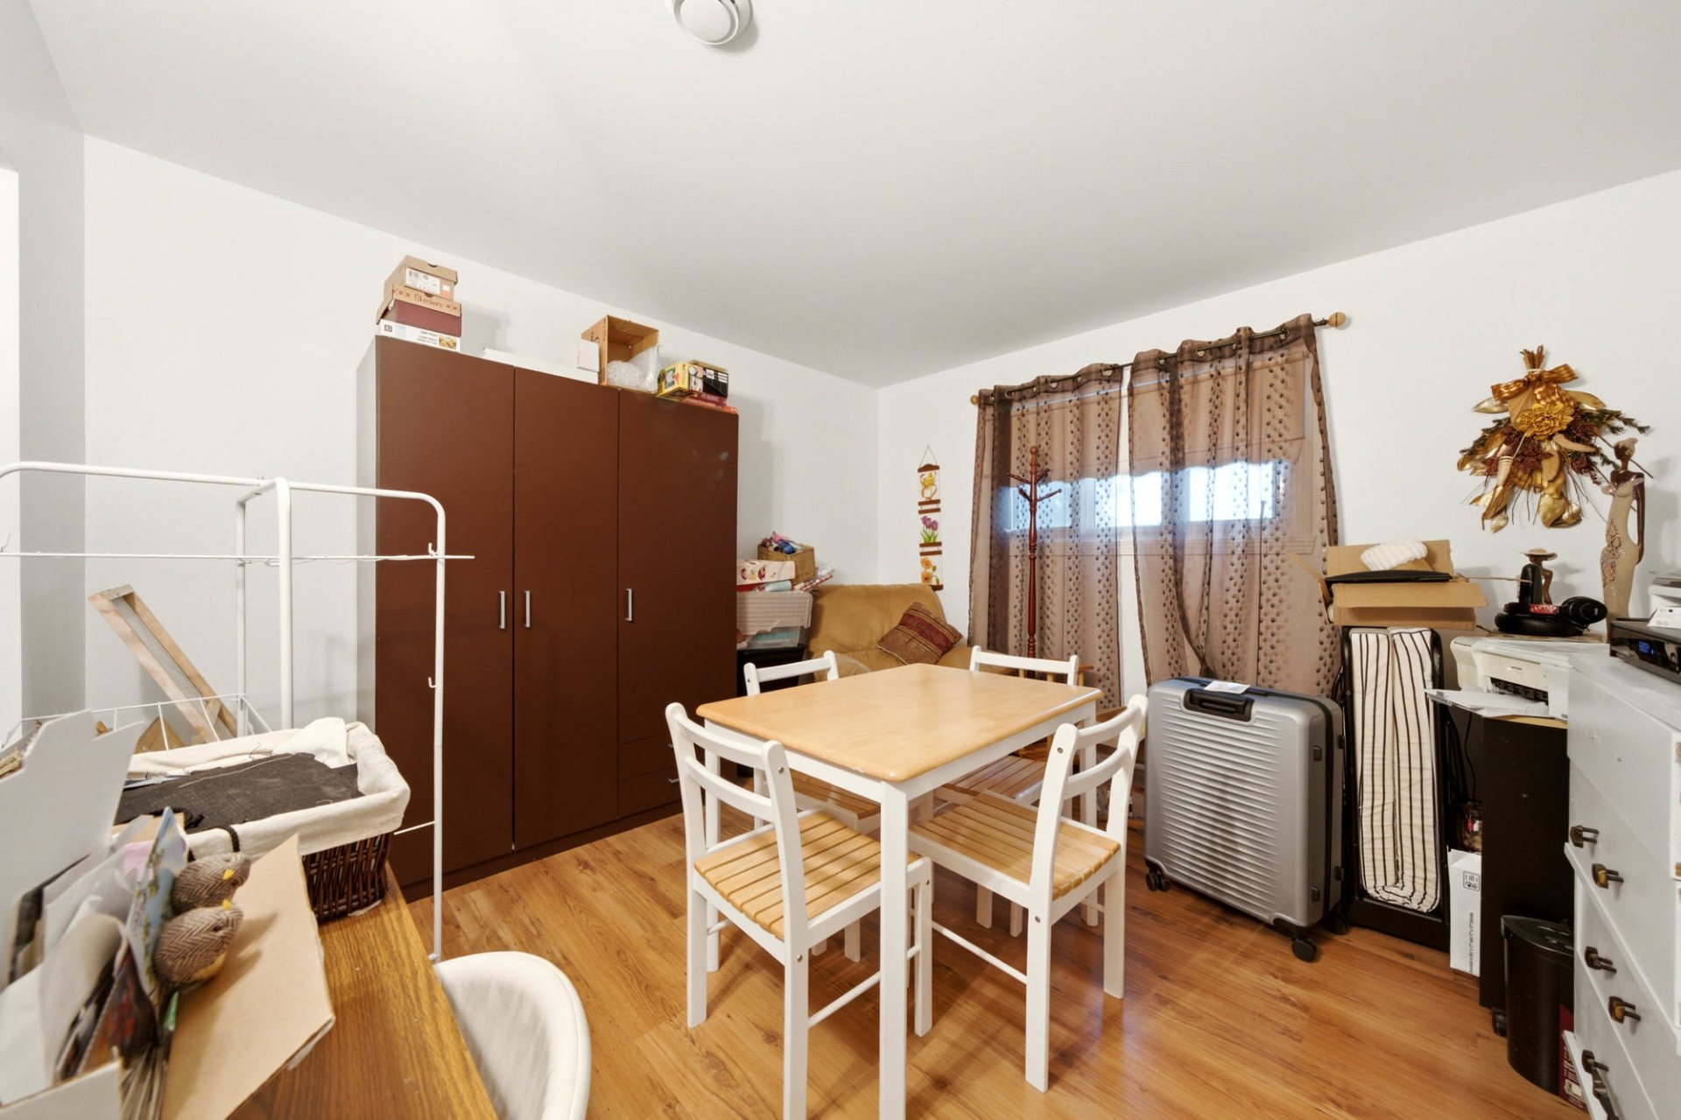
| Bedroom |
12.3 x 12.10 P |
Ground Floor |
Floating floor |
| Bedroom |
12.3 x 11.10 P |
Ground Floor |
Floating floor |
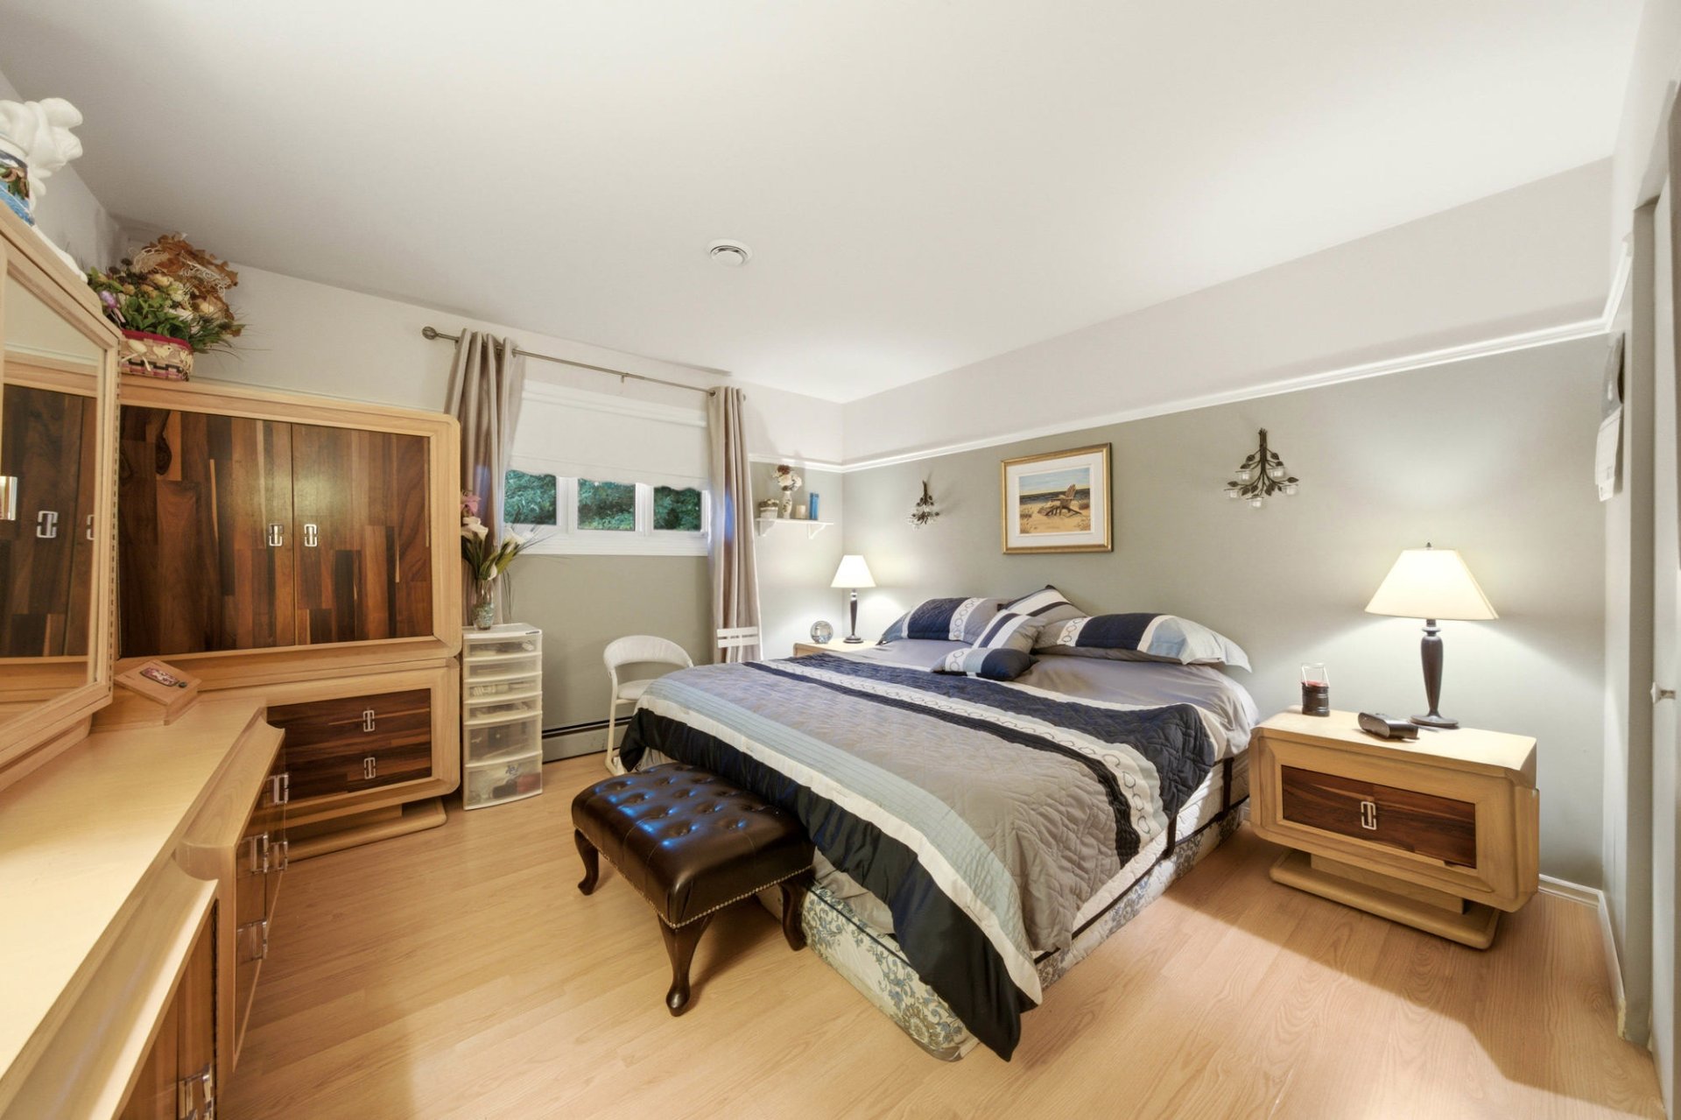
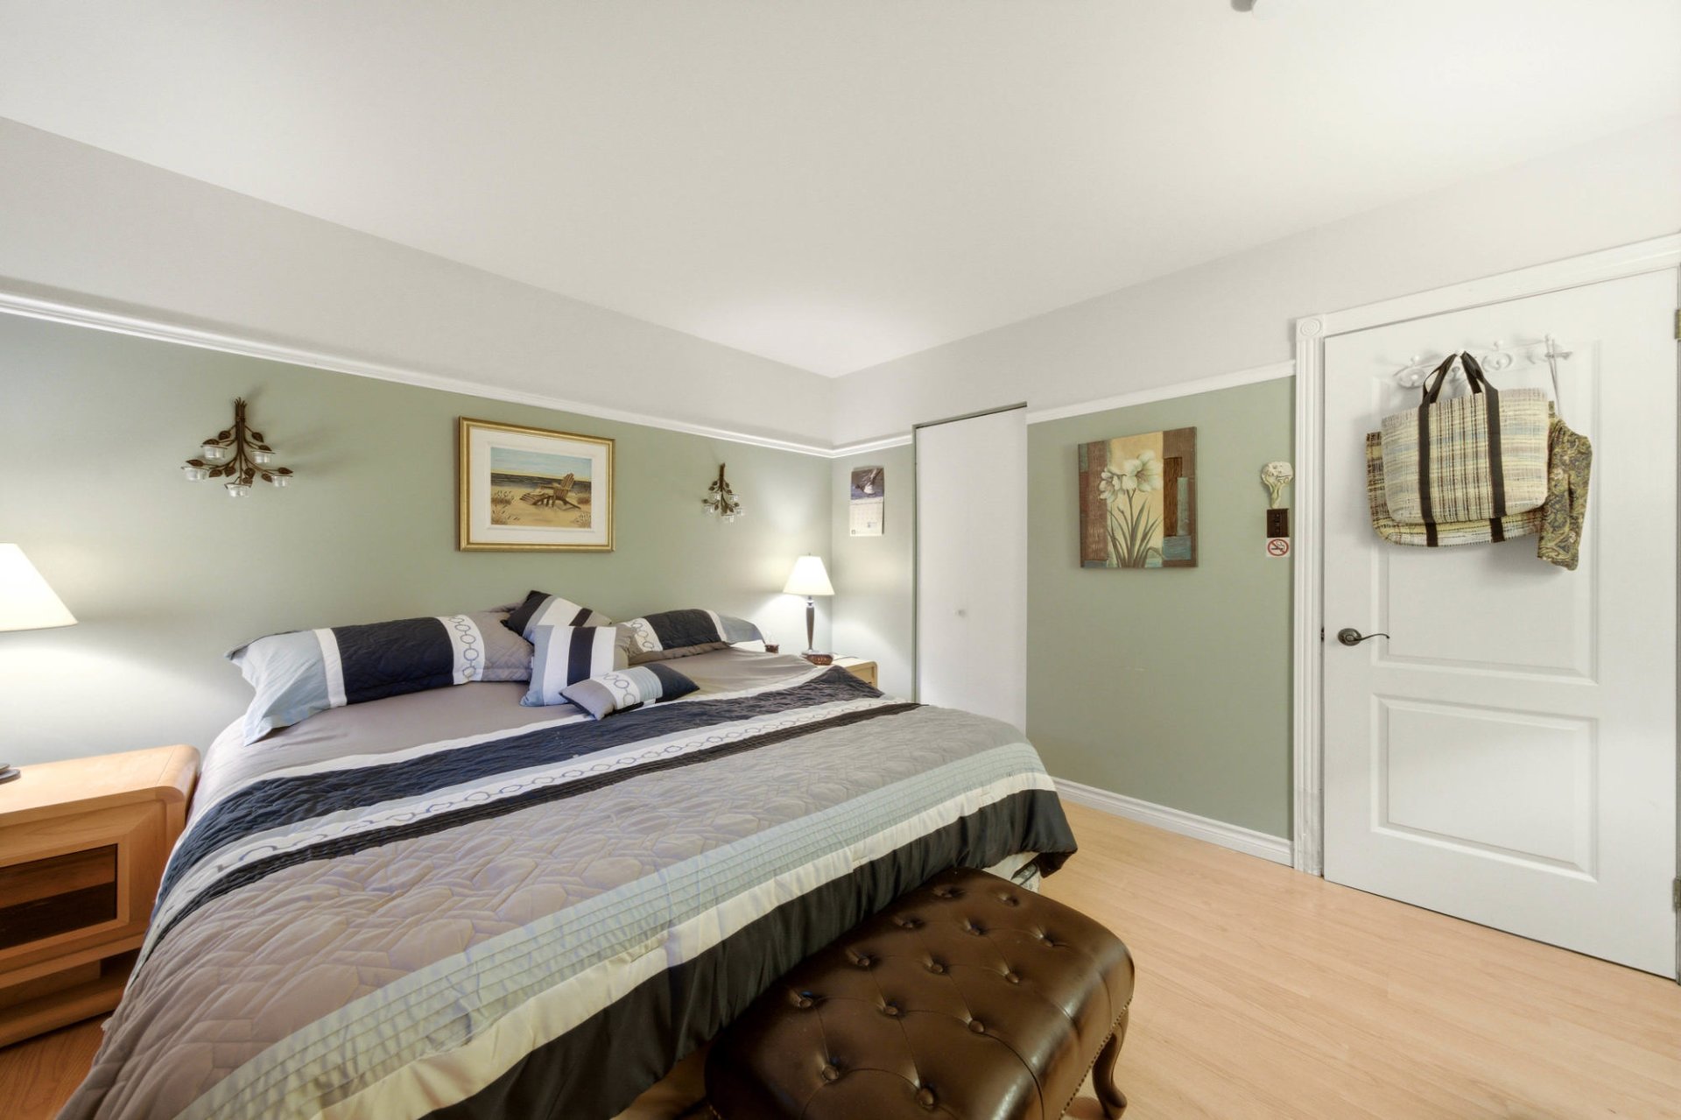
| Primary bedroom |
12.7 x 12.8 P |
Ground Floor |
Floating floor |
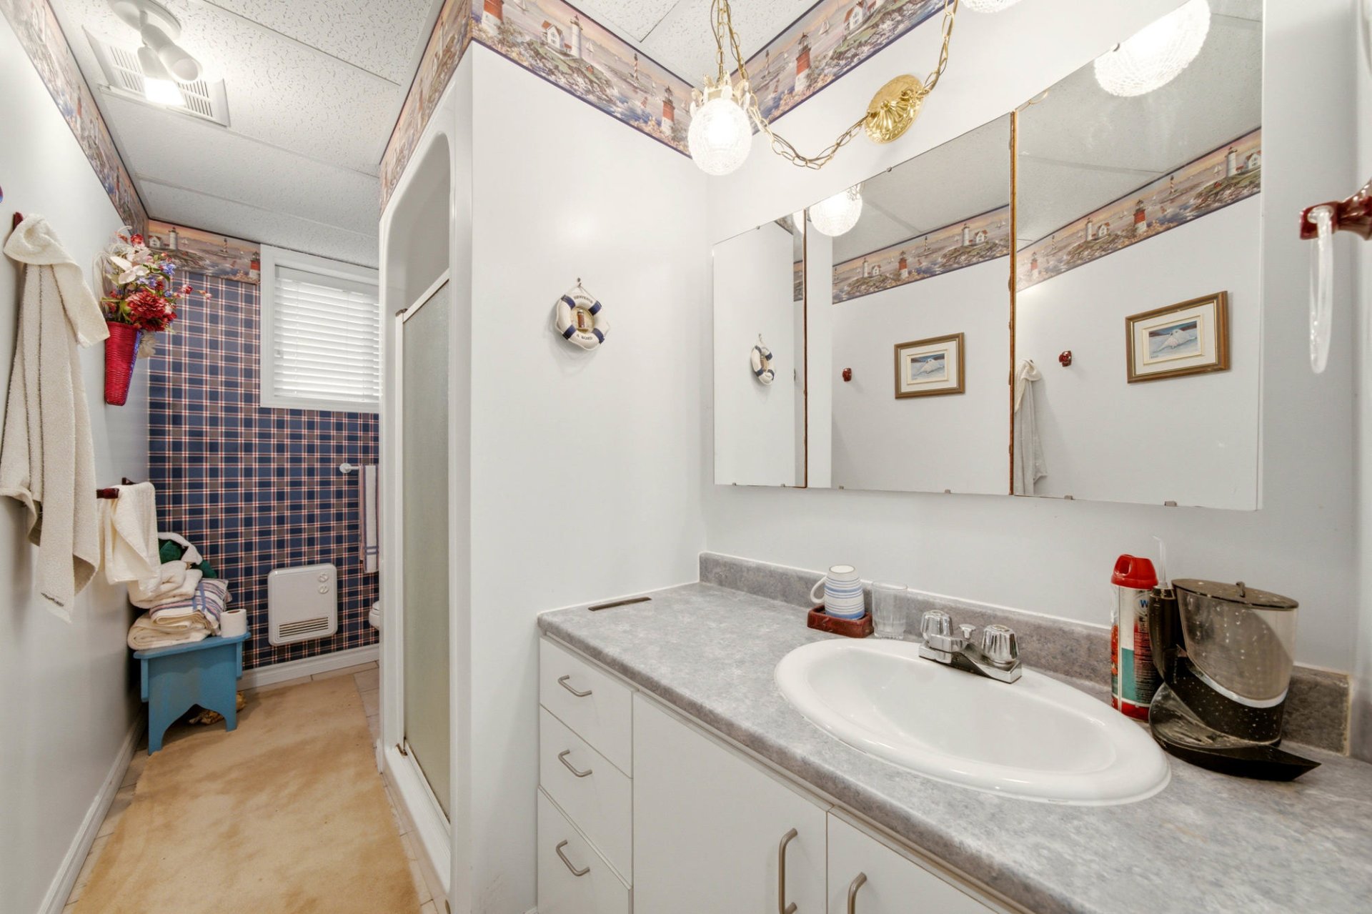
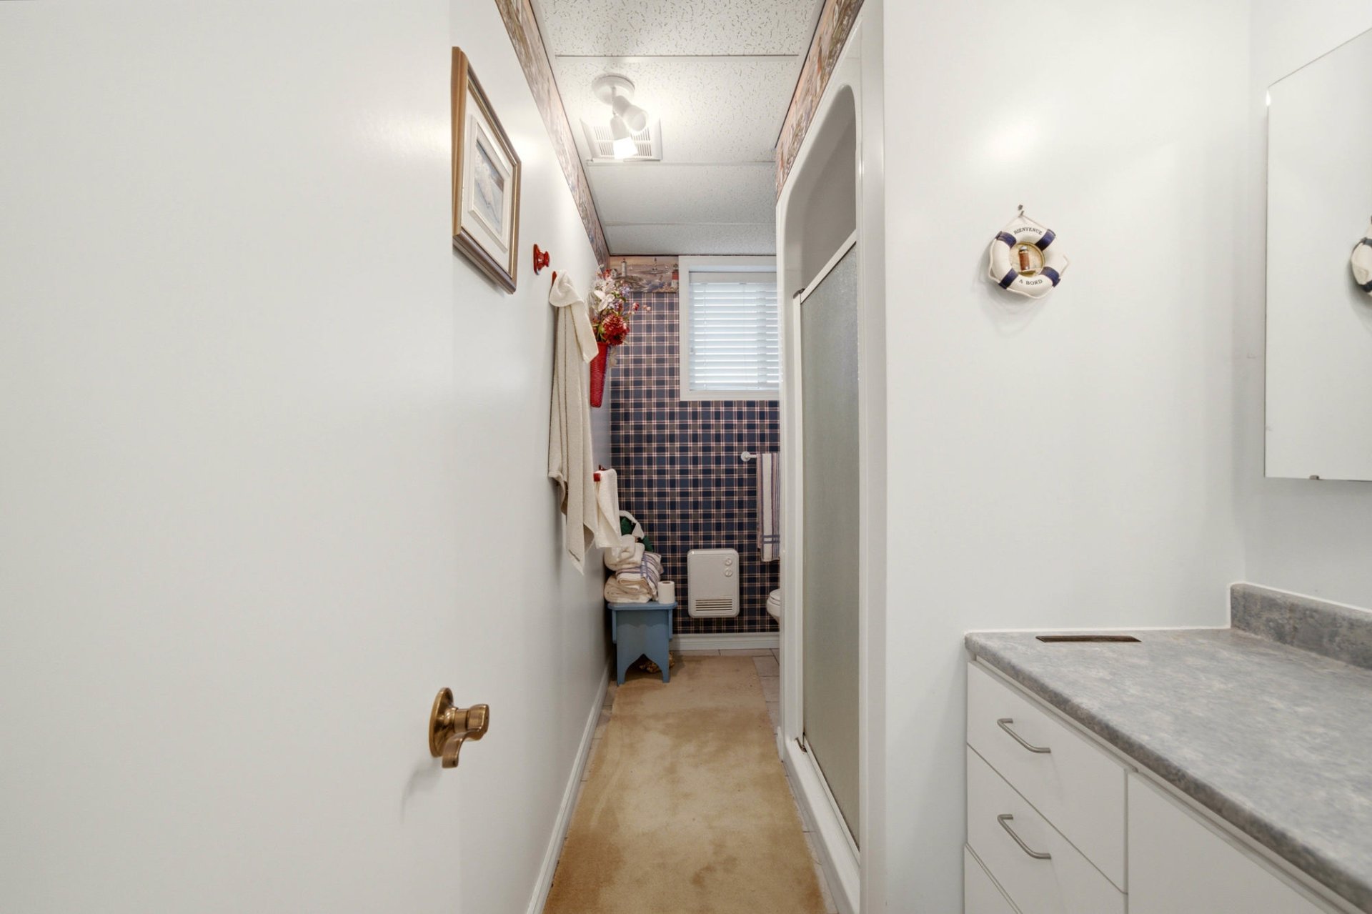
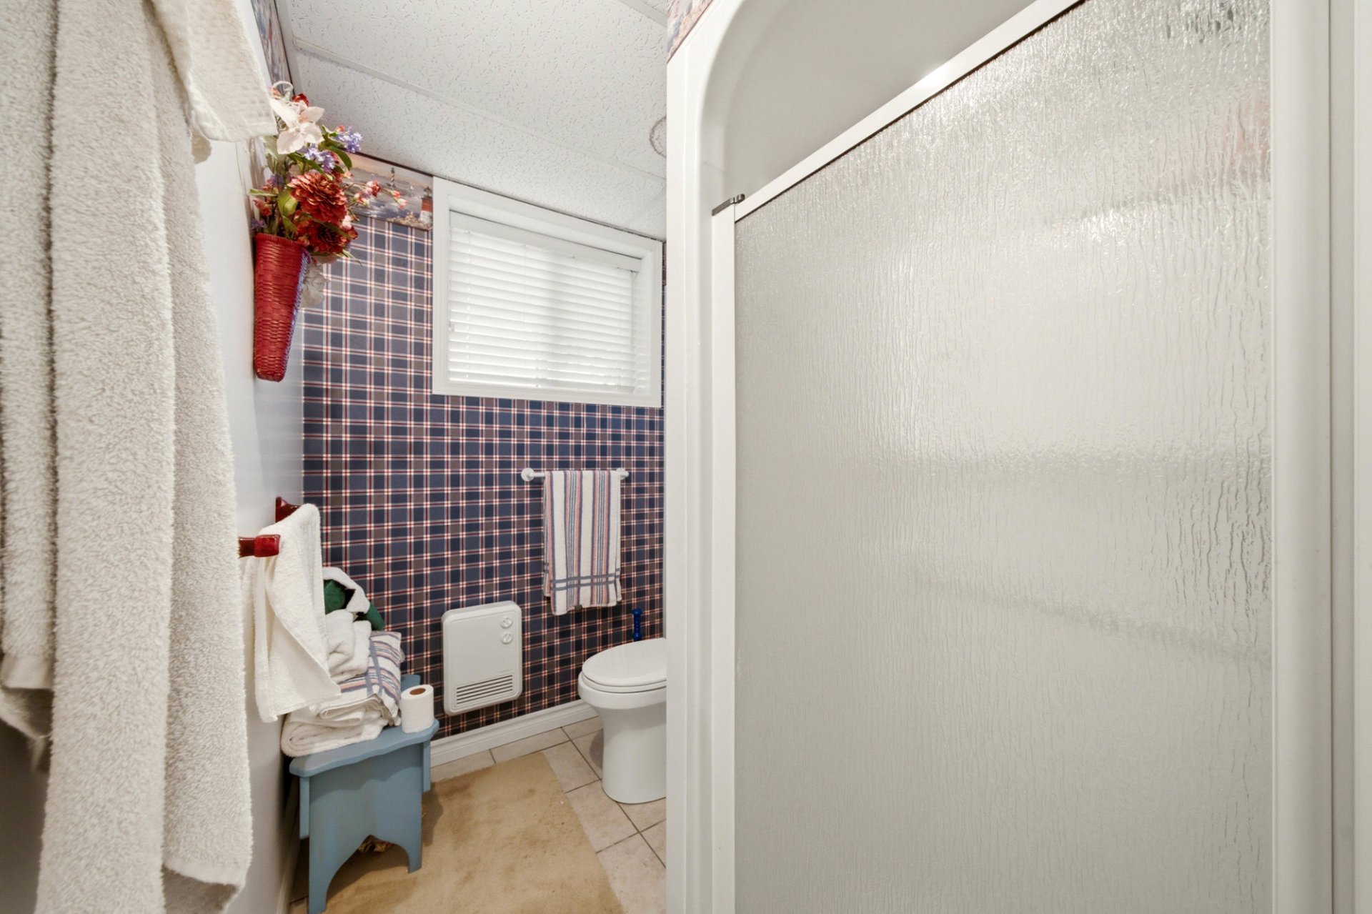
| Bathroom |
12.1 x 5.2 P |
Basement |
Ceramic tiles |
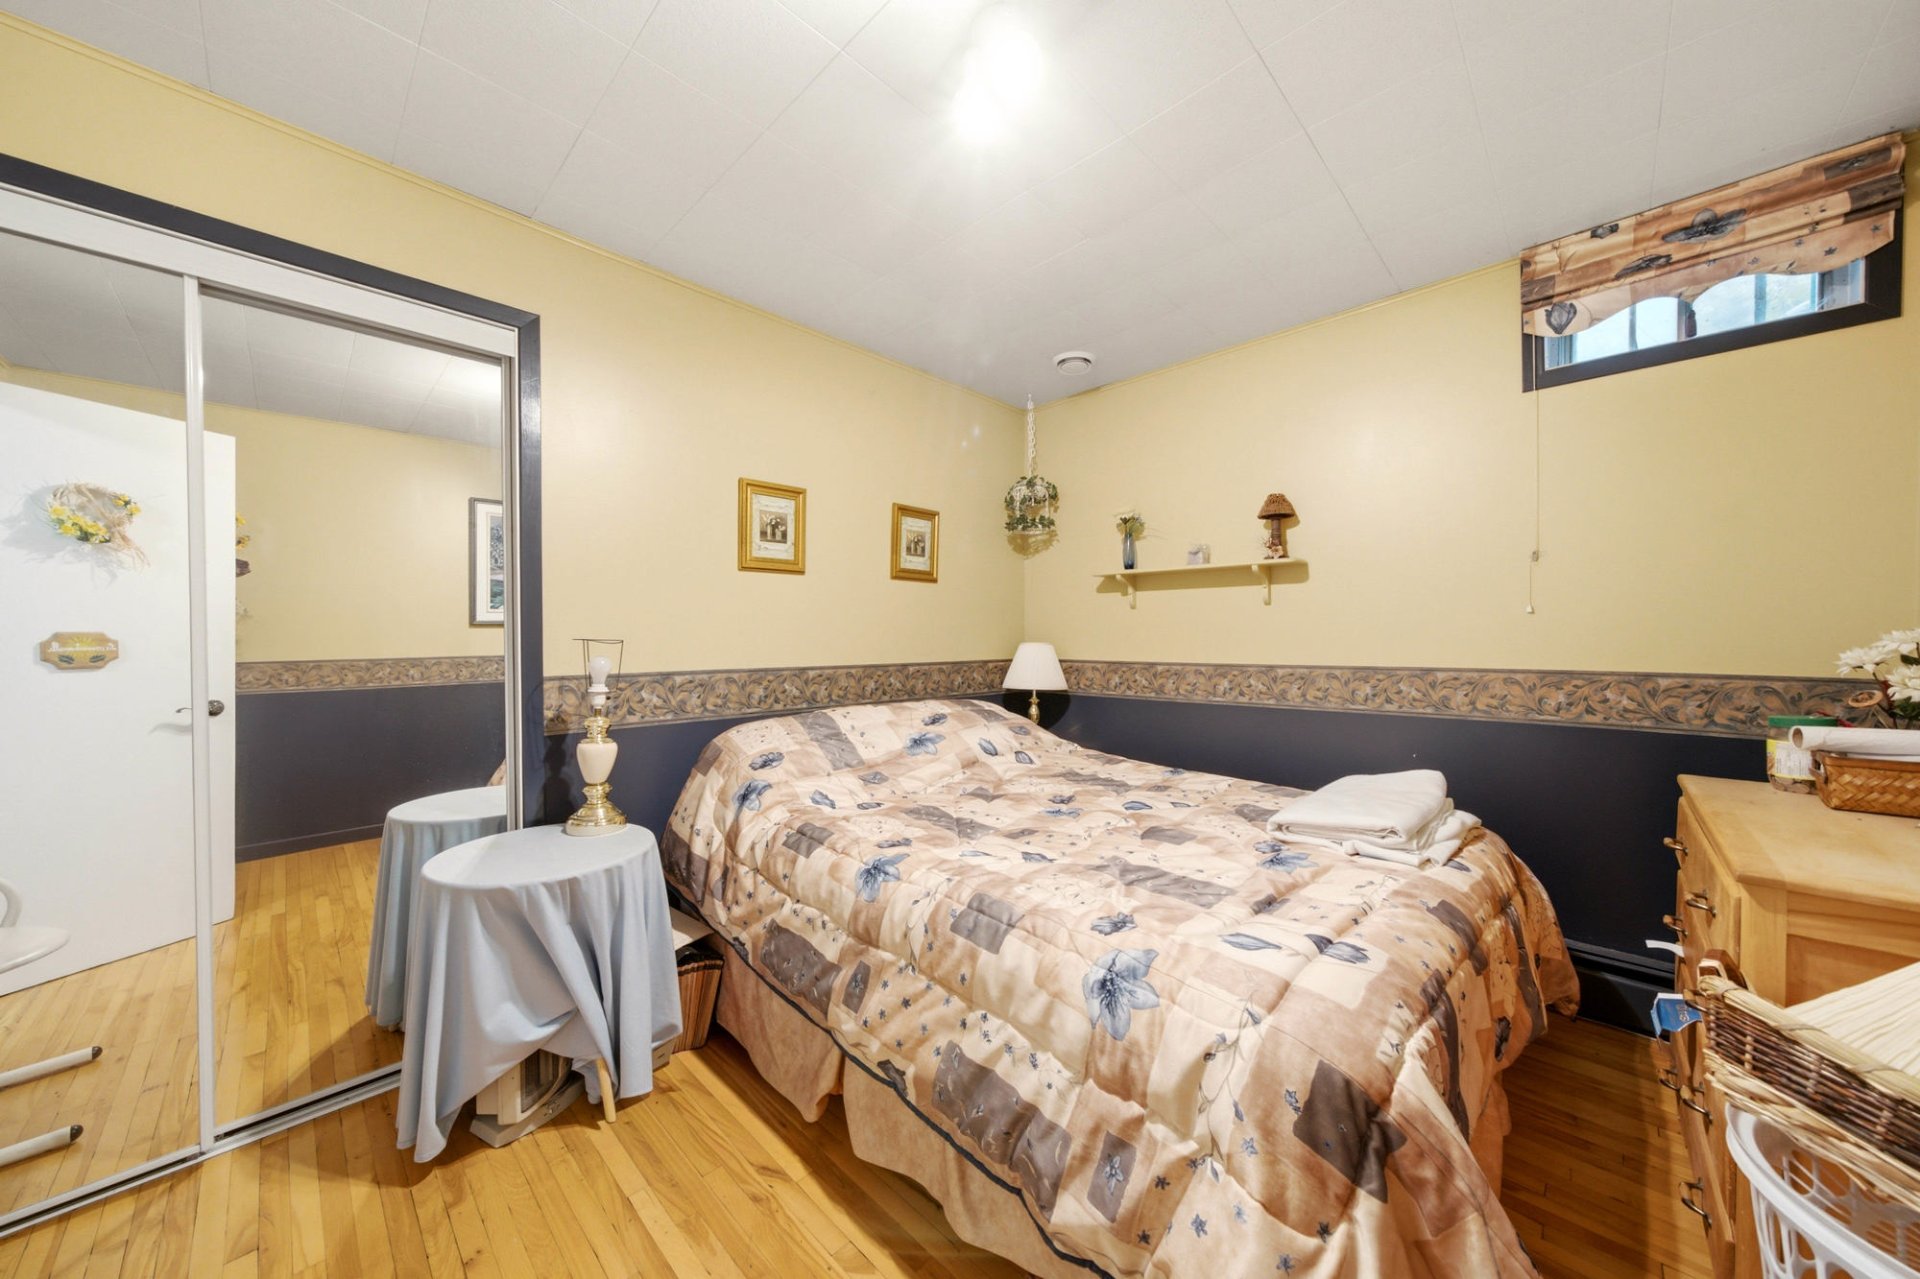
| Bedroom |
12.5 x 9.5 P |
Basement |
Wood |
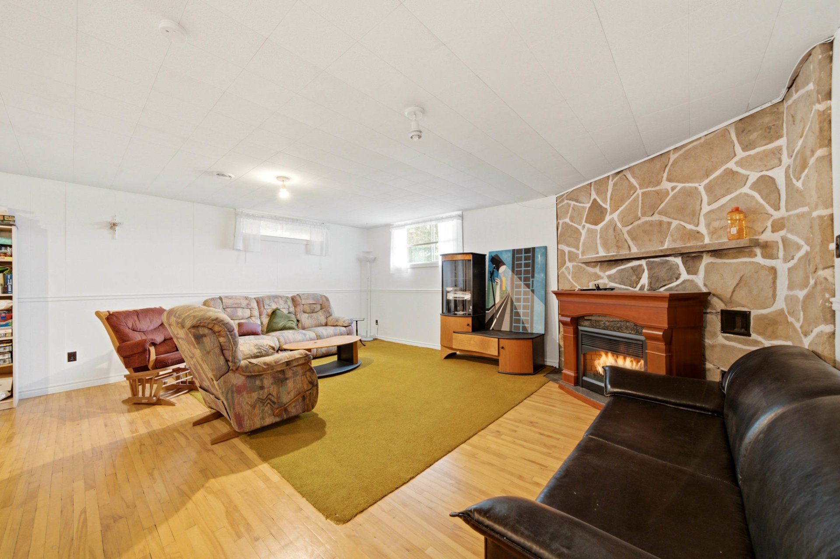
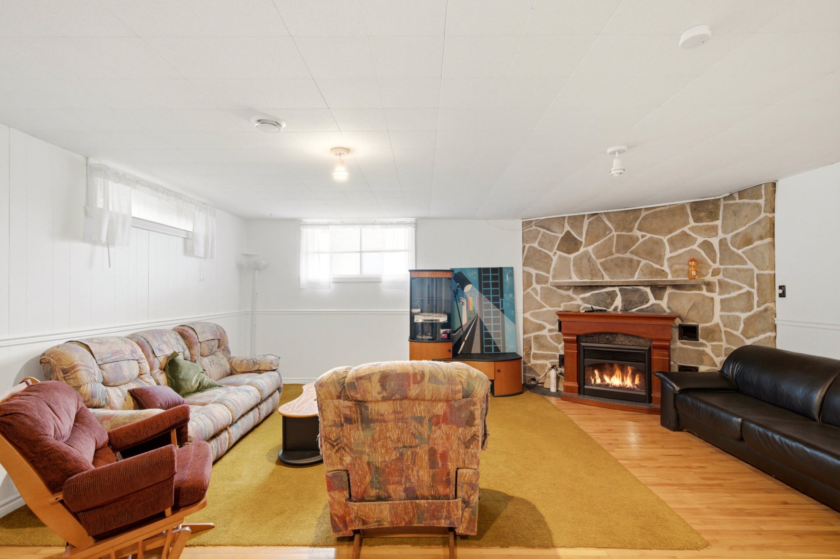
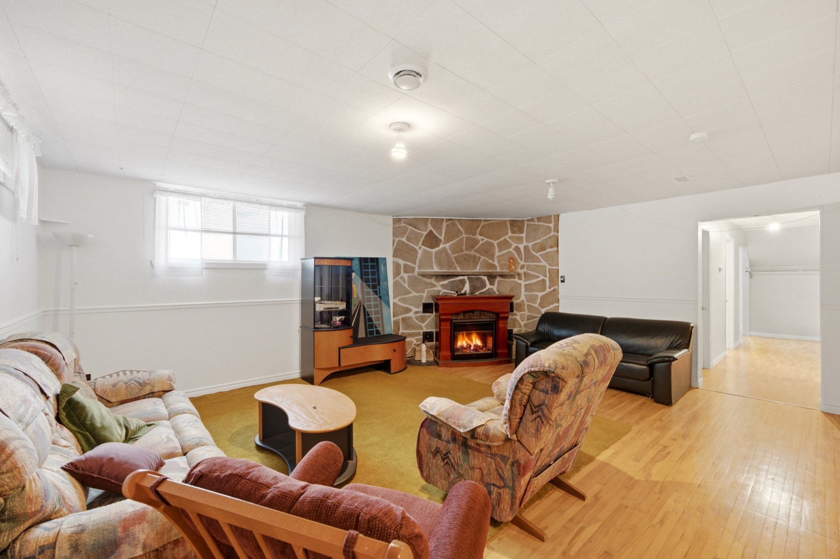
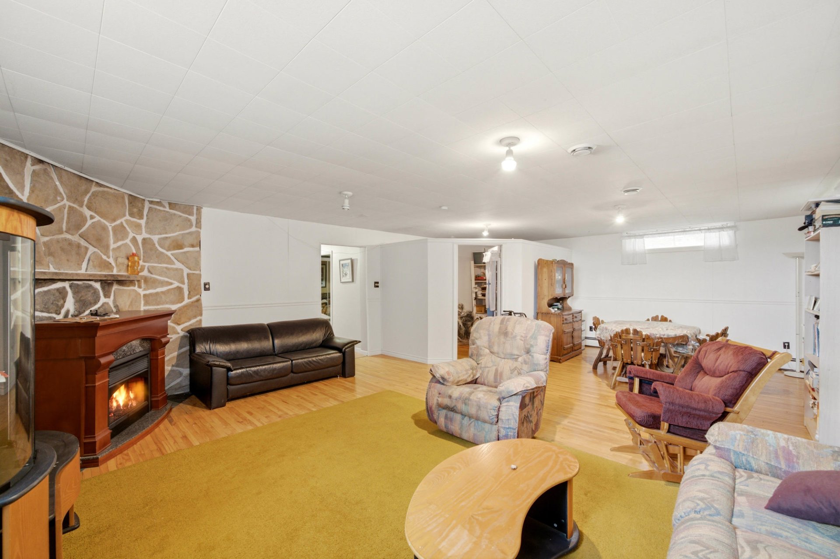
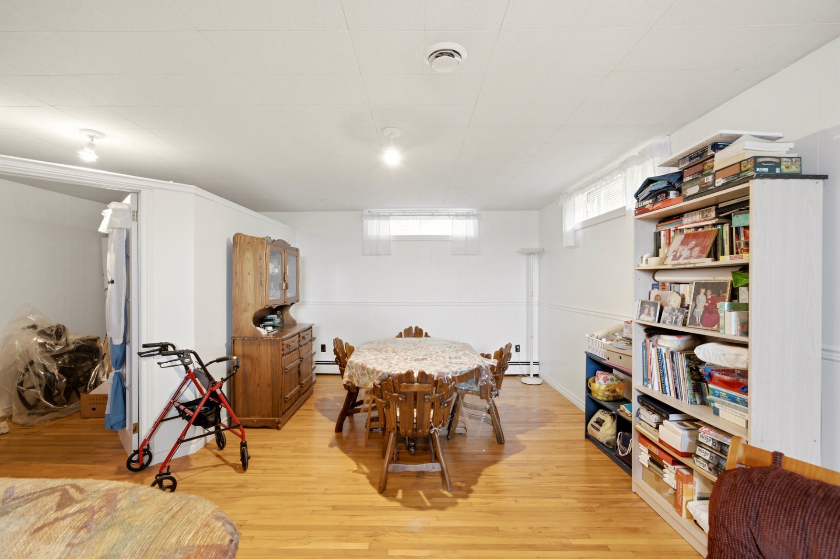
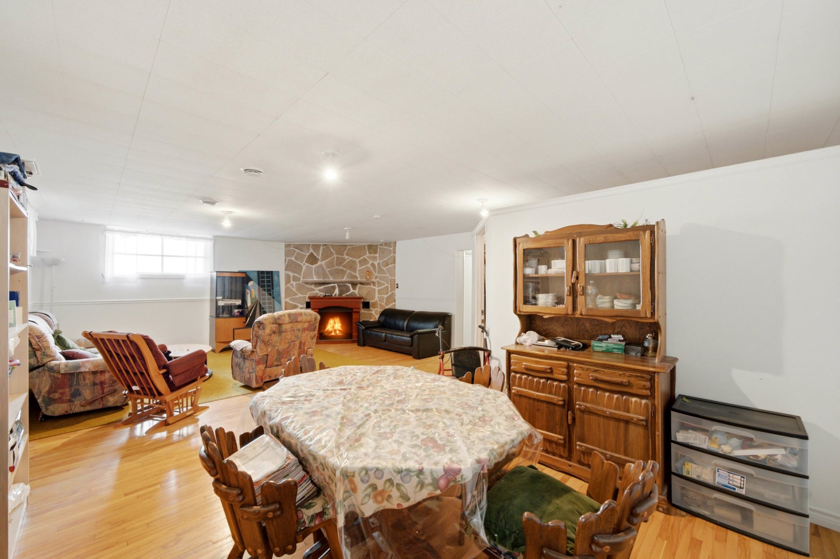
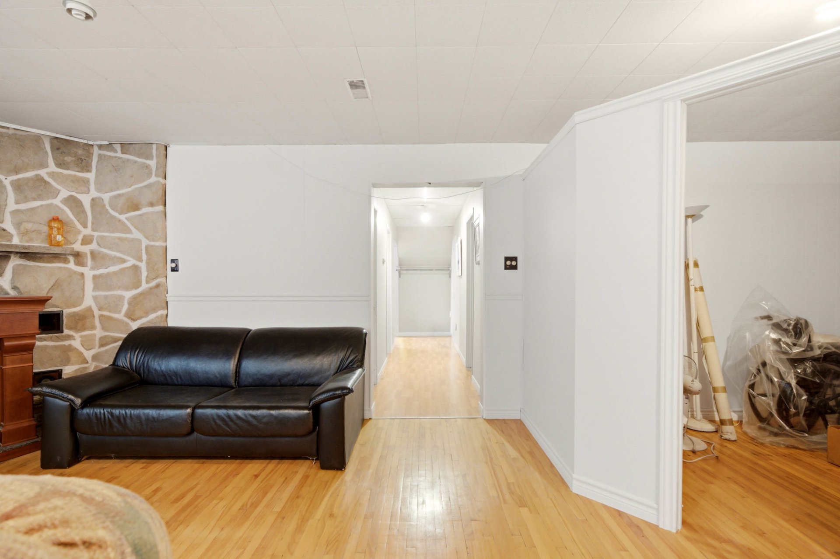
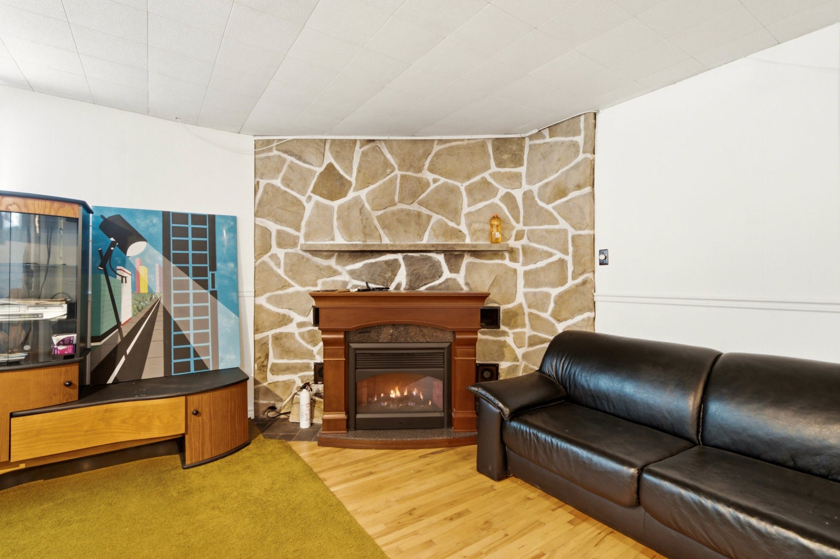
| Family room |
28 x 20.6 P |
Basement |
Wood |
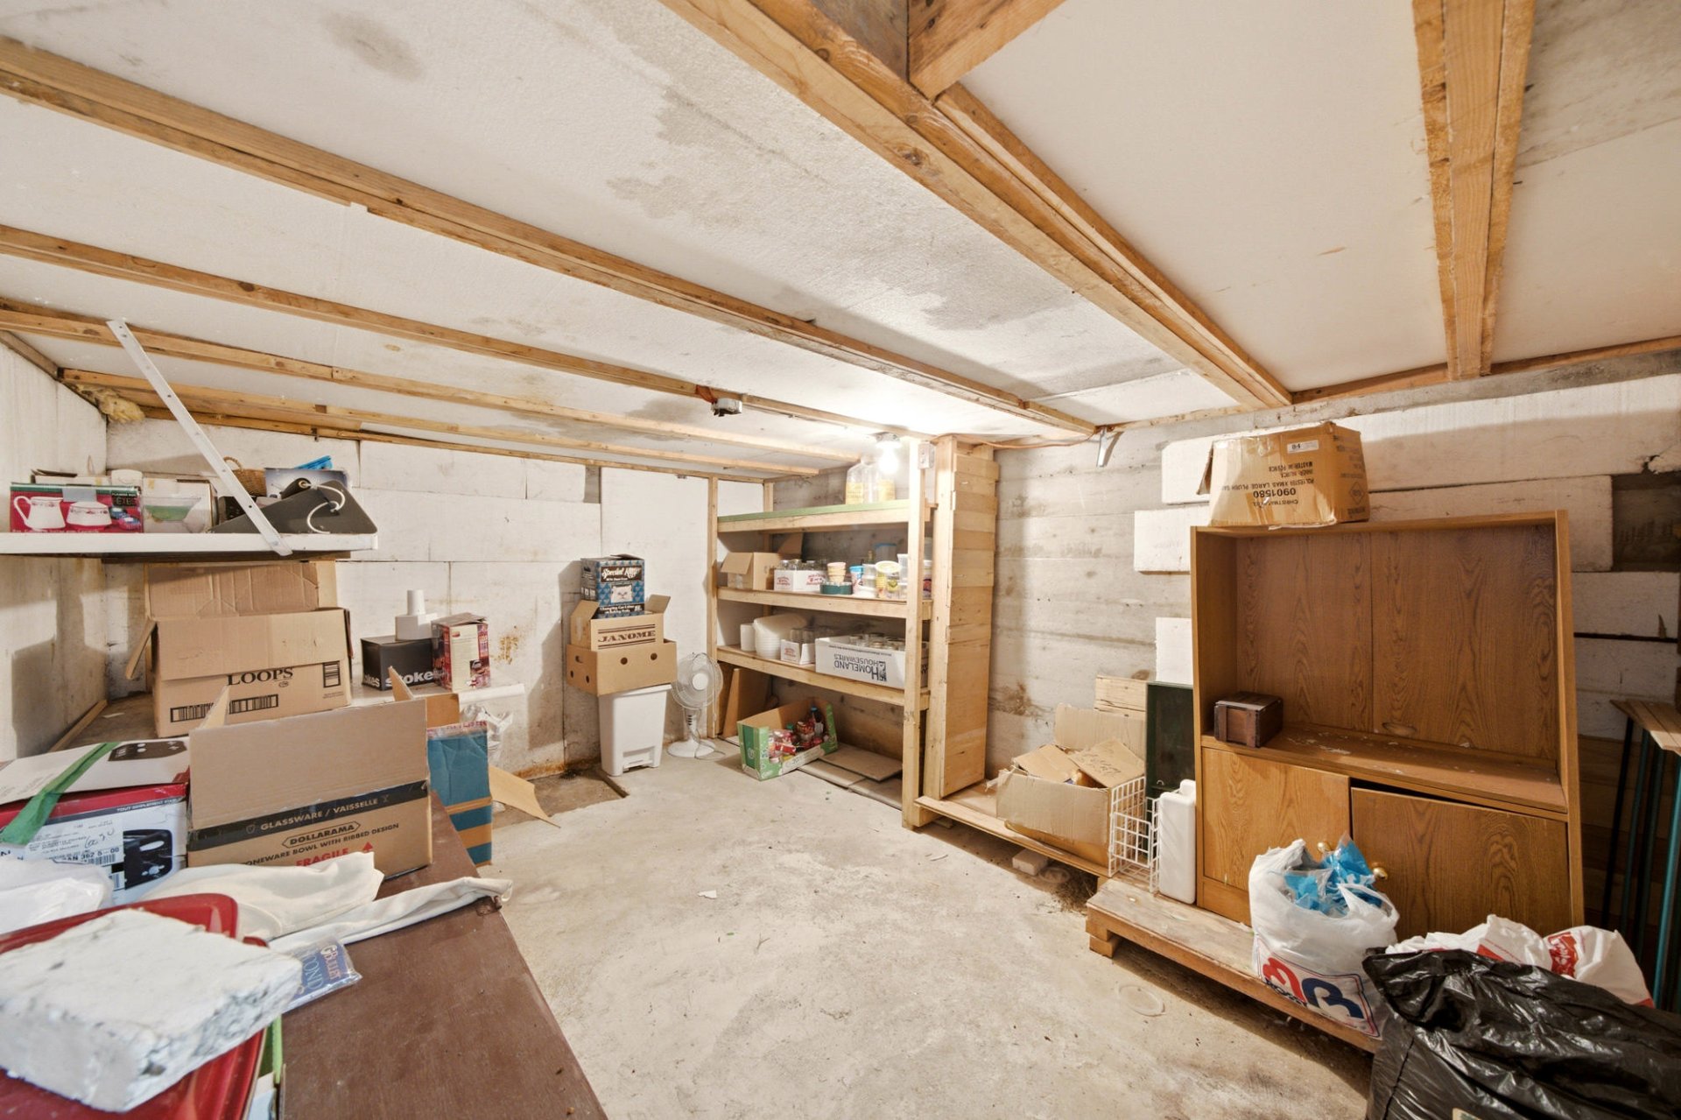
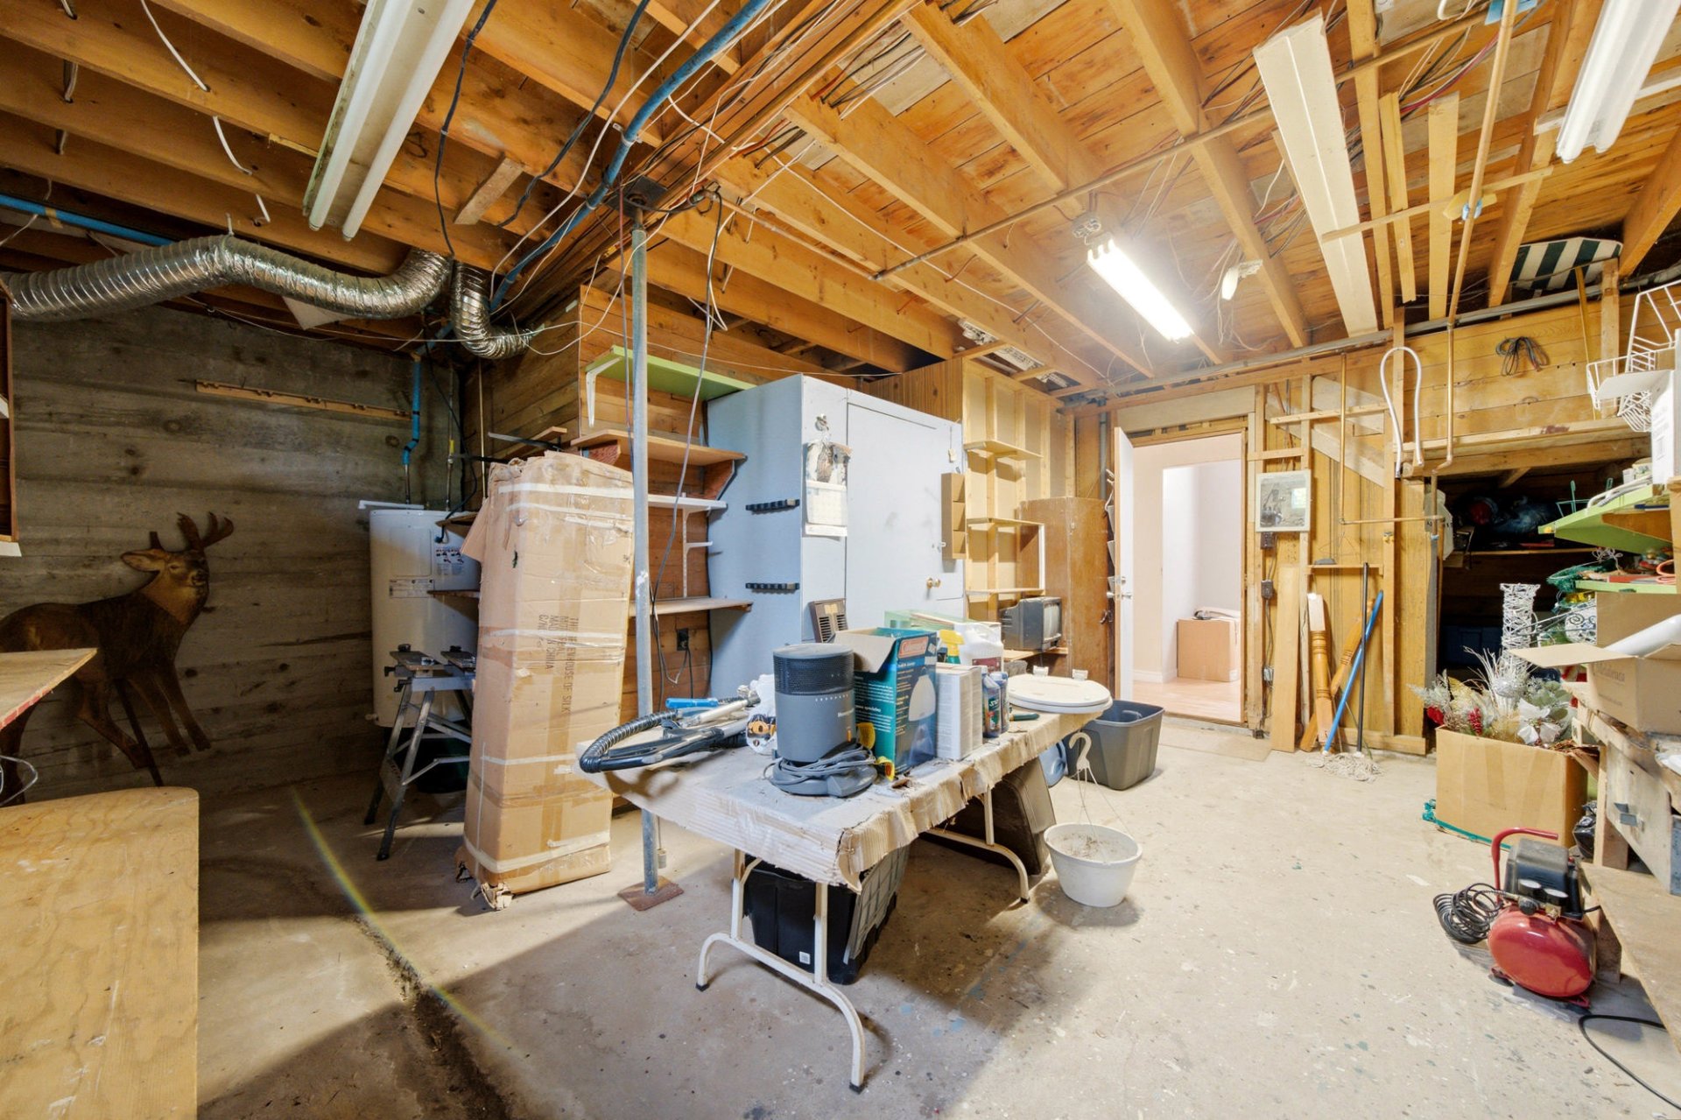
| Storage |
12.4 x 7.7 P |
Basement |
Concrete |
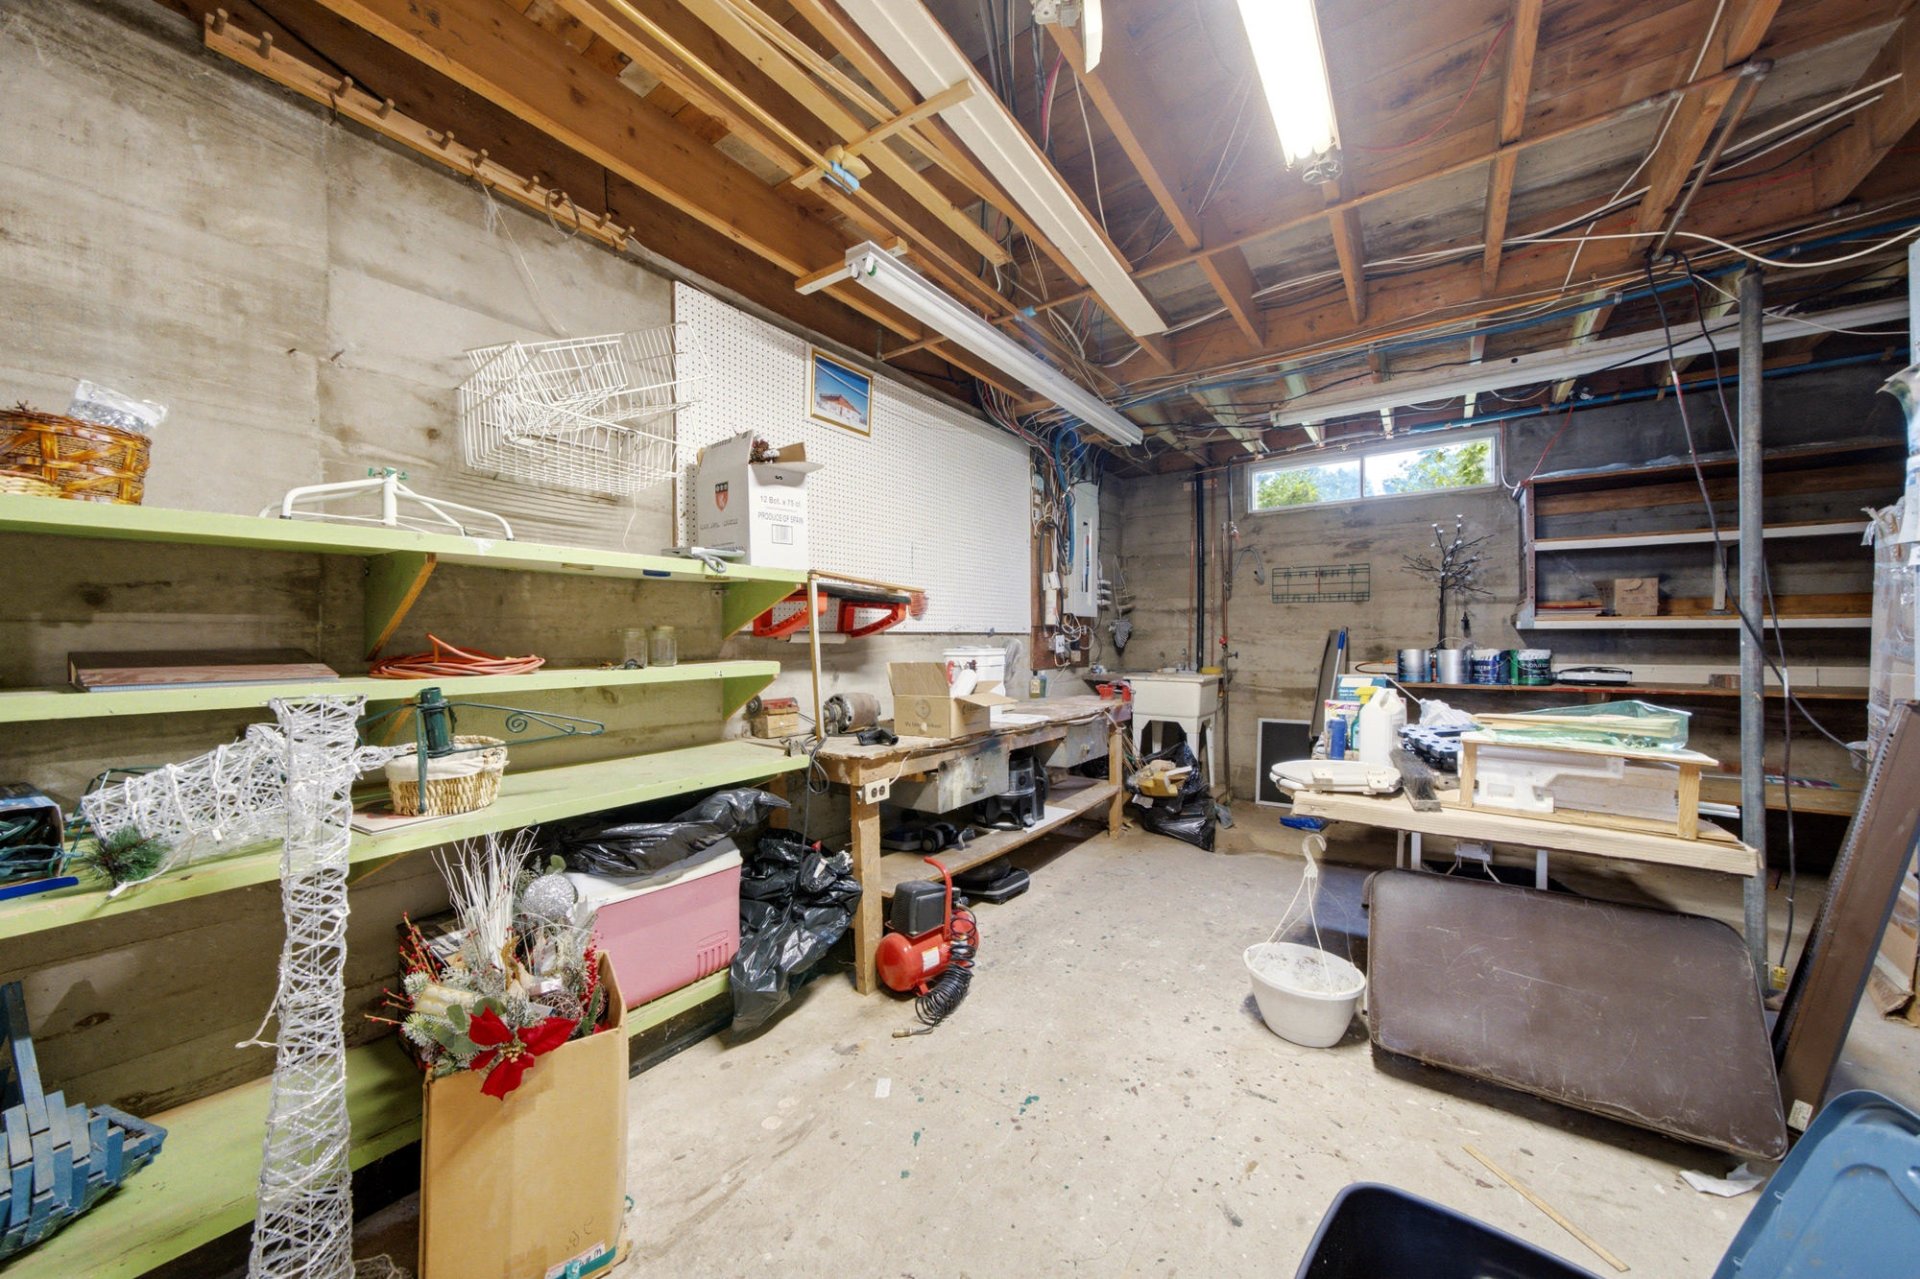
| Storage |
20 x 10 P |
Basement |
Concrete |
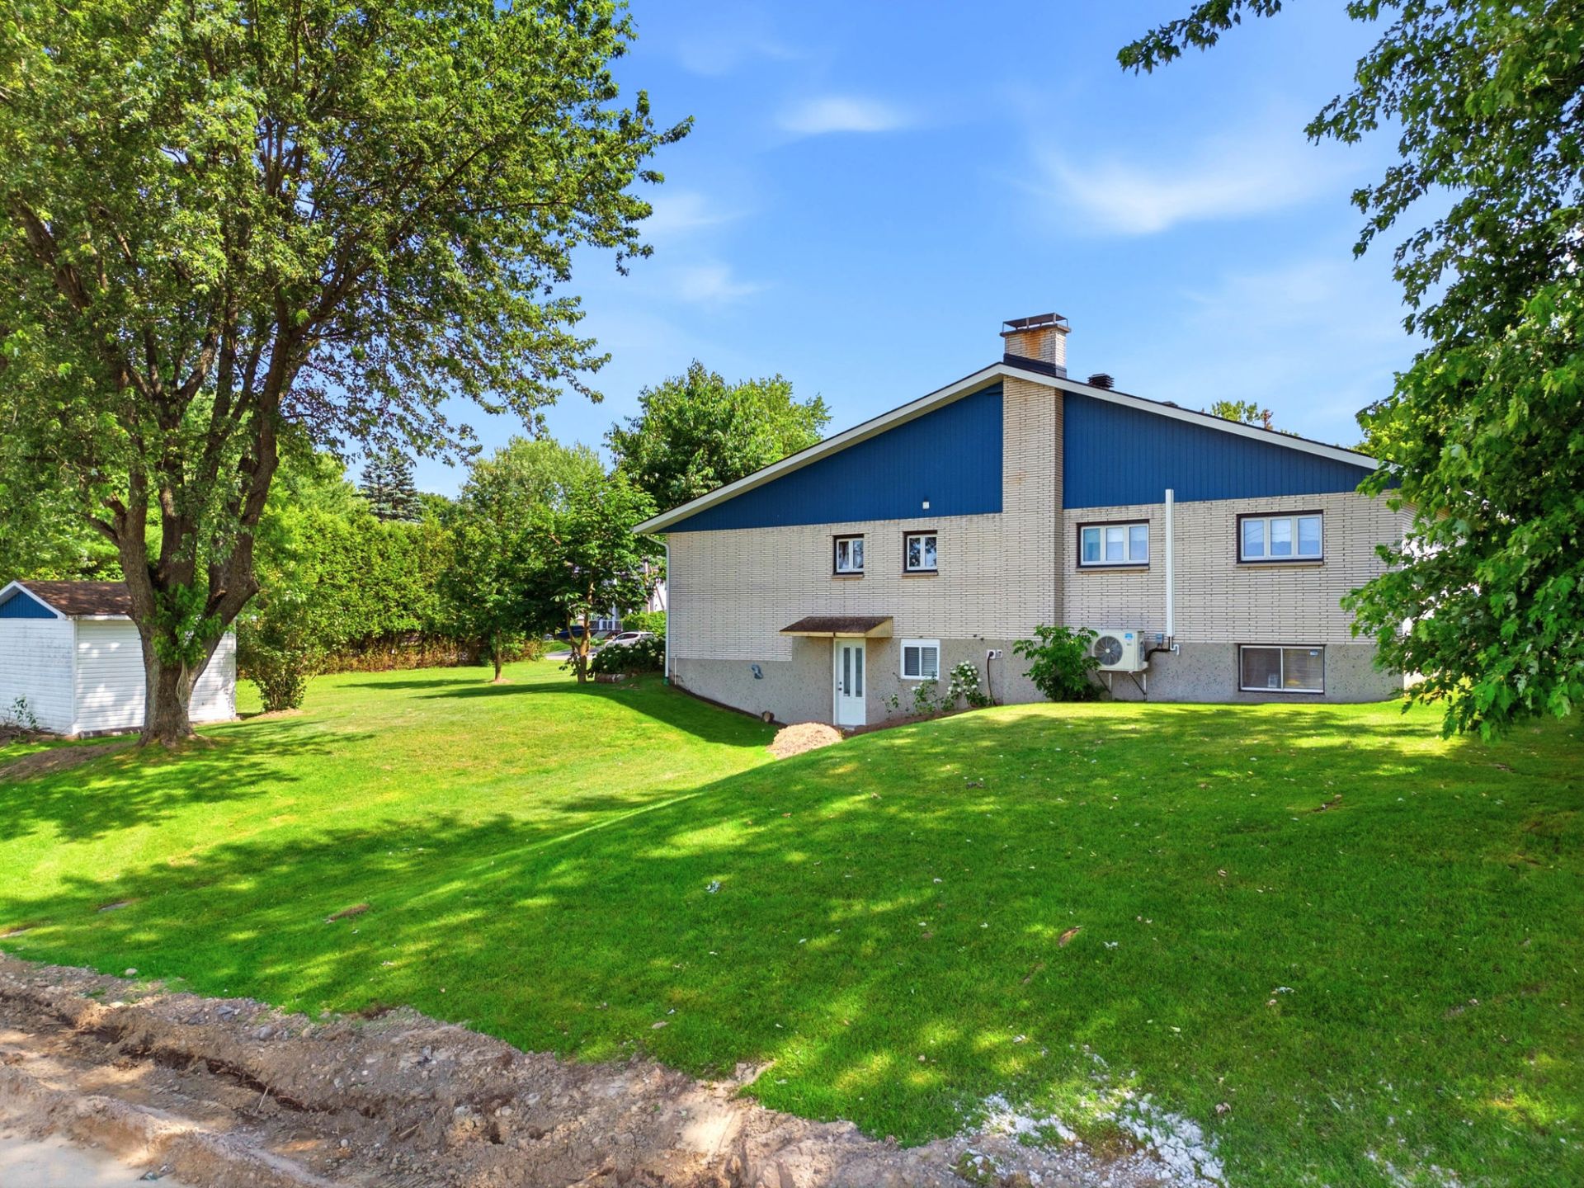
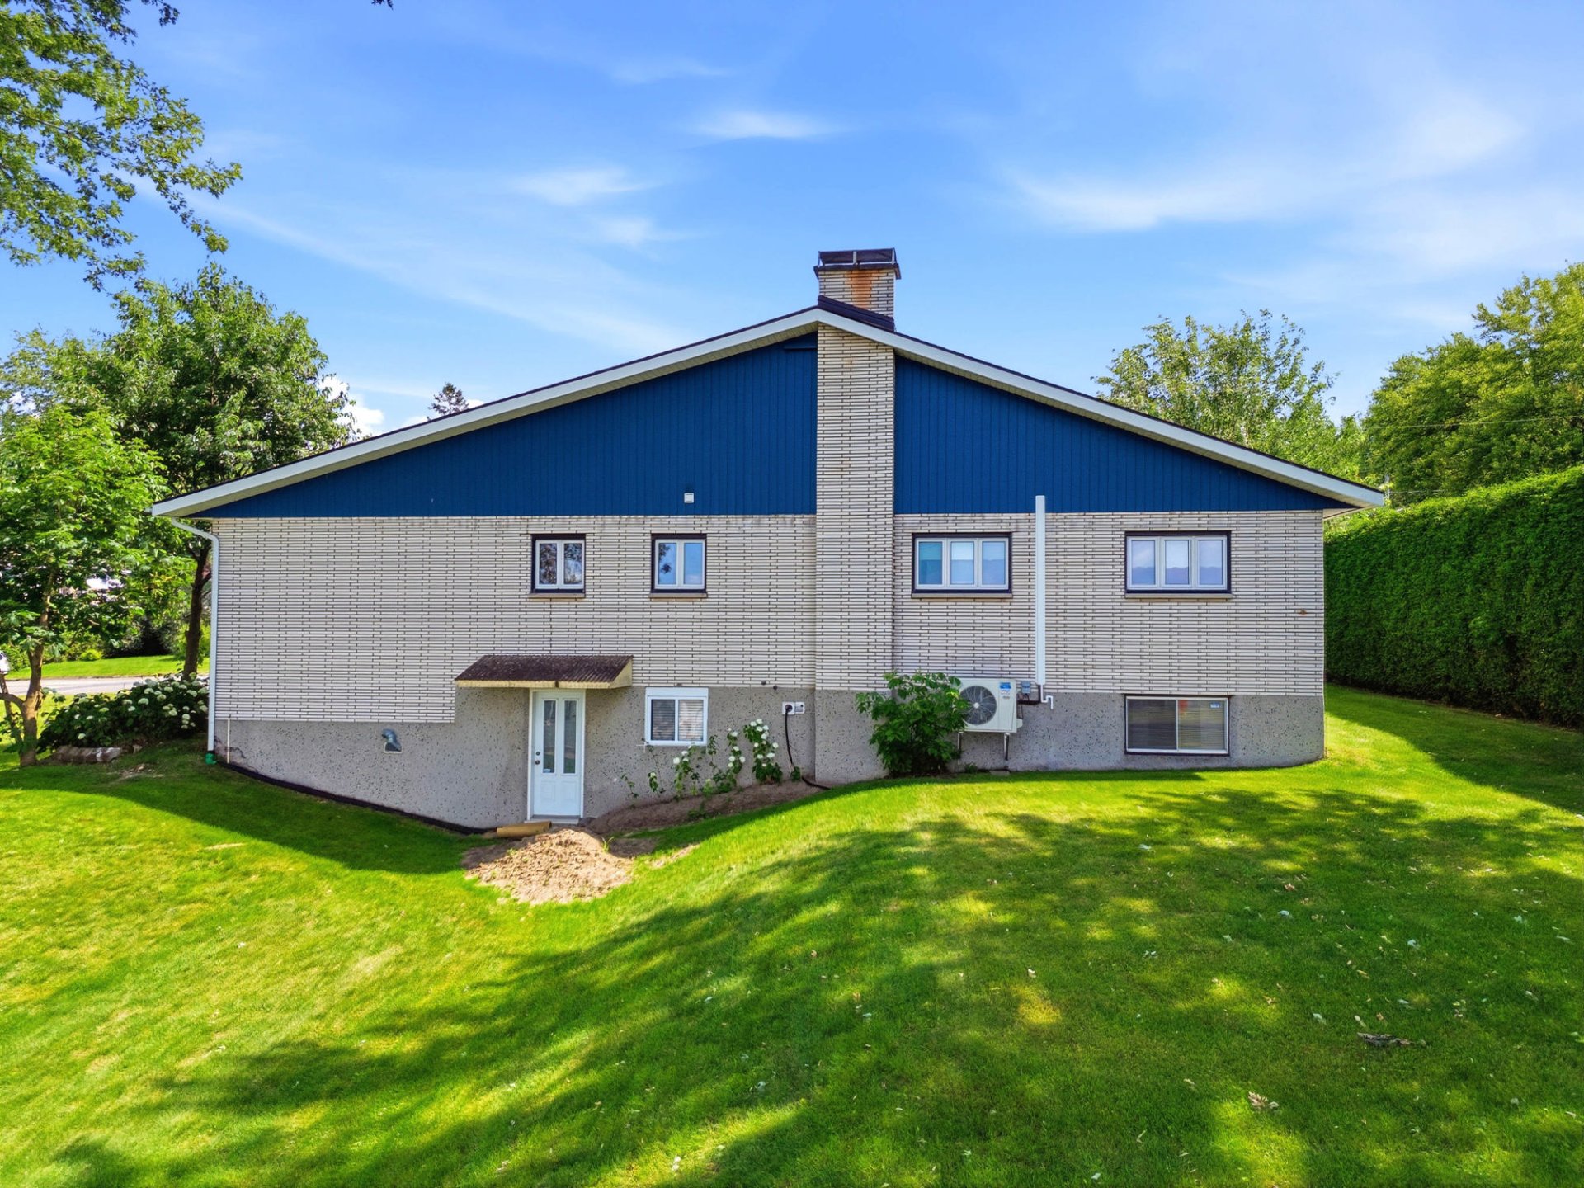
| Roofing |
Asphalt shingles |
| Equipment available |
Central heat pump |
| Heating system |
Electric baseboard units |
| Heating energy |
Electricity |
| Proximity |
Highway, Hospital |
| Sewage system |
Municipal sewer |
| Water supply |
Municipality |
| Foundation |
Poured concrete |
| Zoning |
Residential |
| Bathroom / Washroom |
Whirlpool bath-tub |