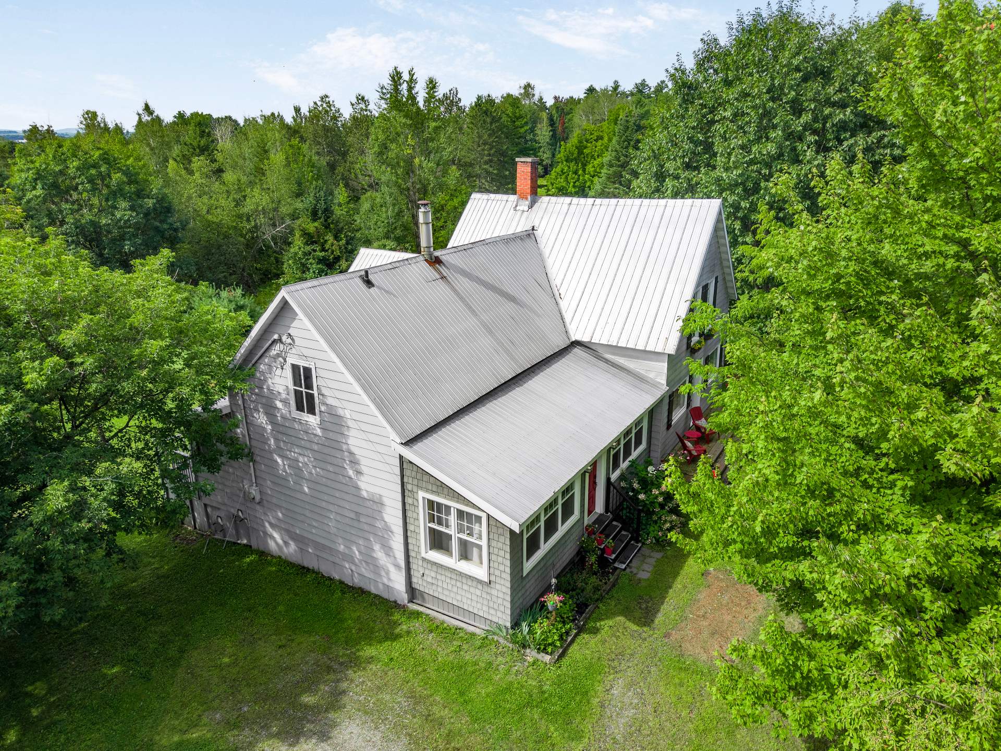
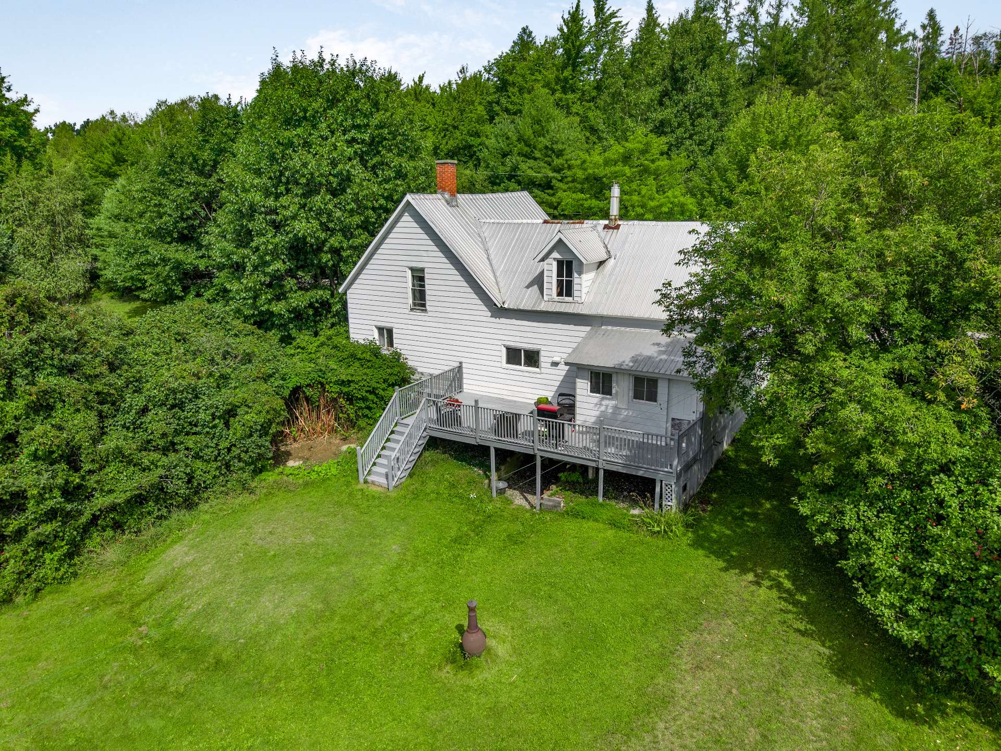
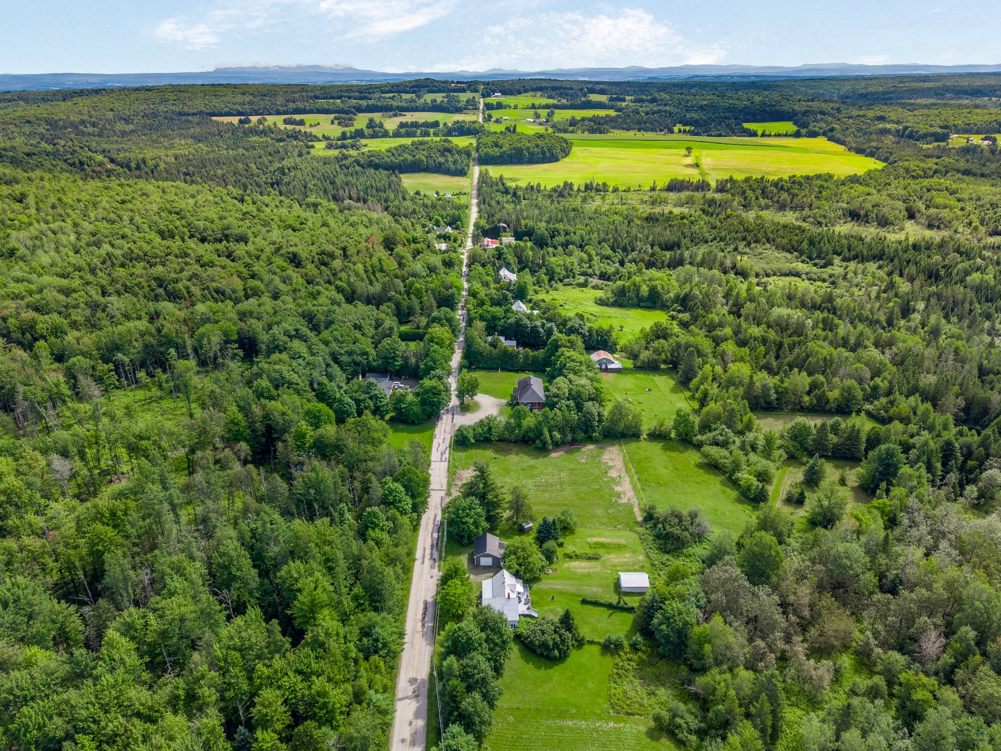
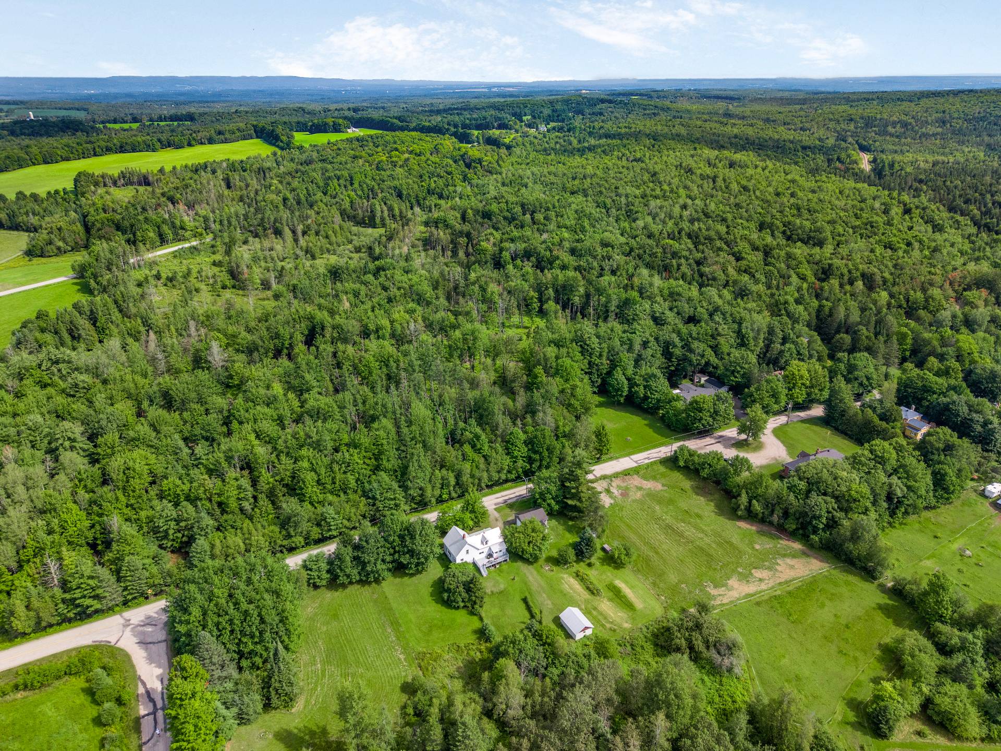
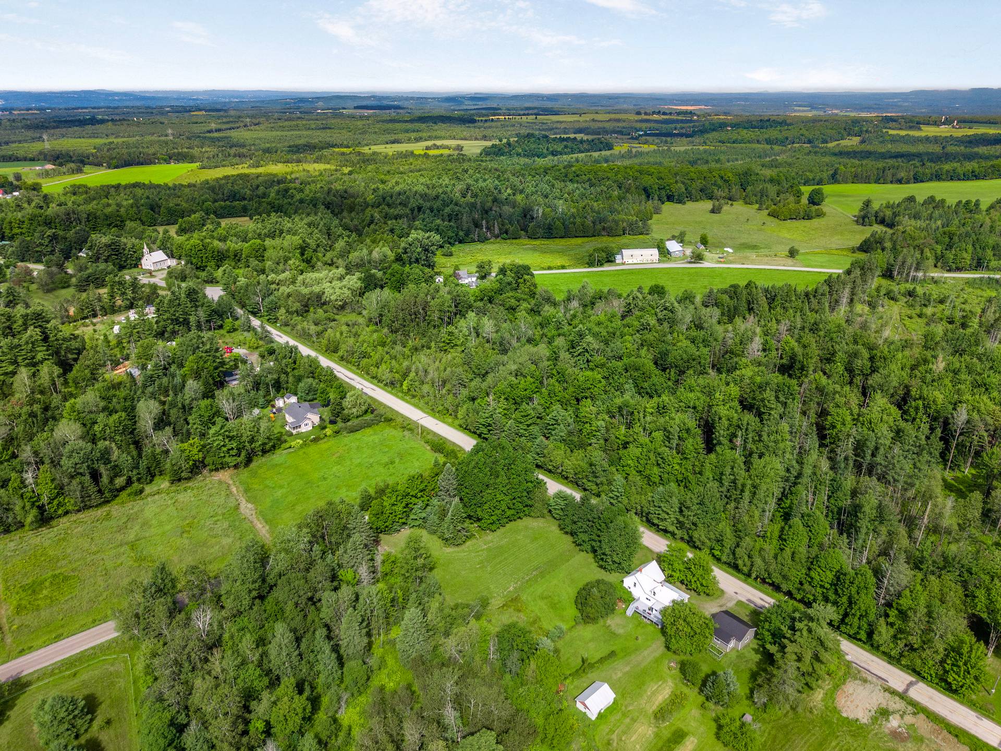
Détails de la propriété

Sold

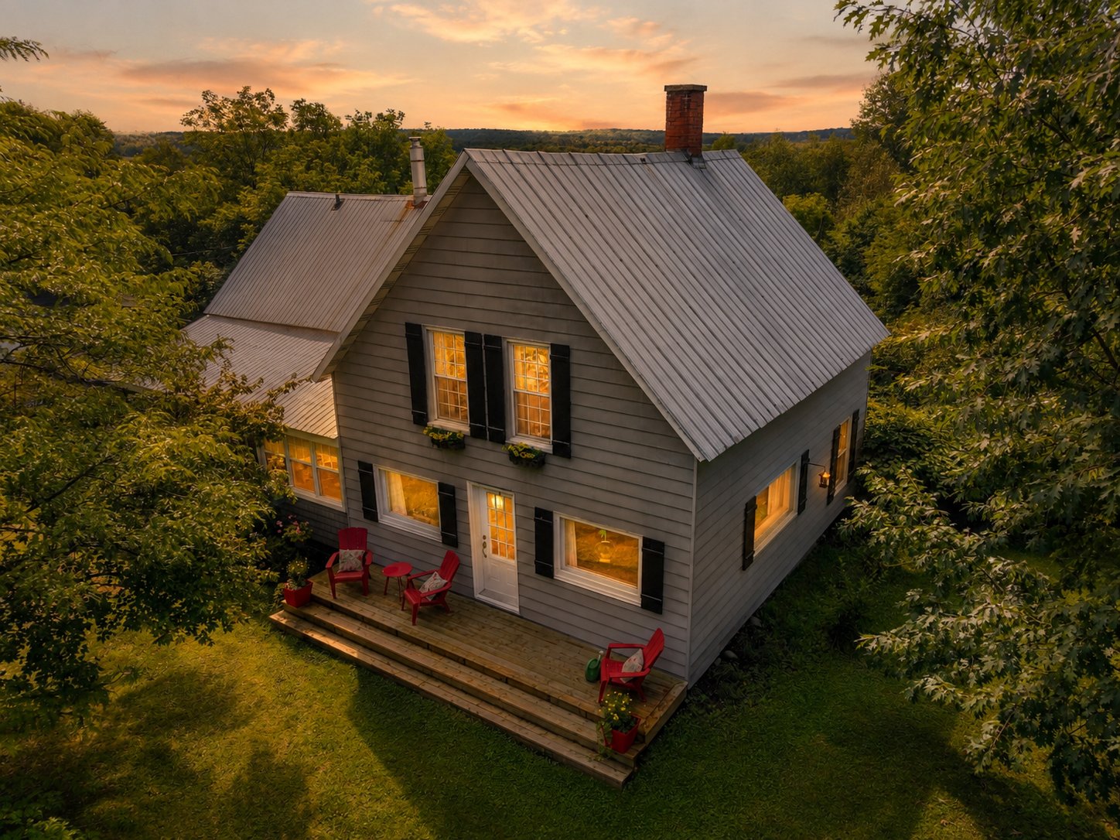
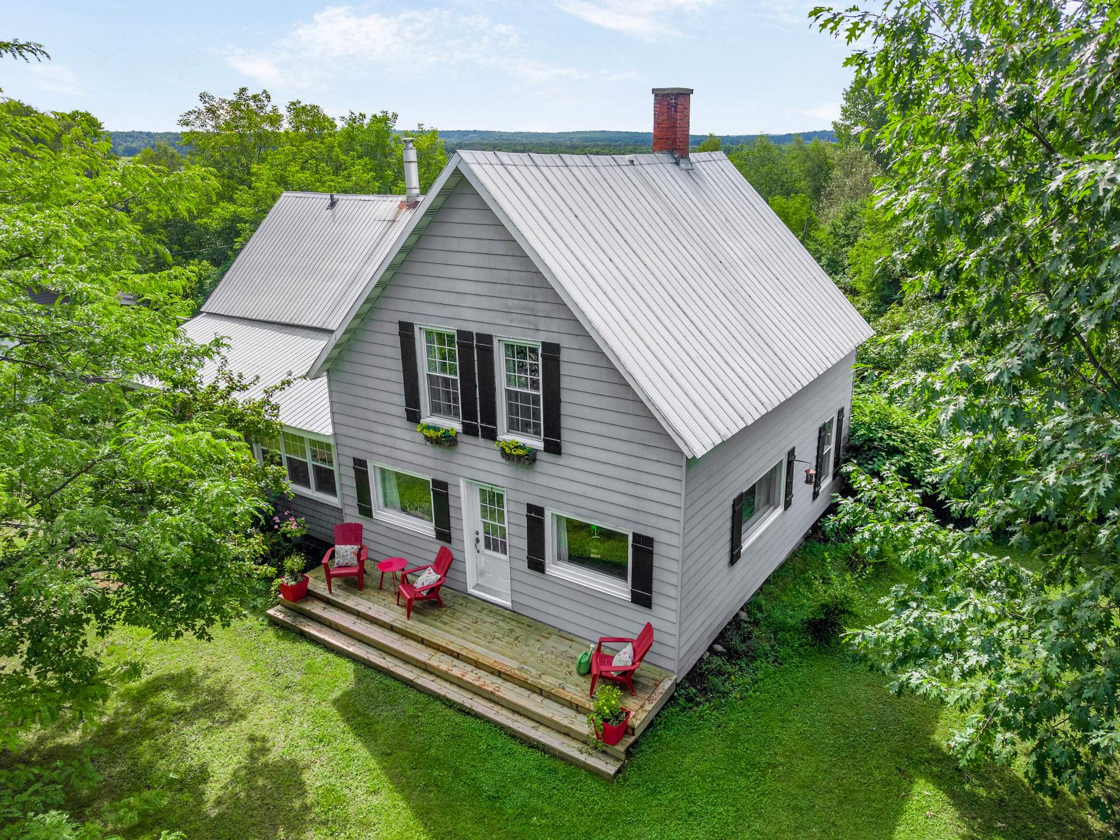
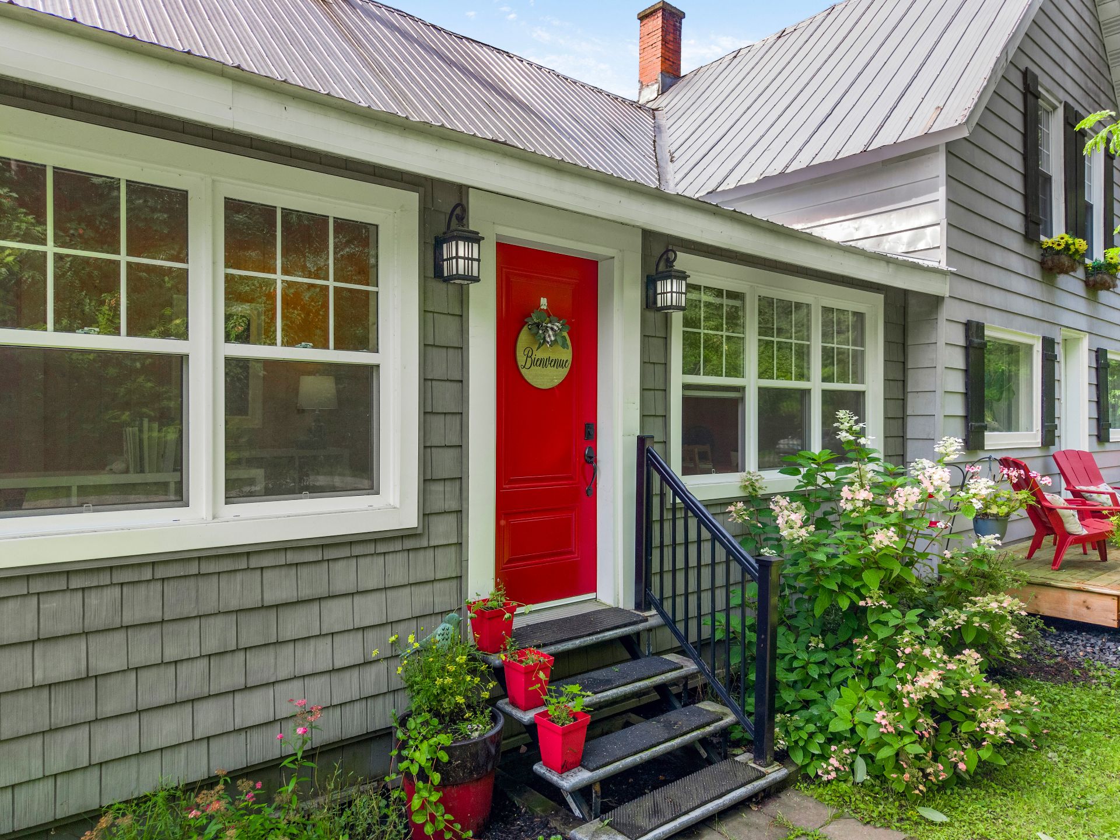
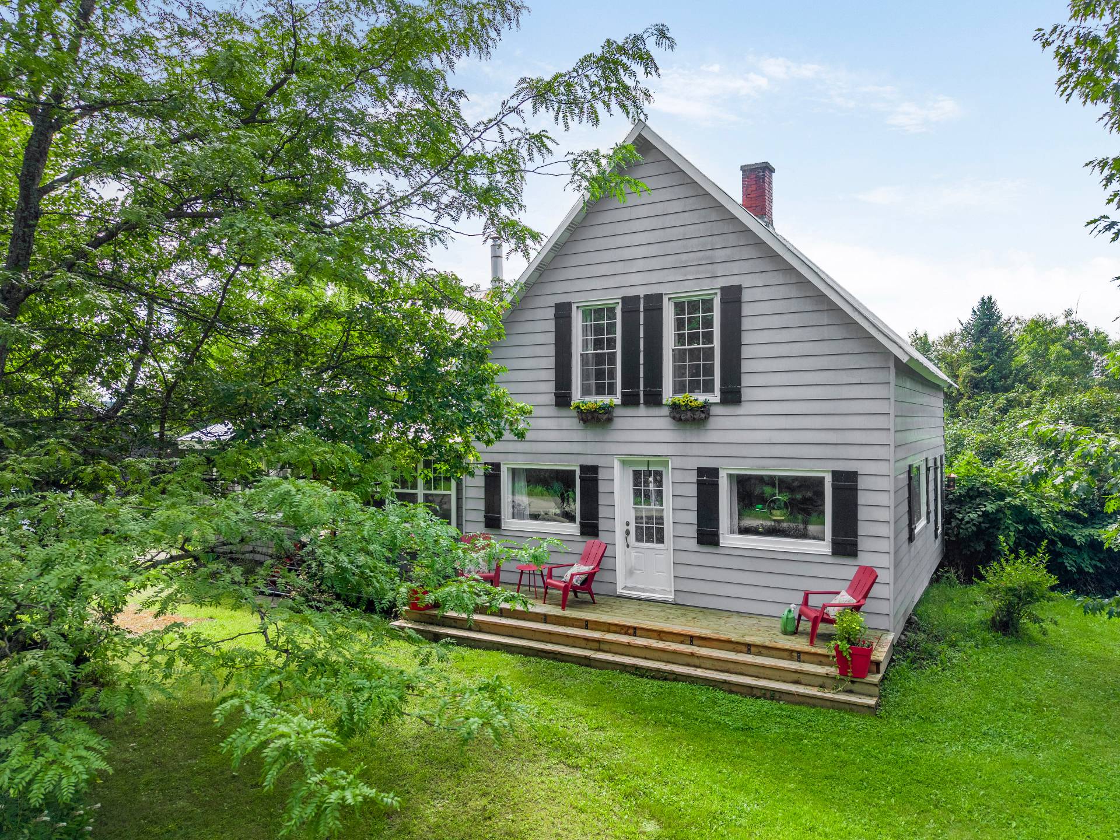
248 Ch. Jordan Hill

Cookshire-Eaton, Cookshire, J0B1M0

Two or more storey | MLS: 19218671

3
1
2171 PC
1860

Room Details
Room Dimensions Level Flooring
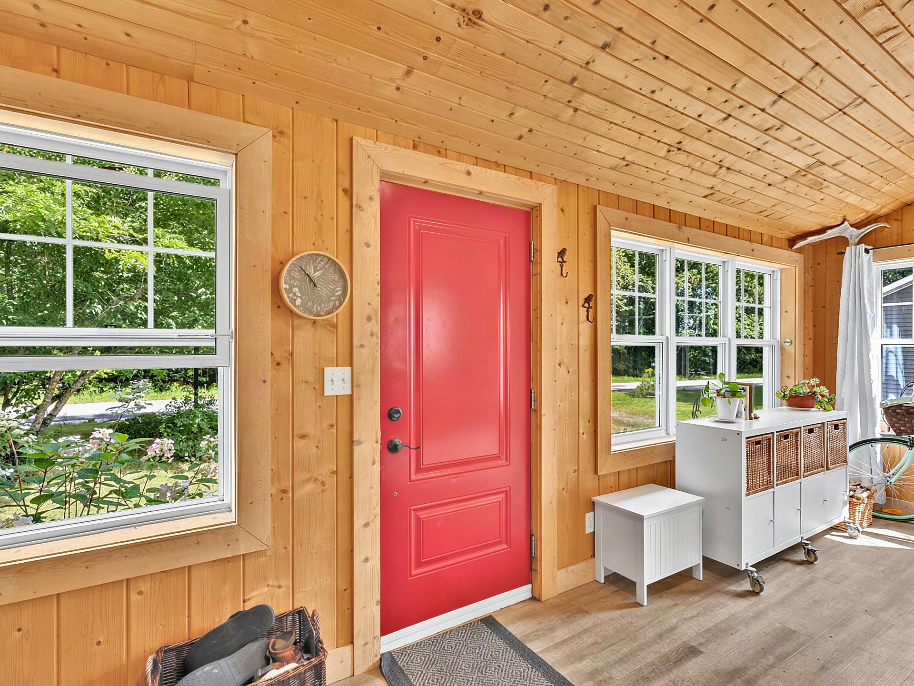
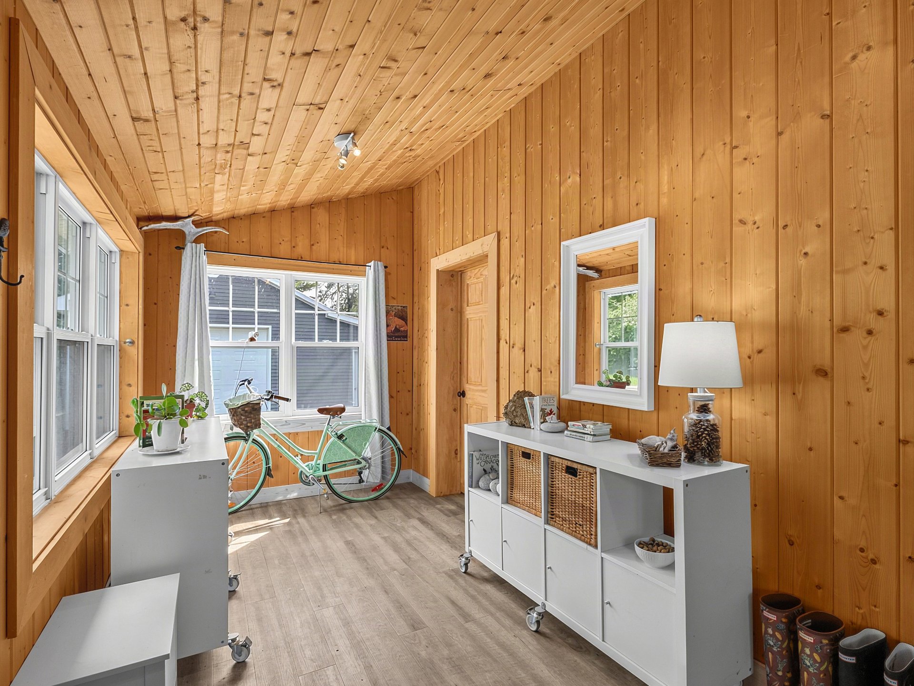
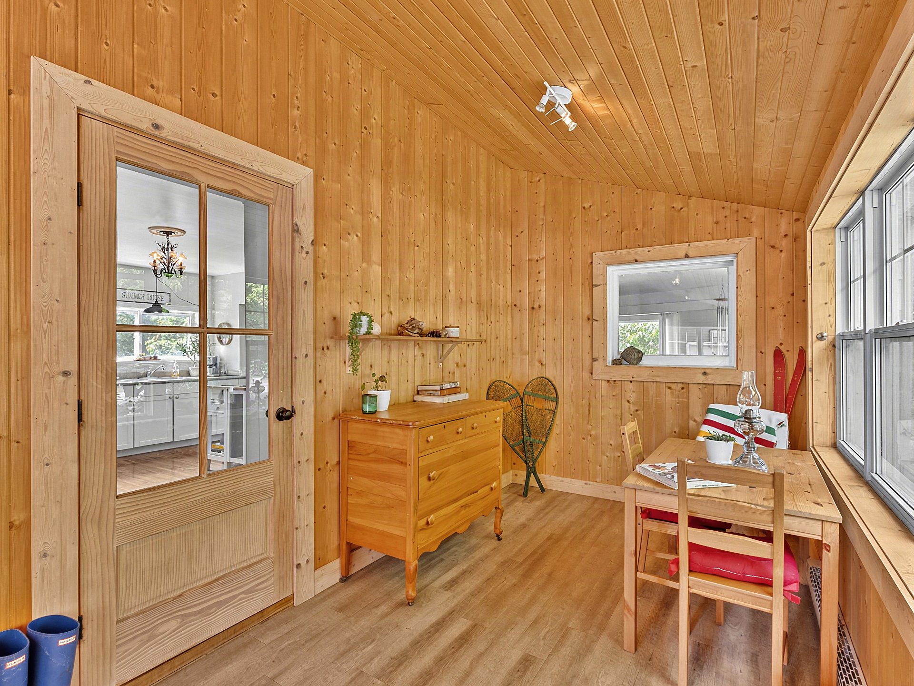
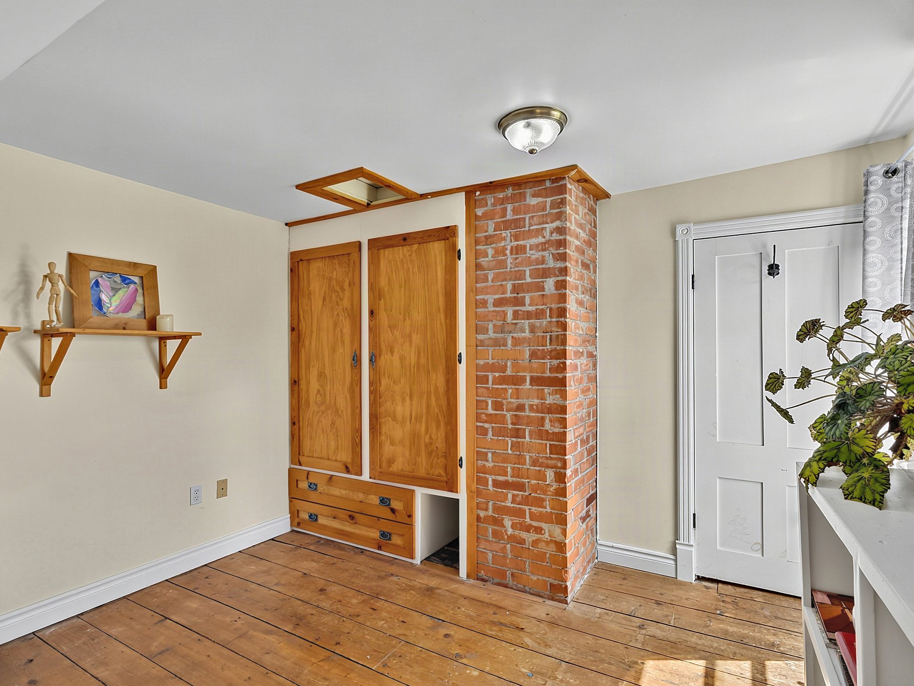
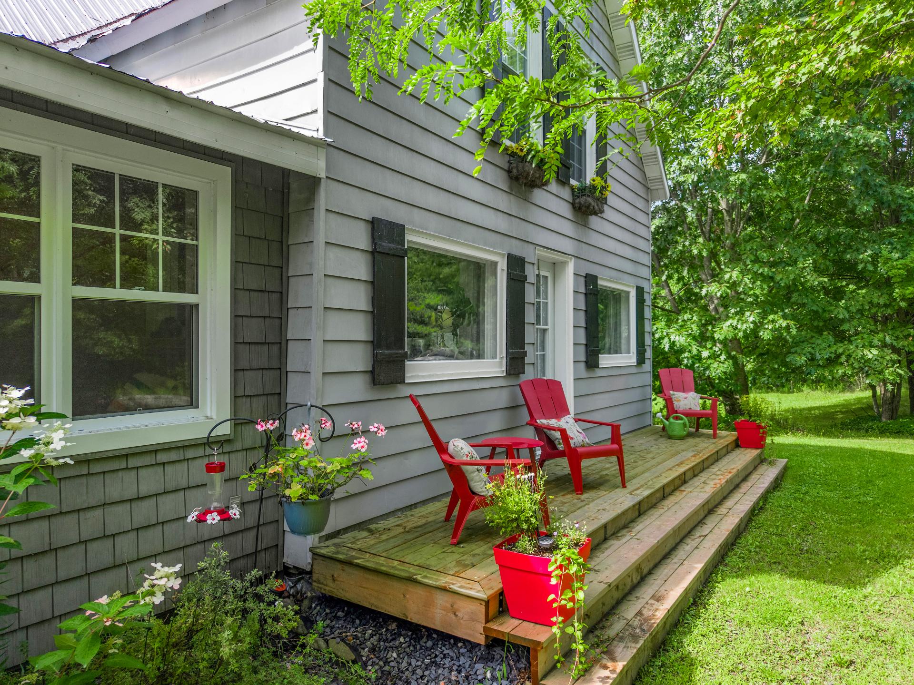
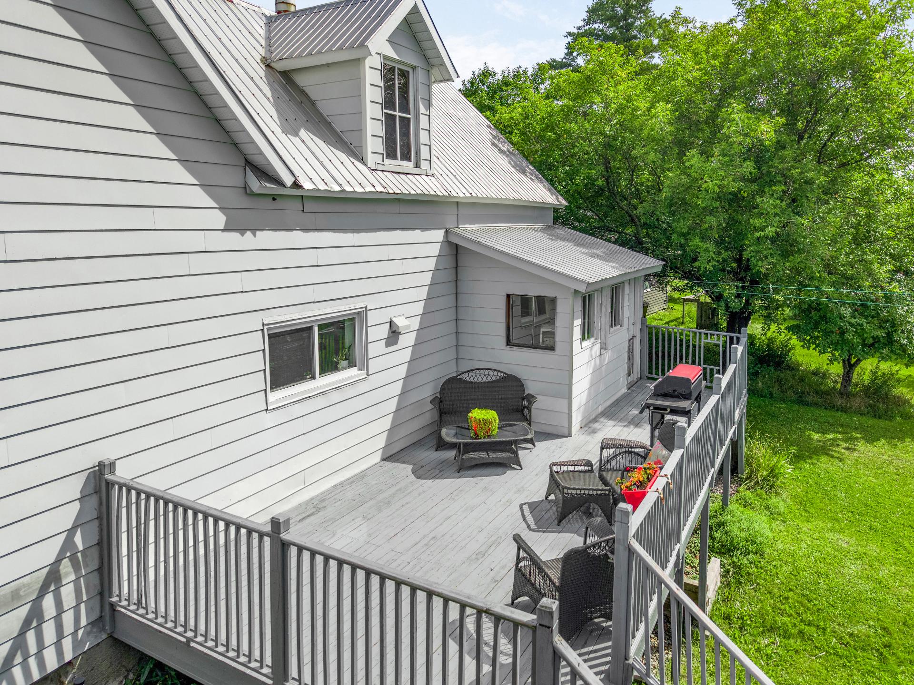
Veranda 24.10 x 7.5 P Ground Floor Floating floor
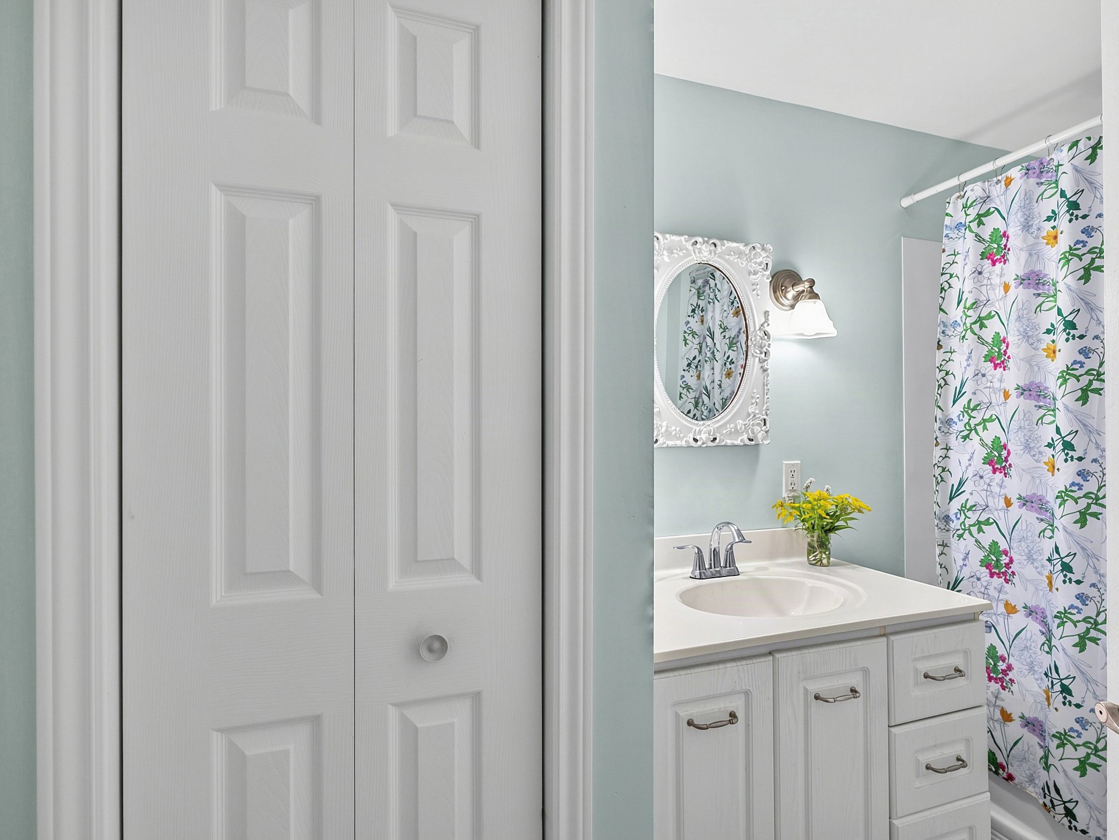
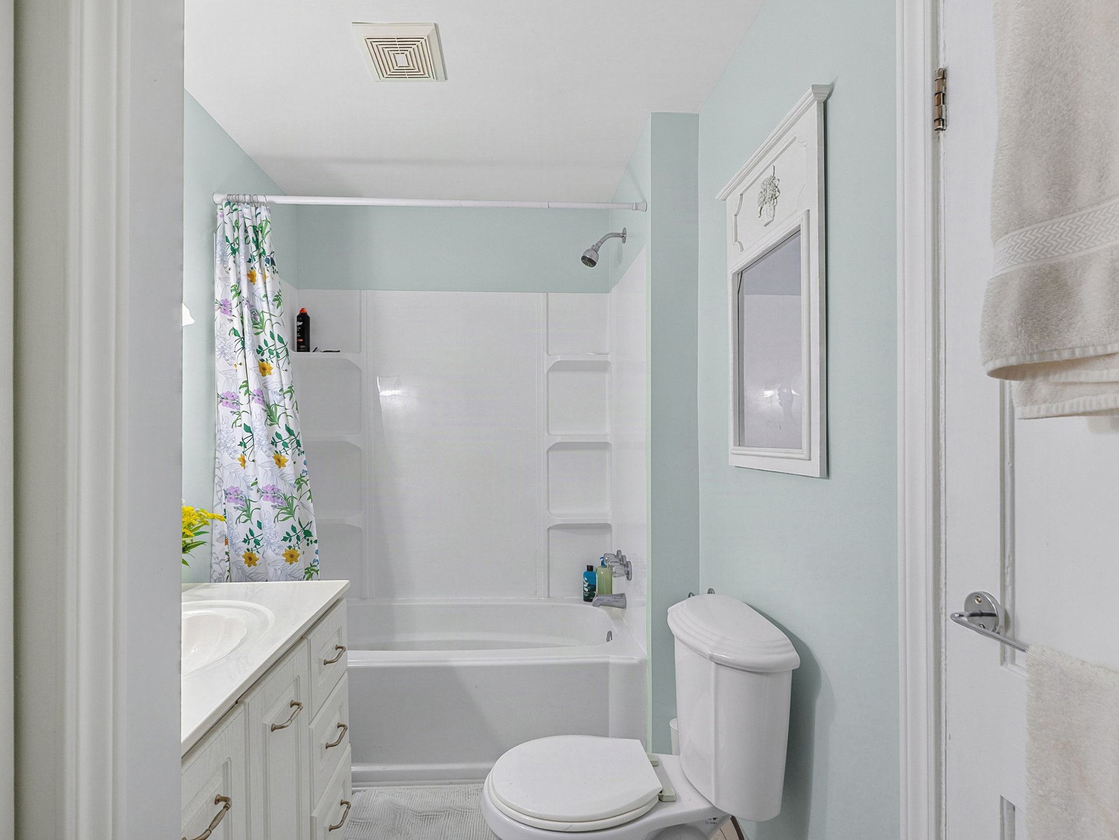
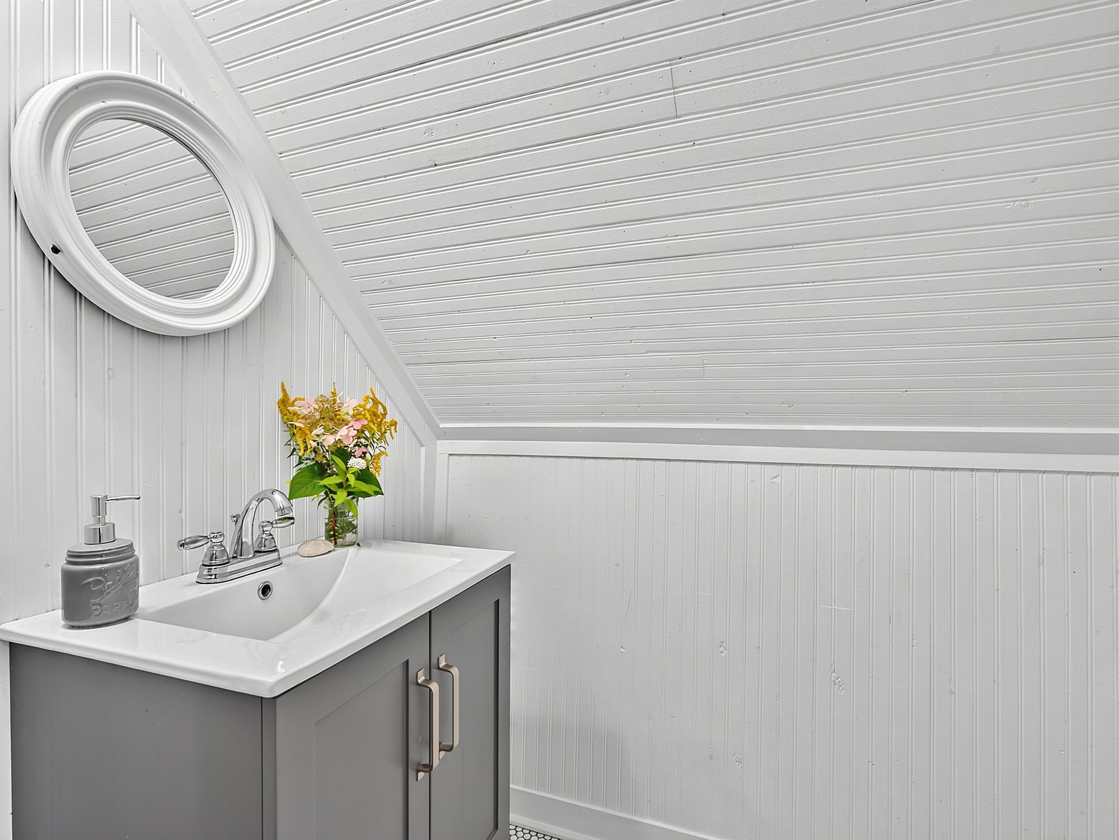
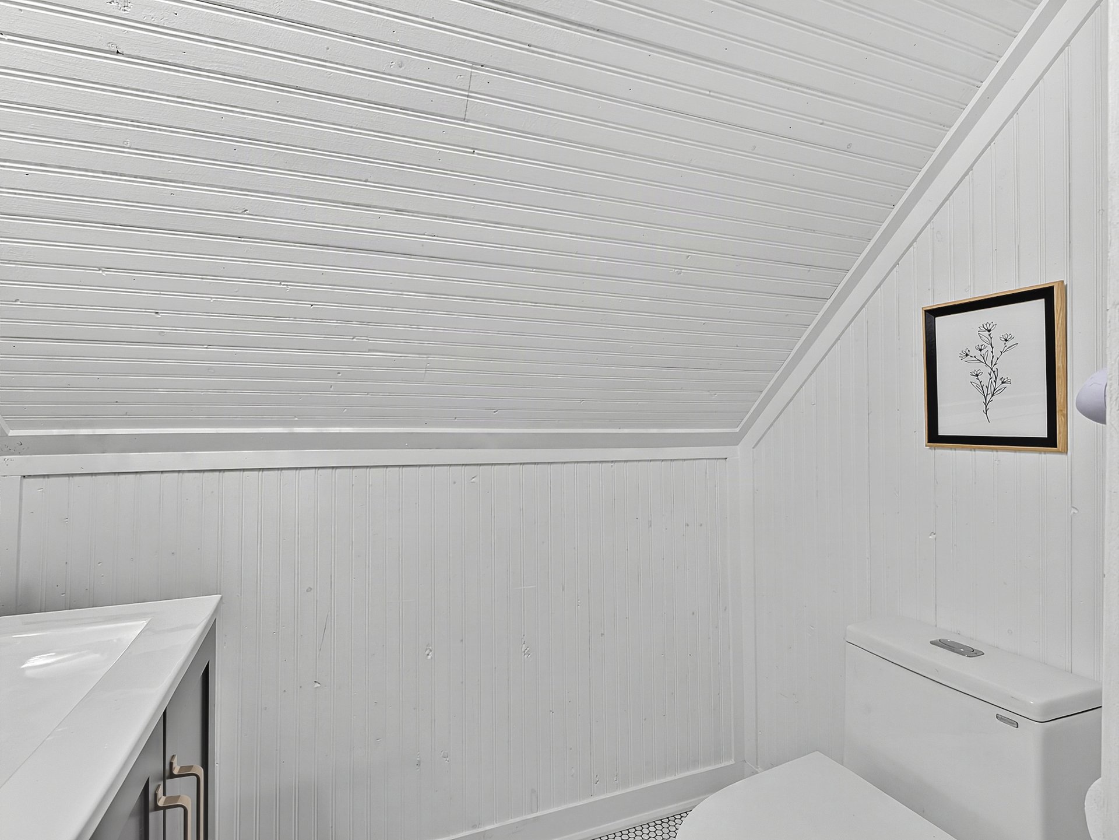
Bathroom 9.5 x 5.11 P Ground Floor Ceramic tiles
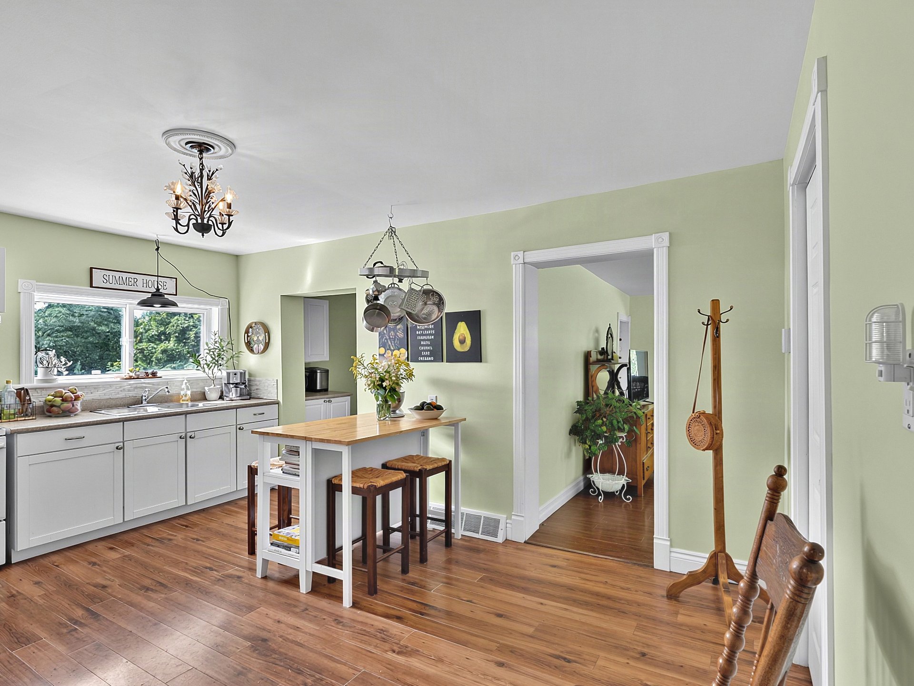
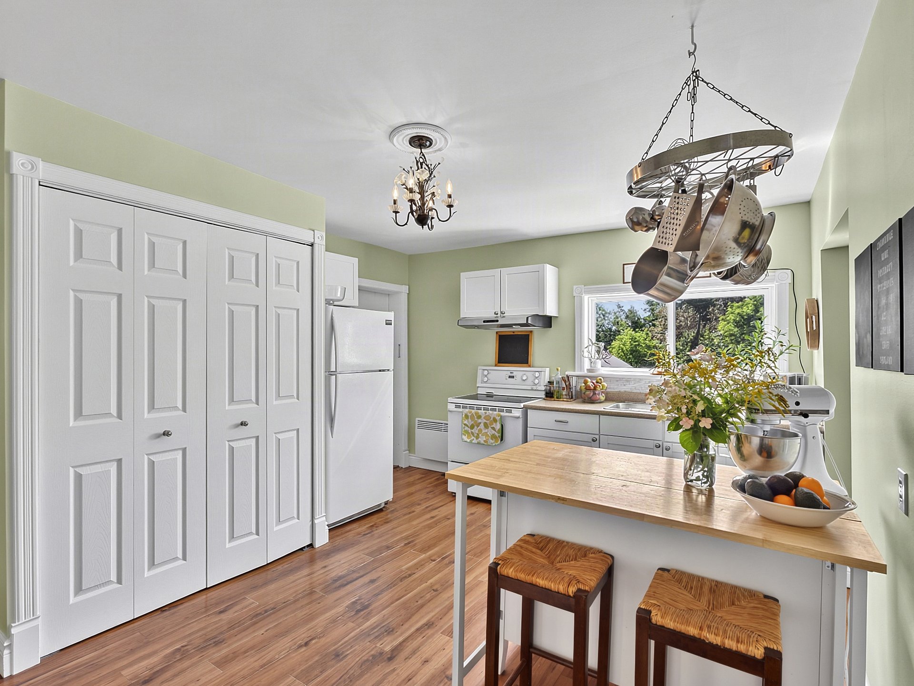
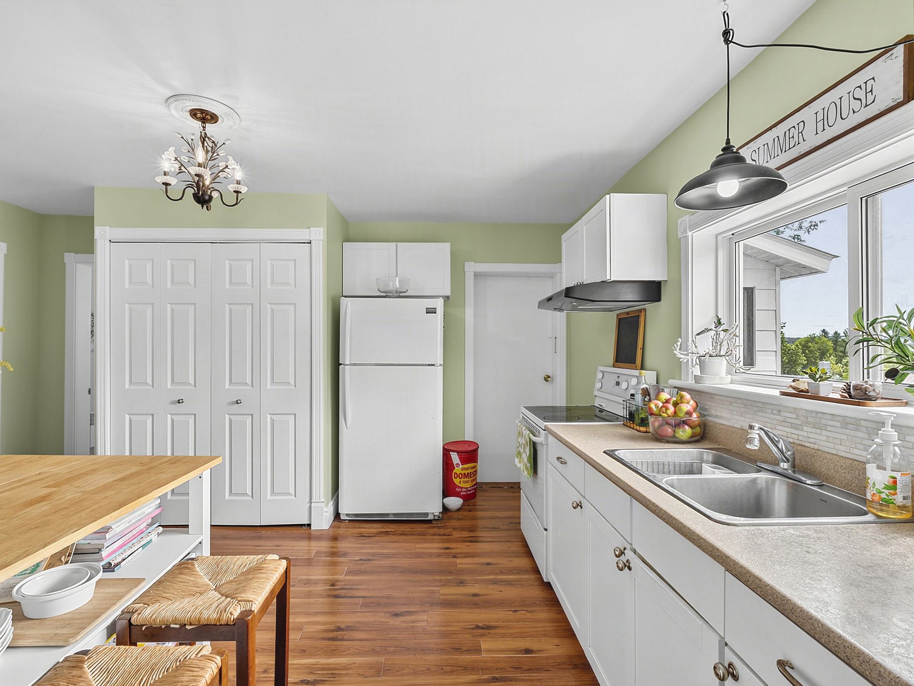
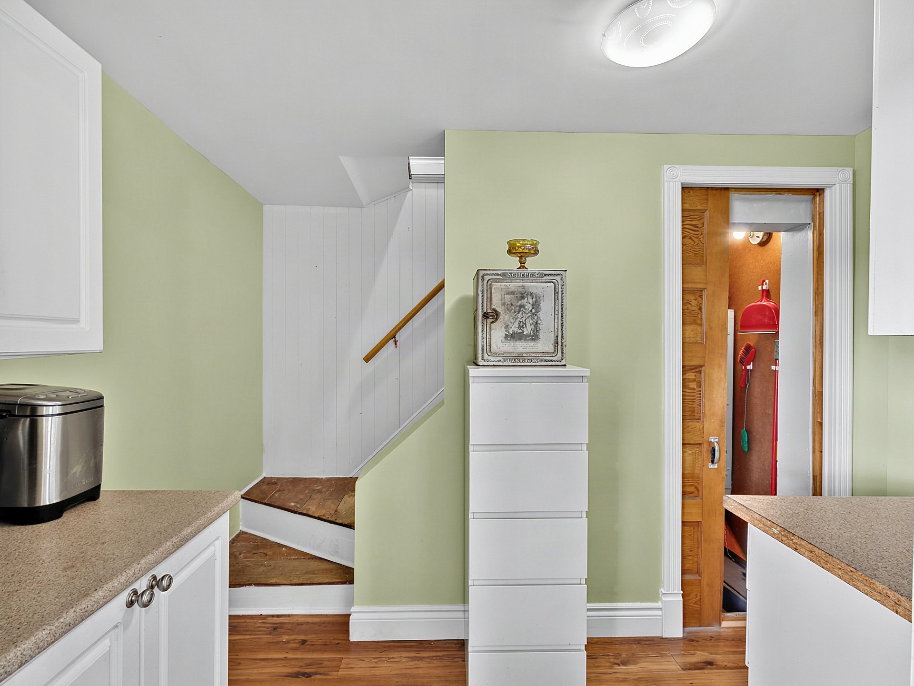
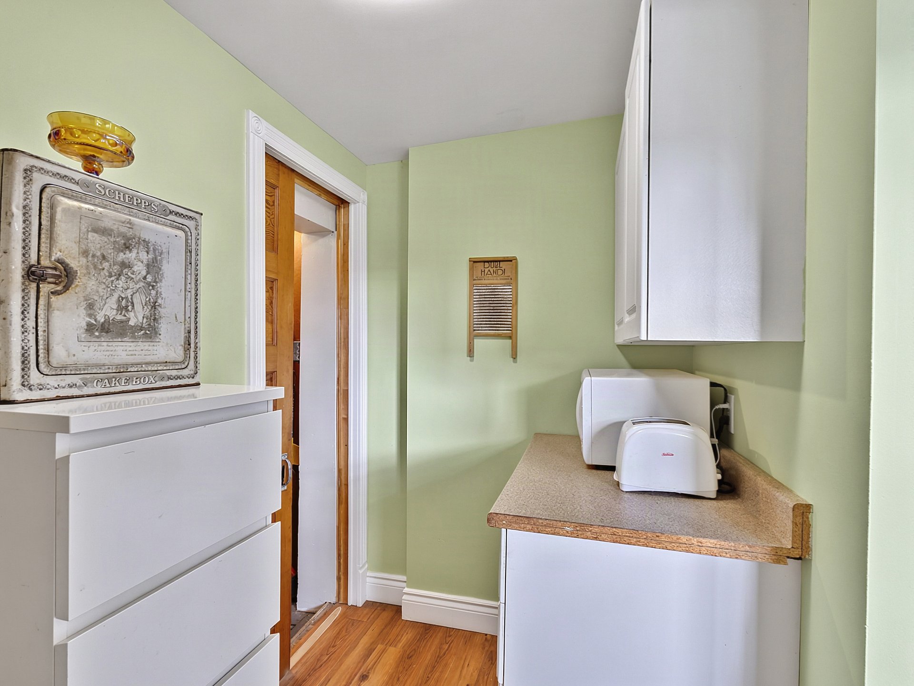
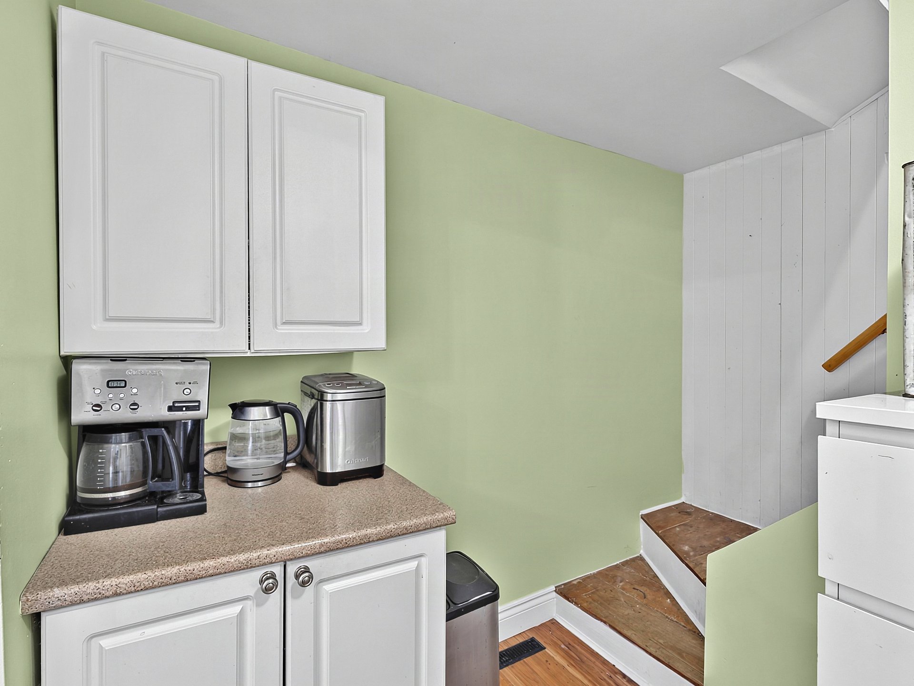
Kitchen 14.9 x 9.7 P Ground Floor Wood
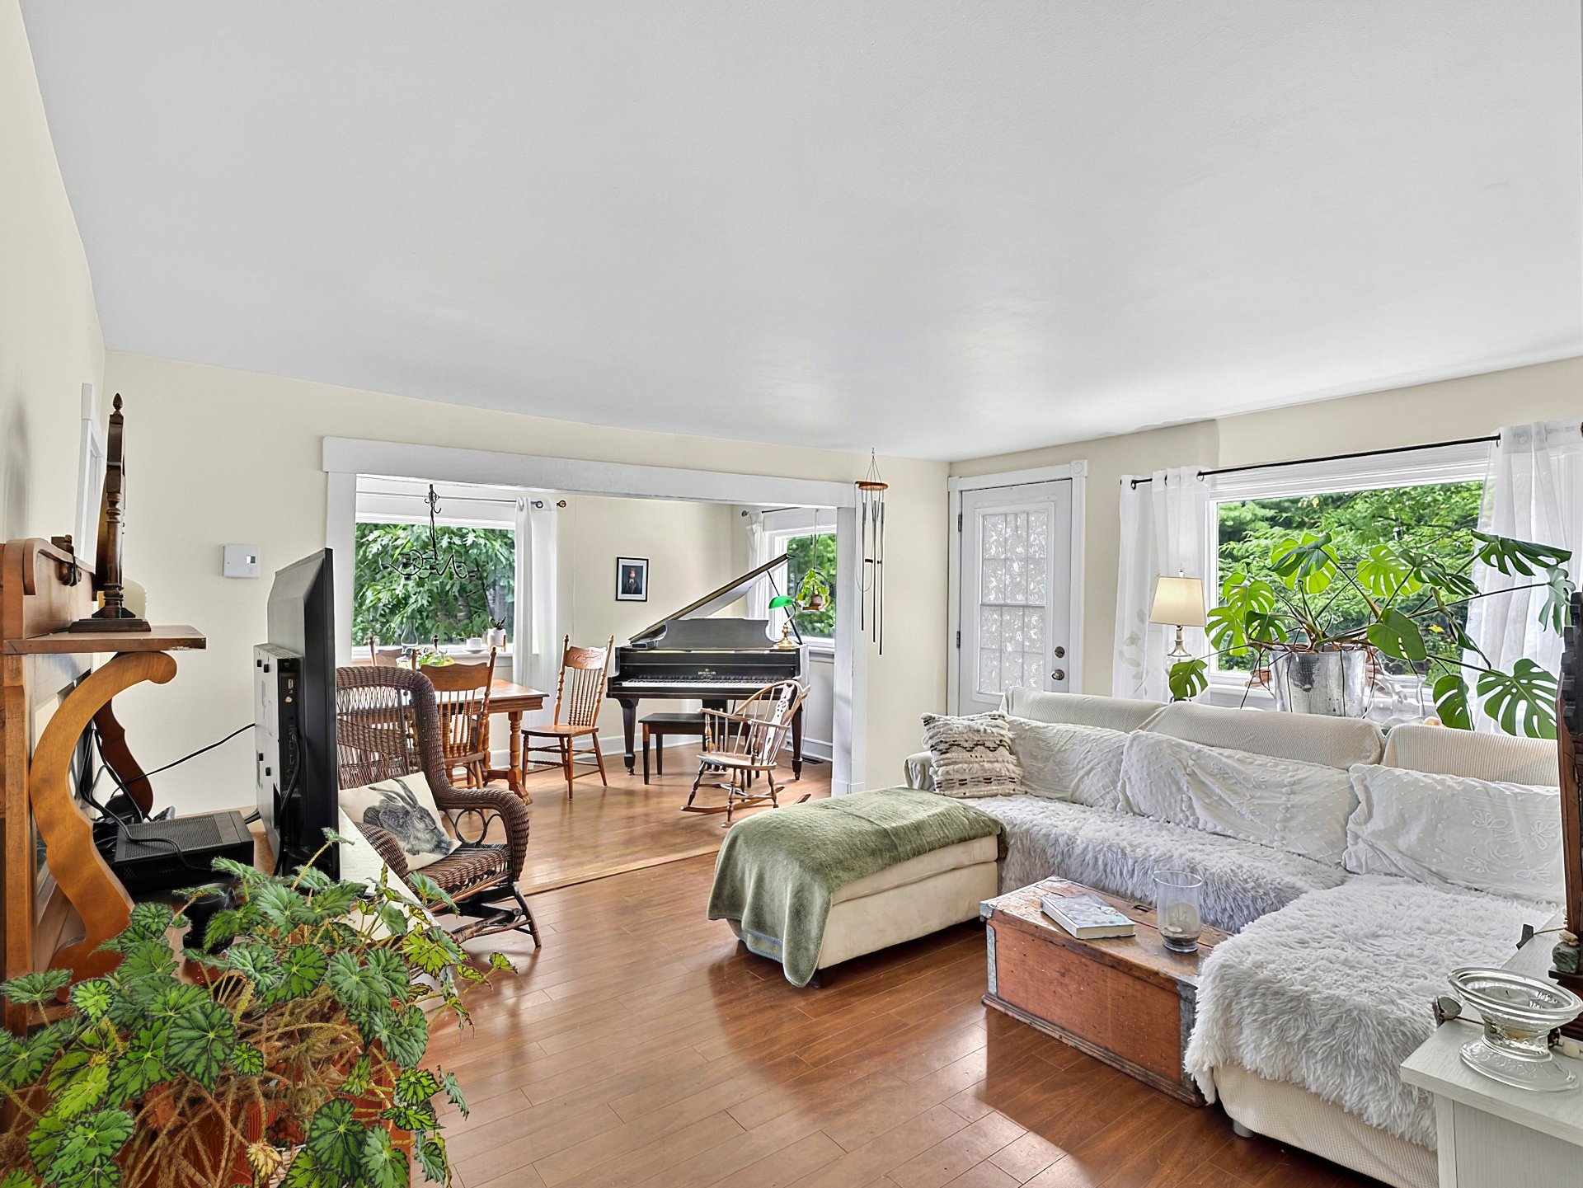
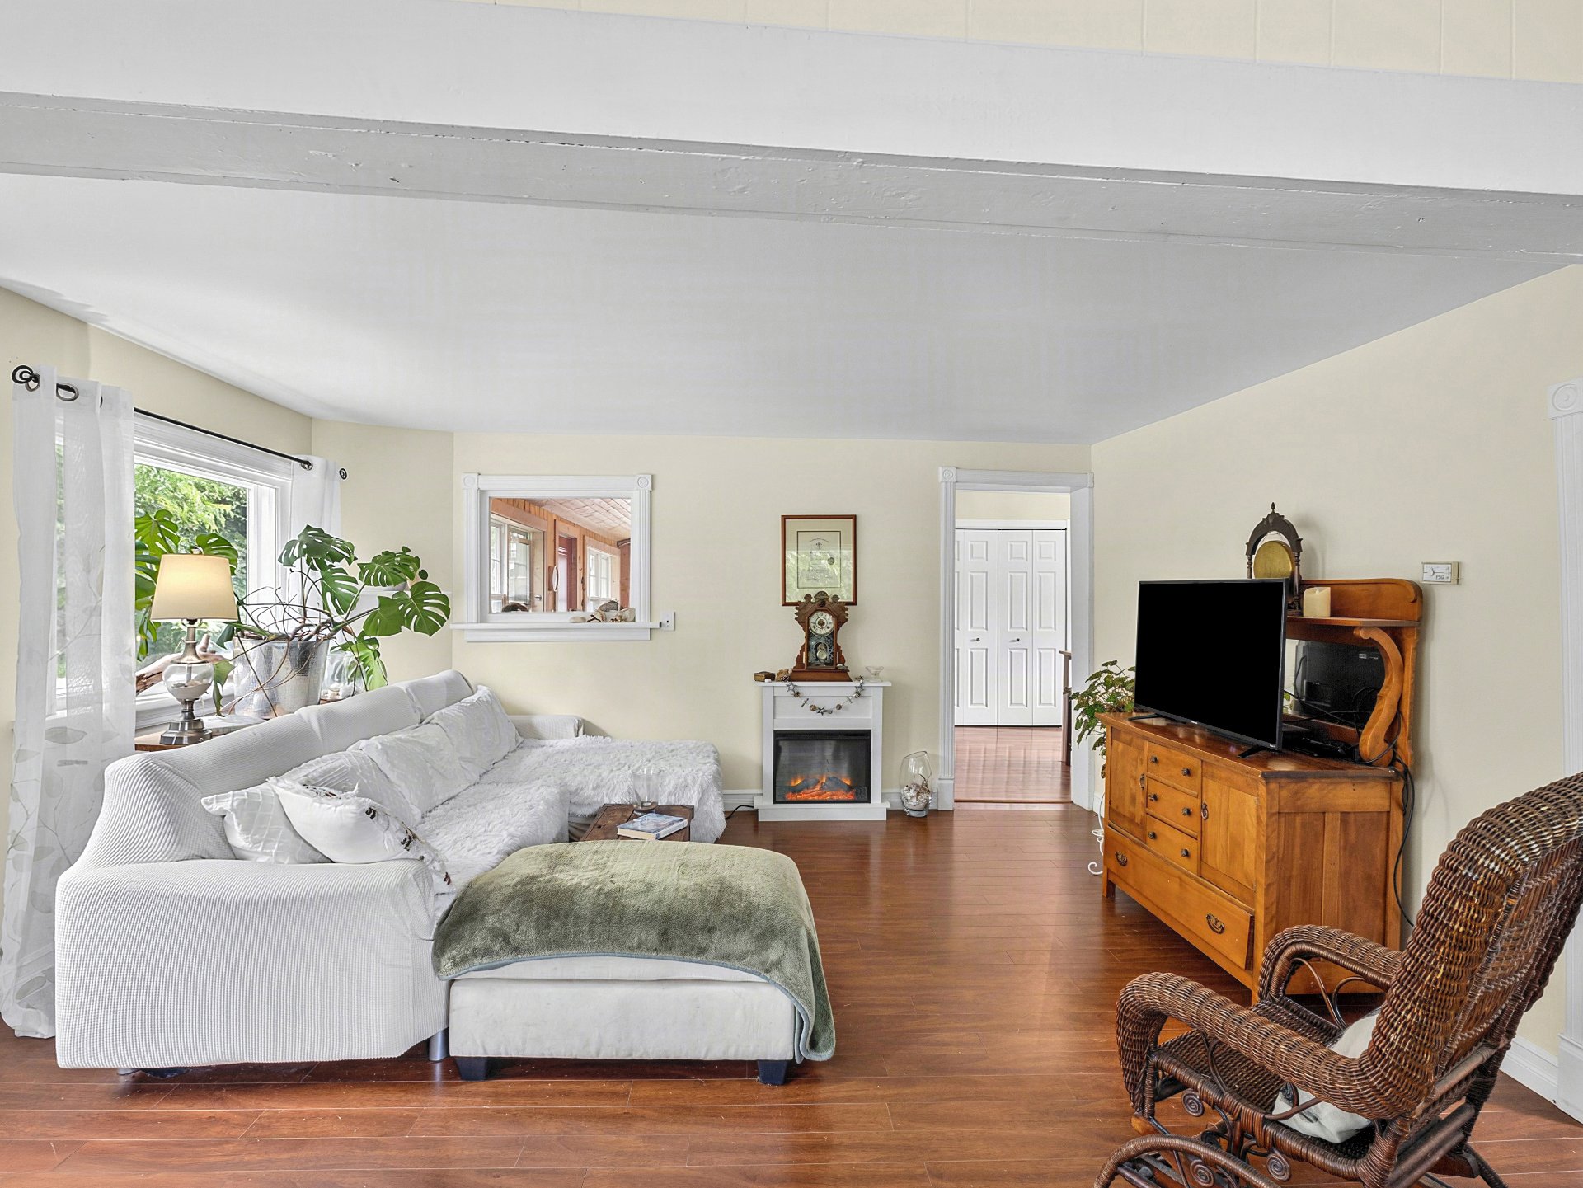
Living room 14.11 x 12.5 P Ground Floor Wood
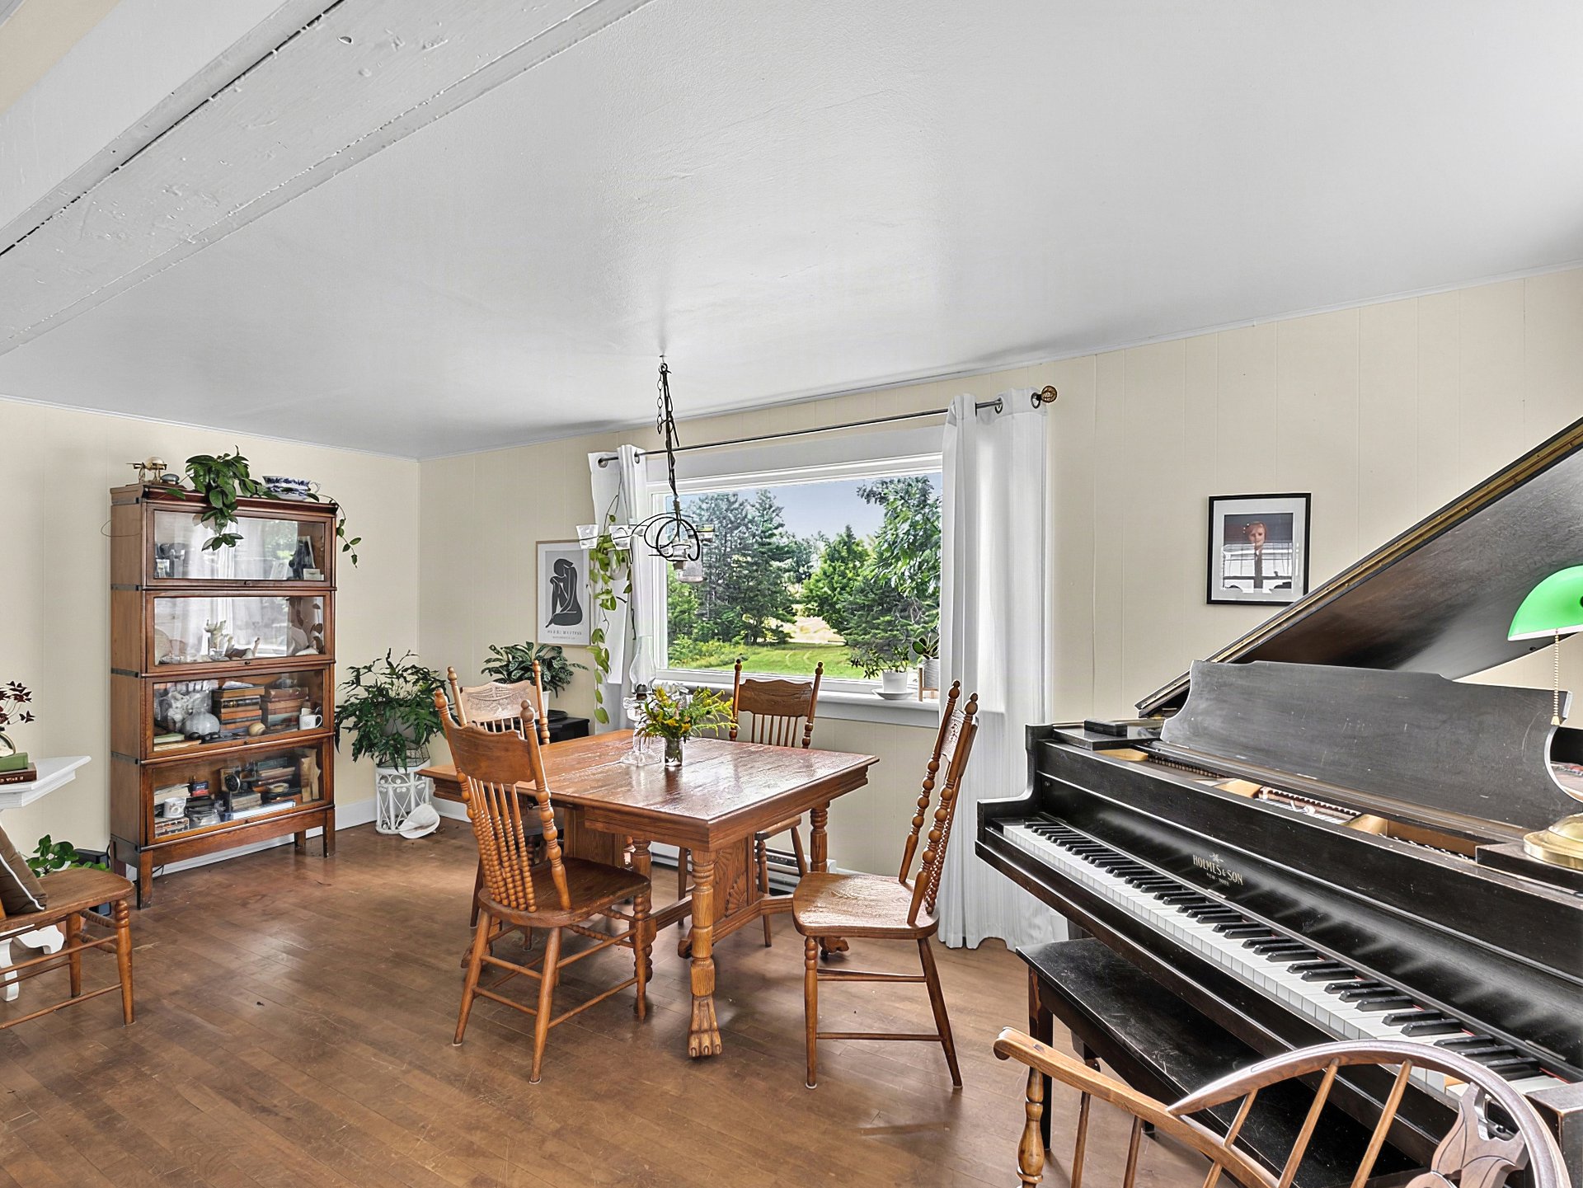
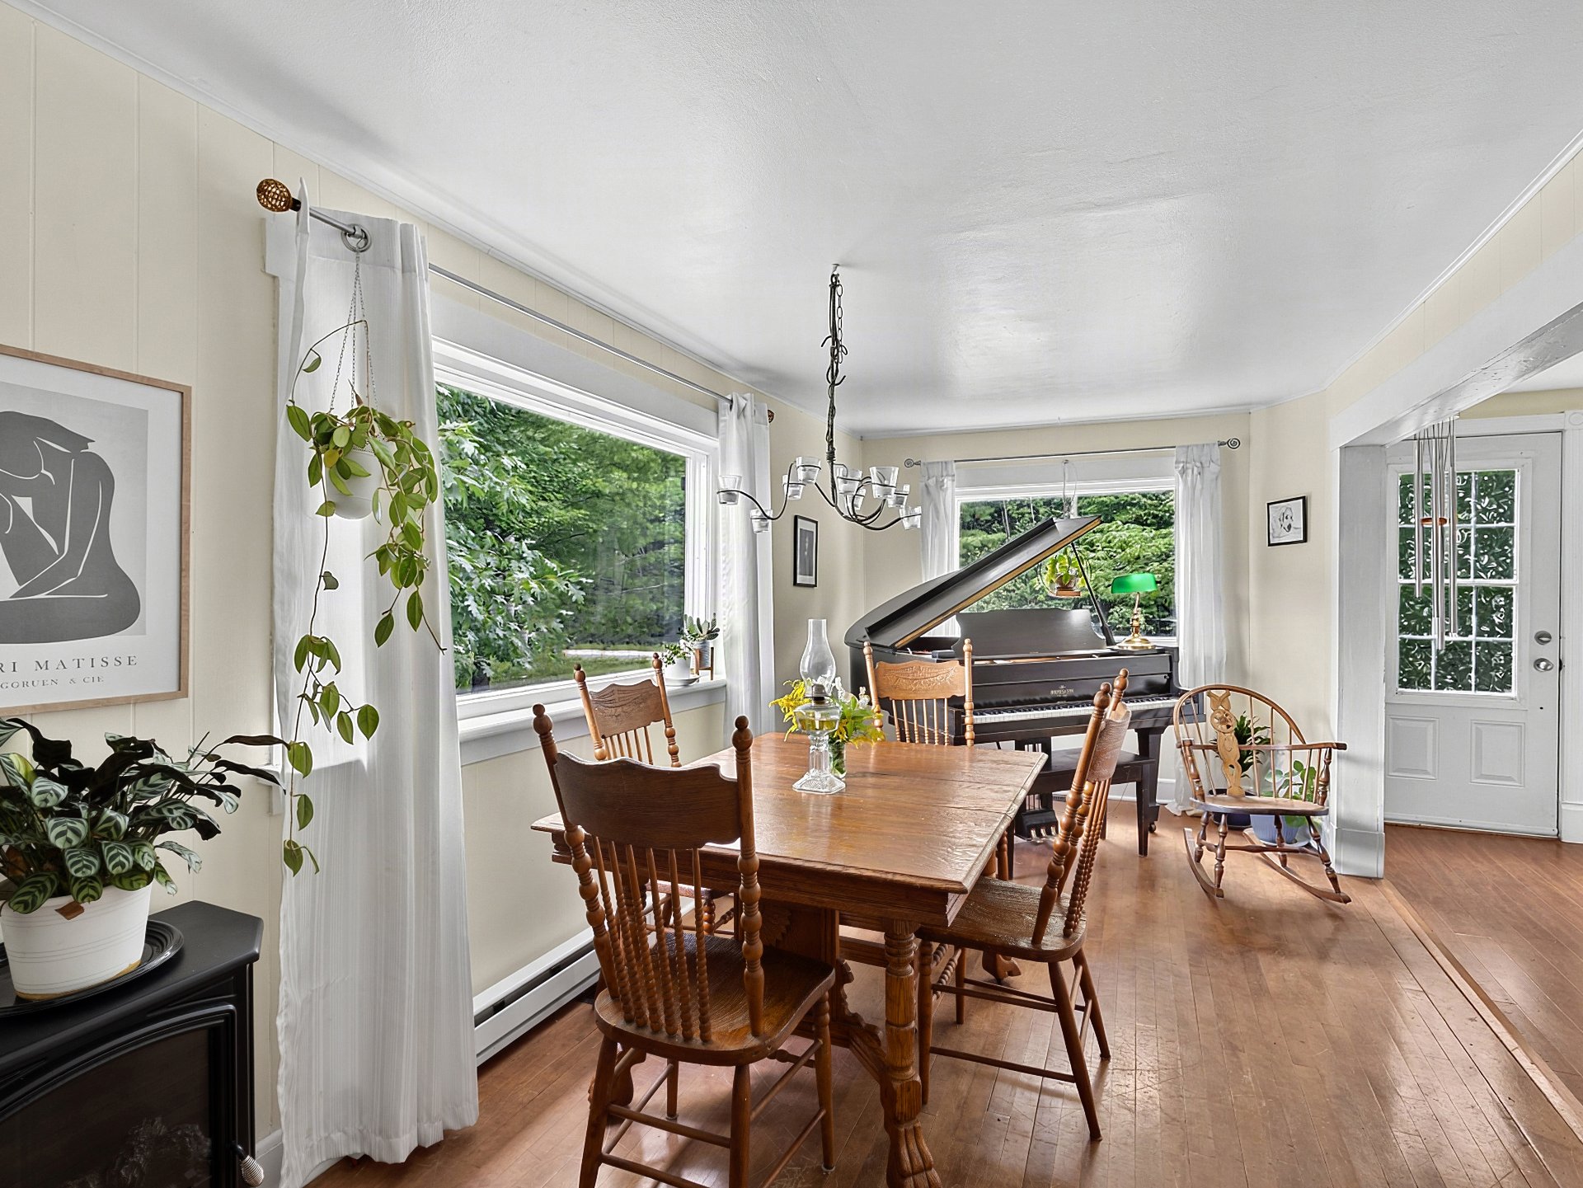
Dining room 9.8 x 19.2 P Ground Floor Wood
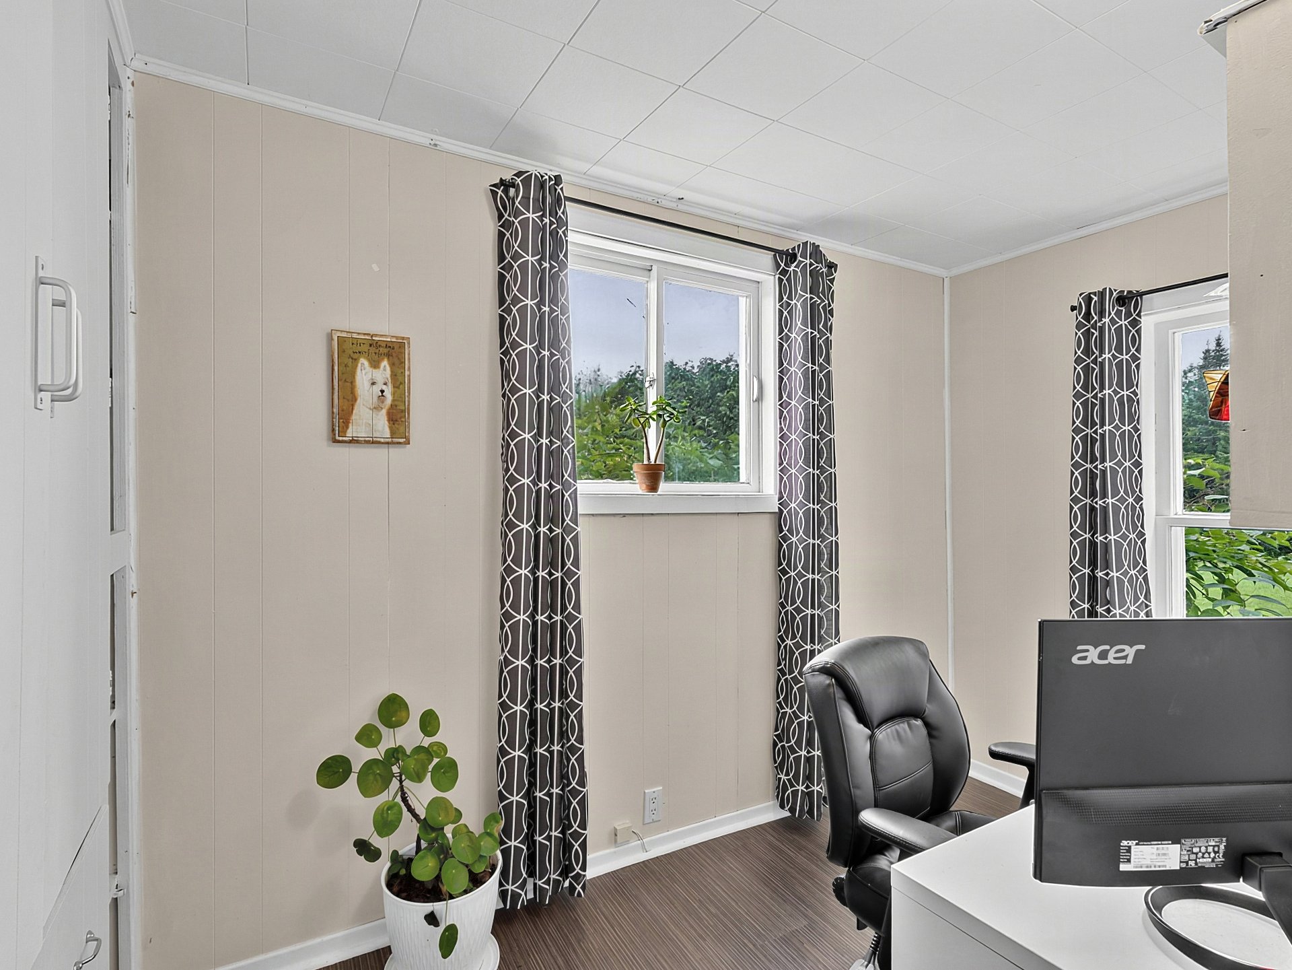
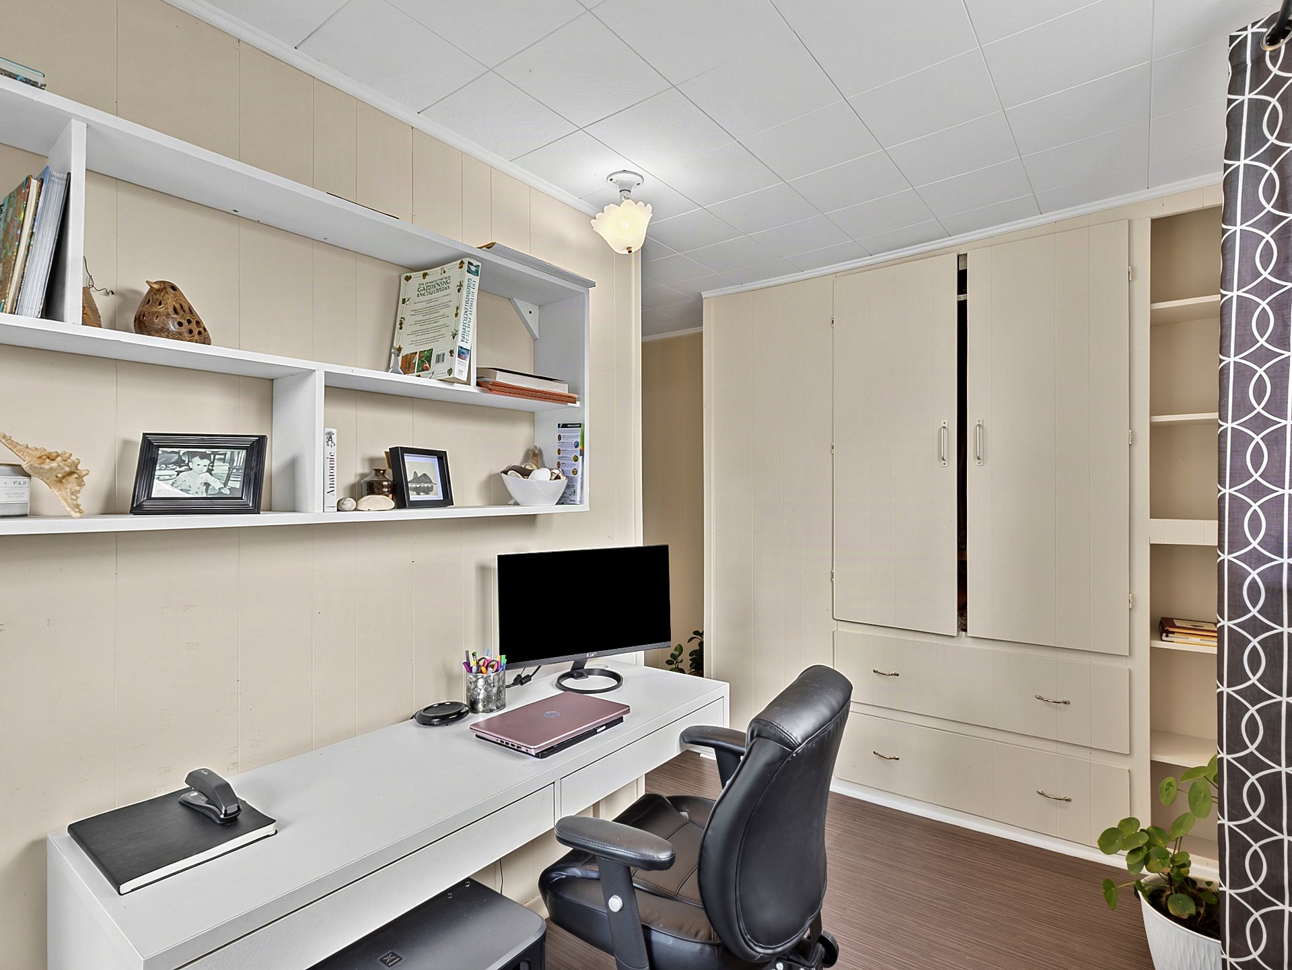
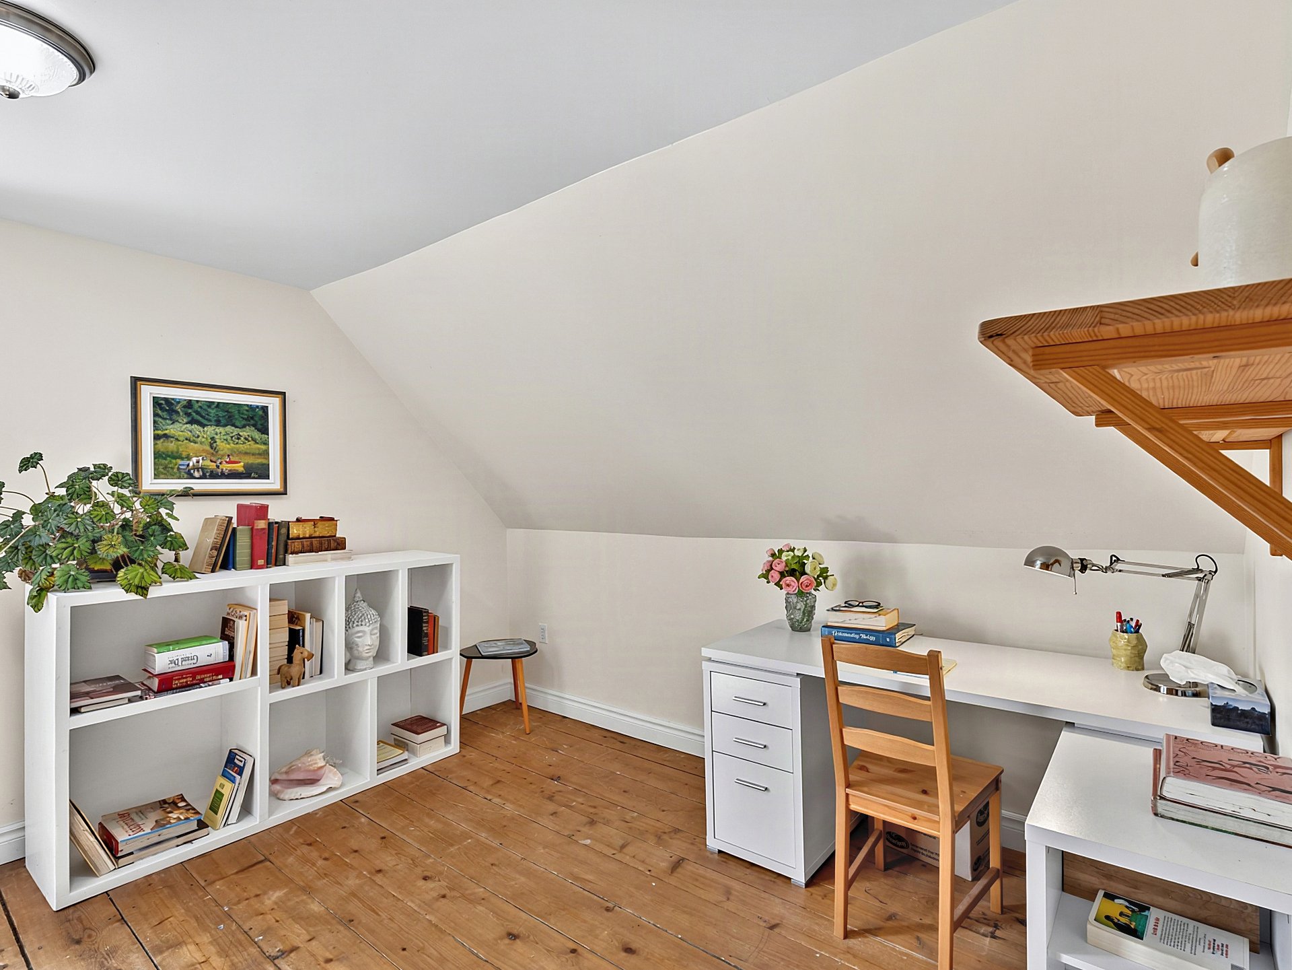
Home office 9.10 x 6.7 P Ground Floor Floating floor
Walk-in closet 9.9 x 4.11 P Ground Floor Wood
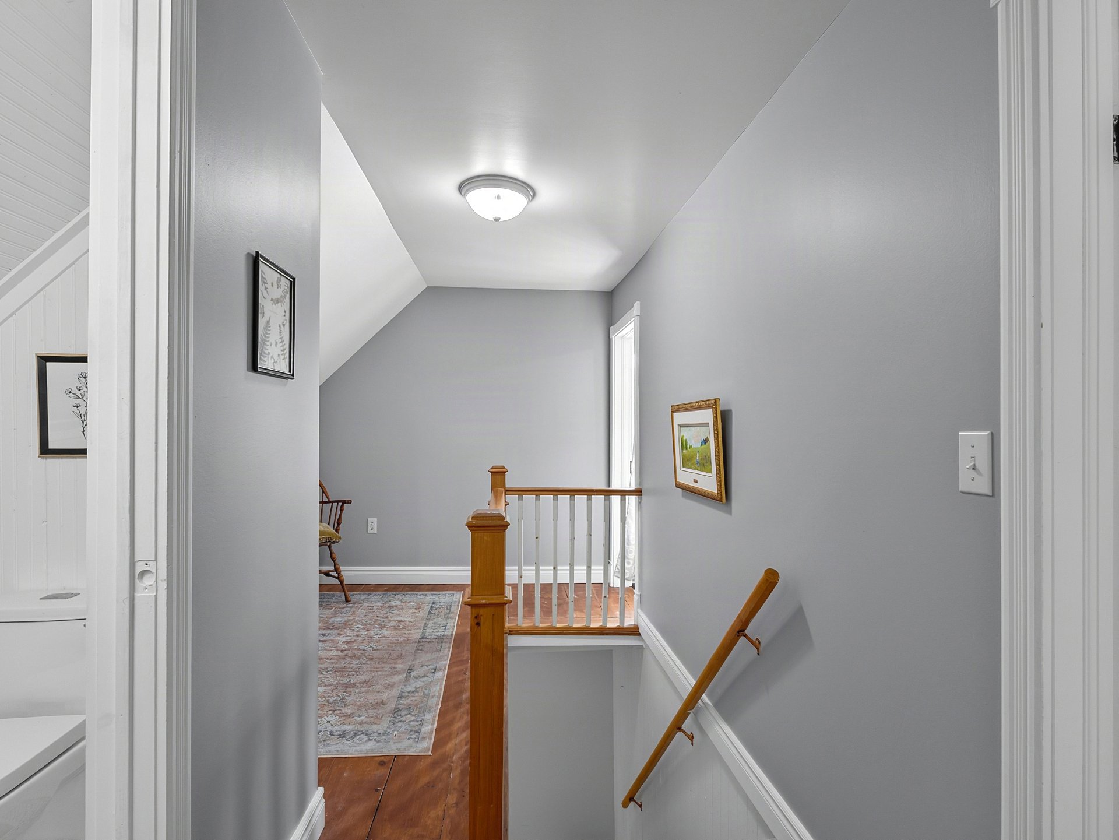
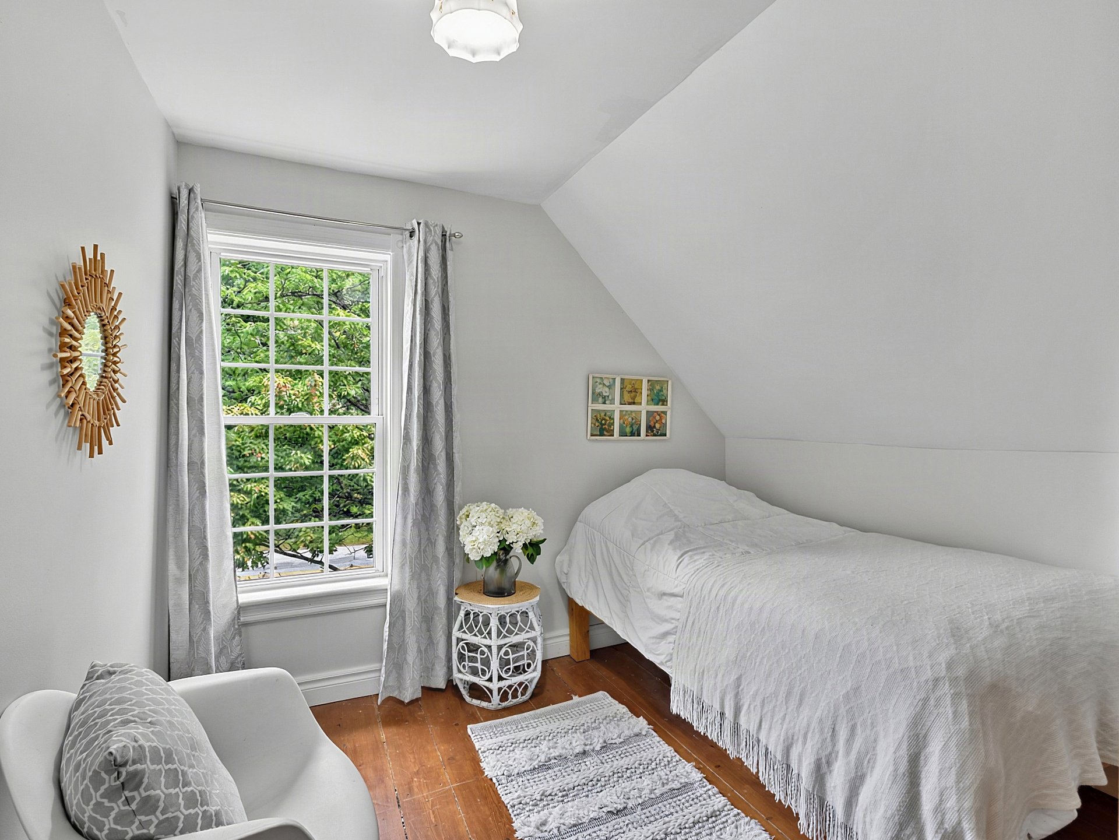
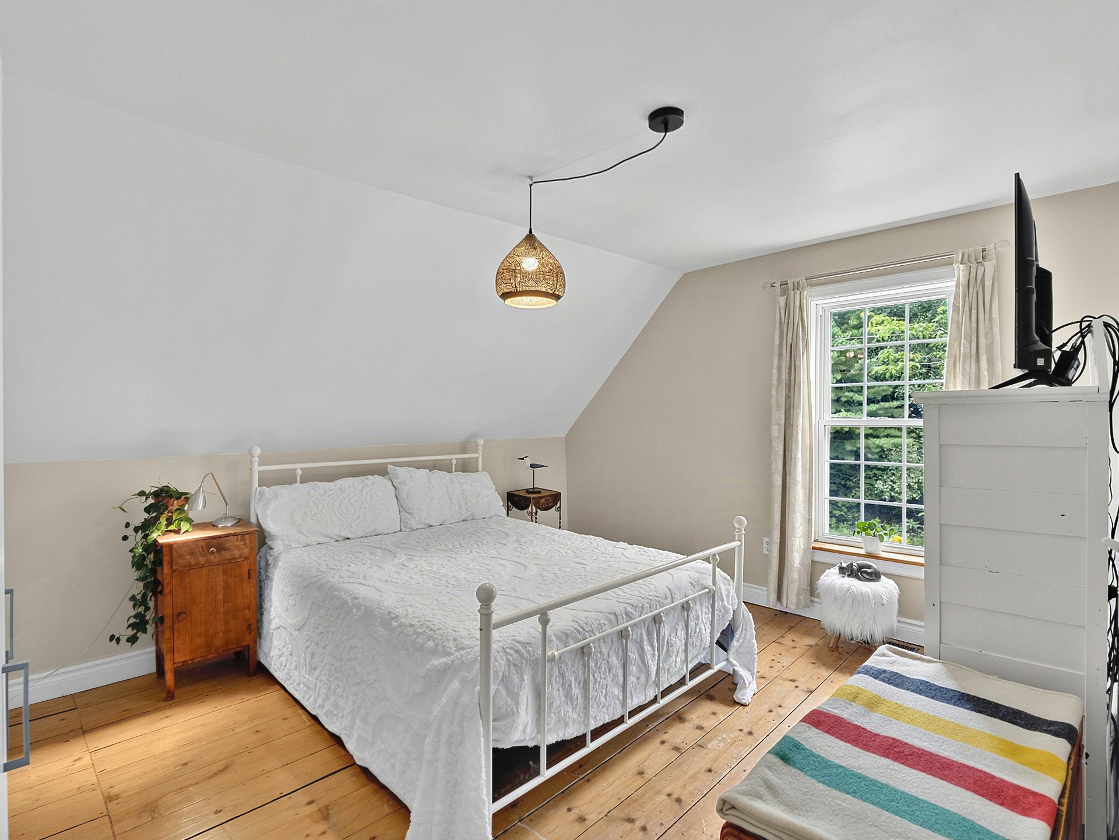
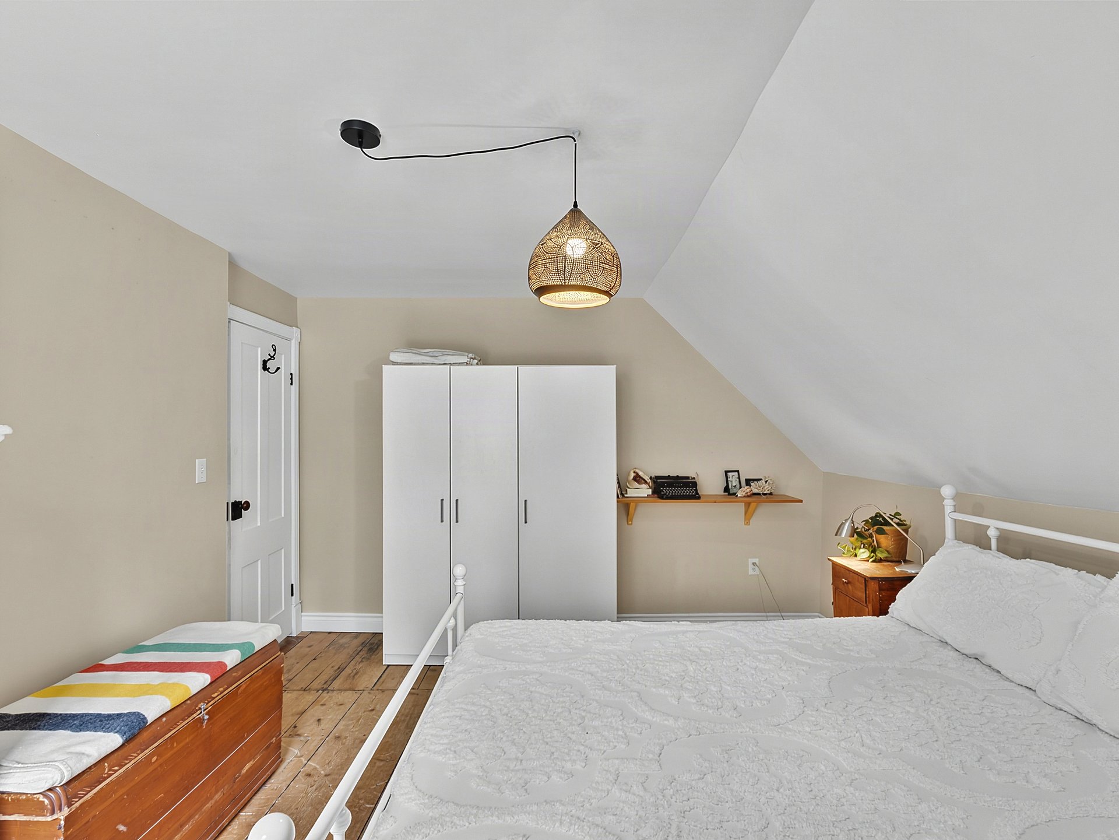
Bedroom 10.6 x 9.5 P 2nd Floor Wood
Primary bedroom 11.11 x 11.10 P 2nd Floor Wood
Washroom 4.10 x 5.9 P 2nd Floor Wood
Bedroom 12.2 x 11.7 P 2nd Floor Ceramic tiles
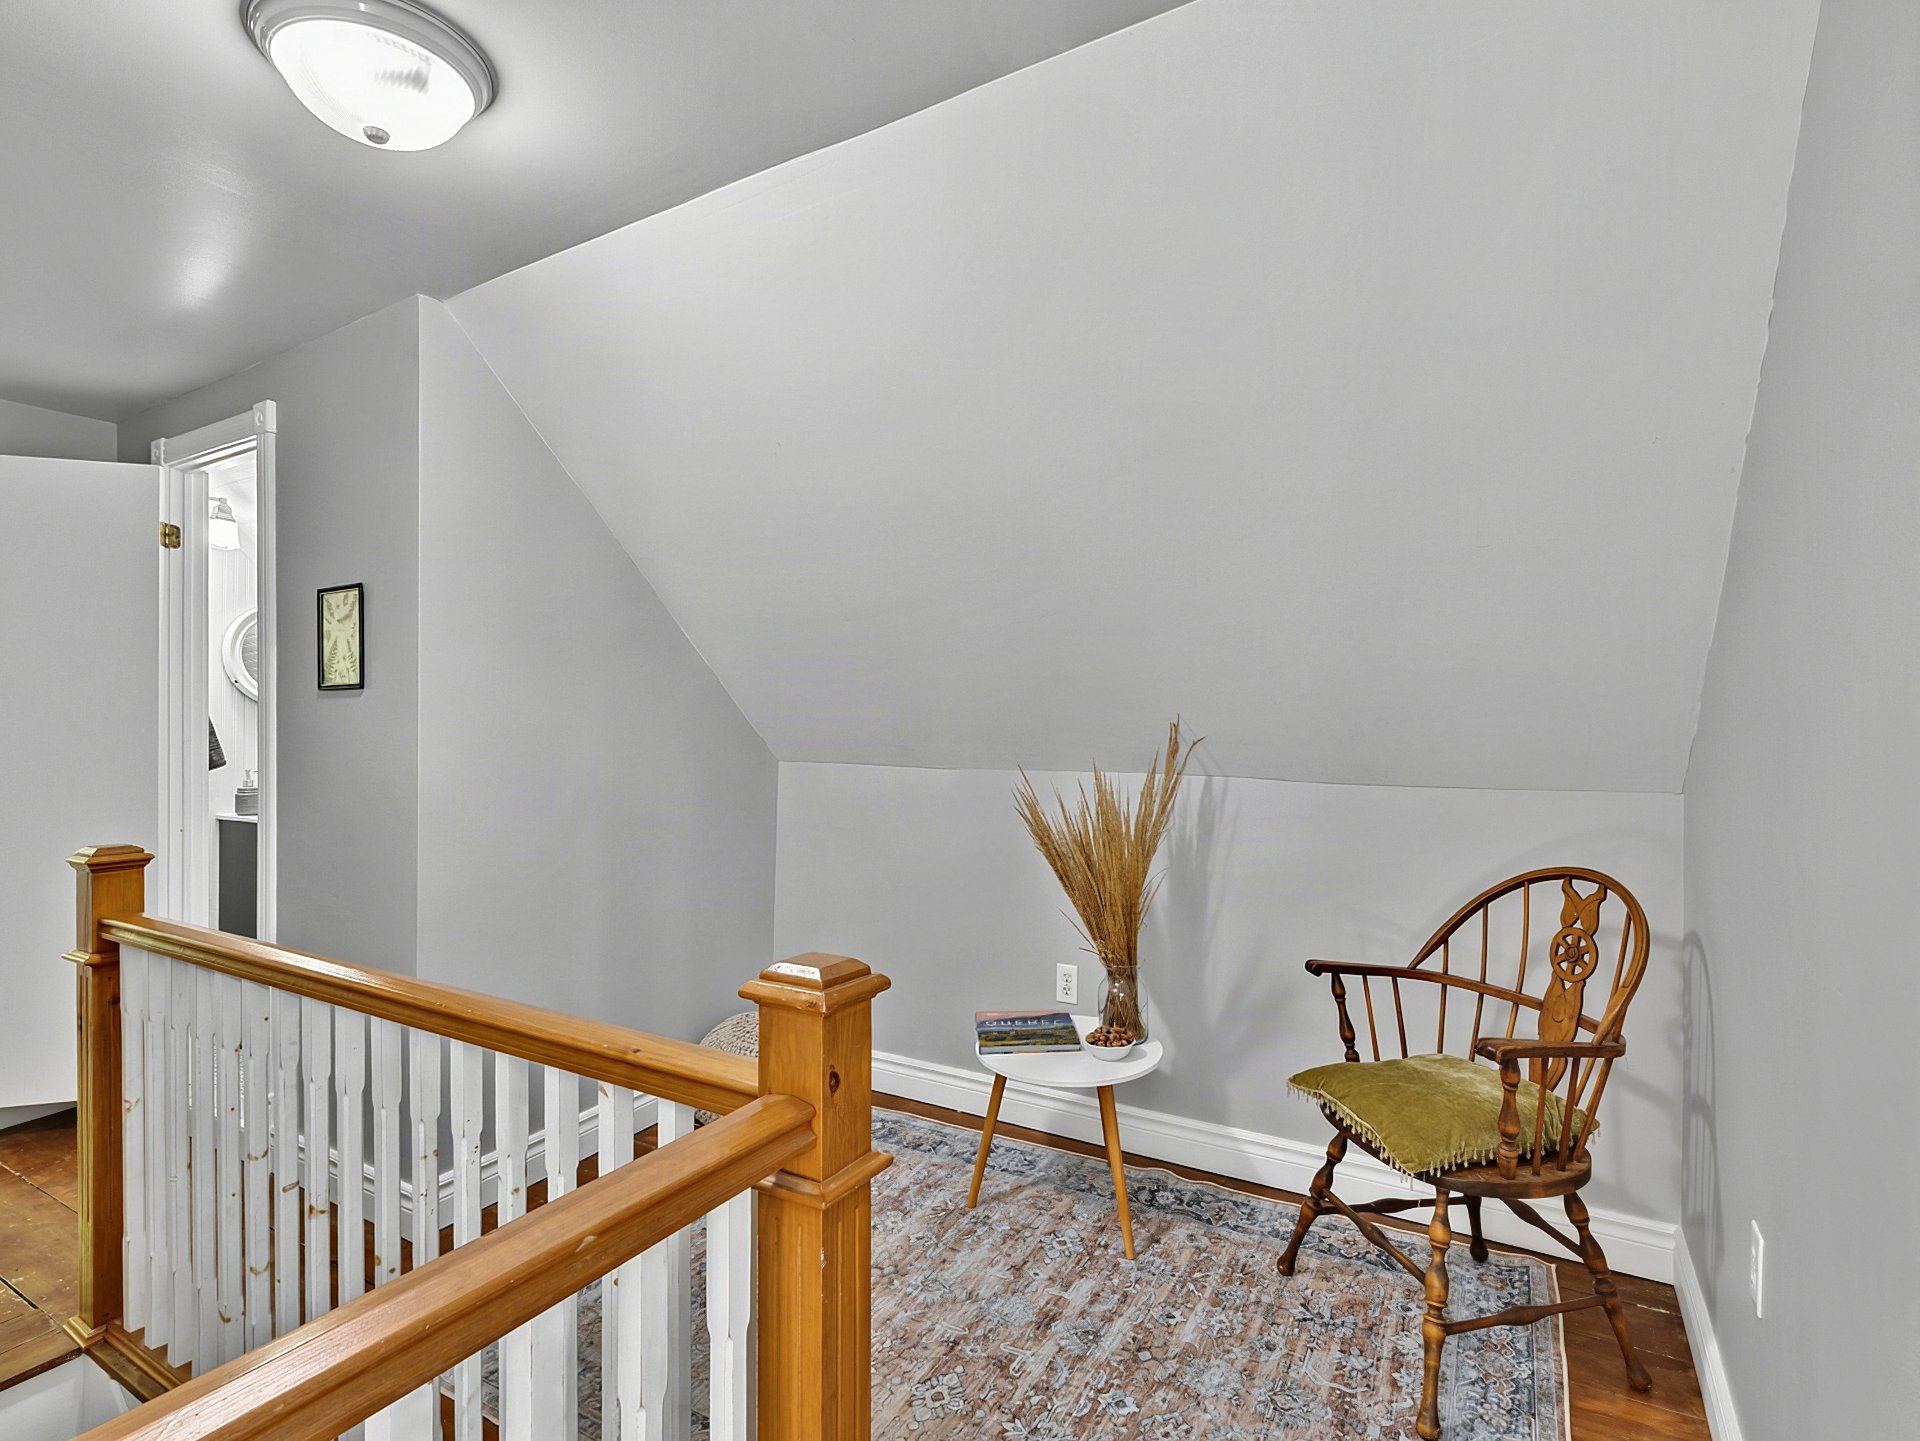
Den 8.10 x 5.3 P 2nd Floor Wood
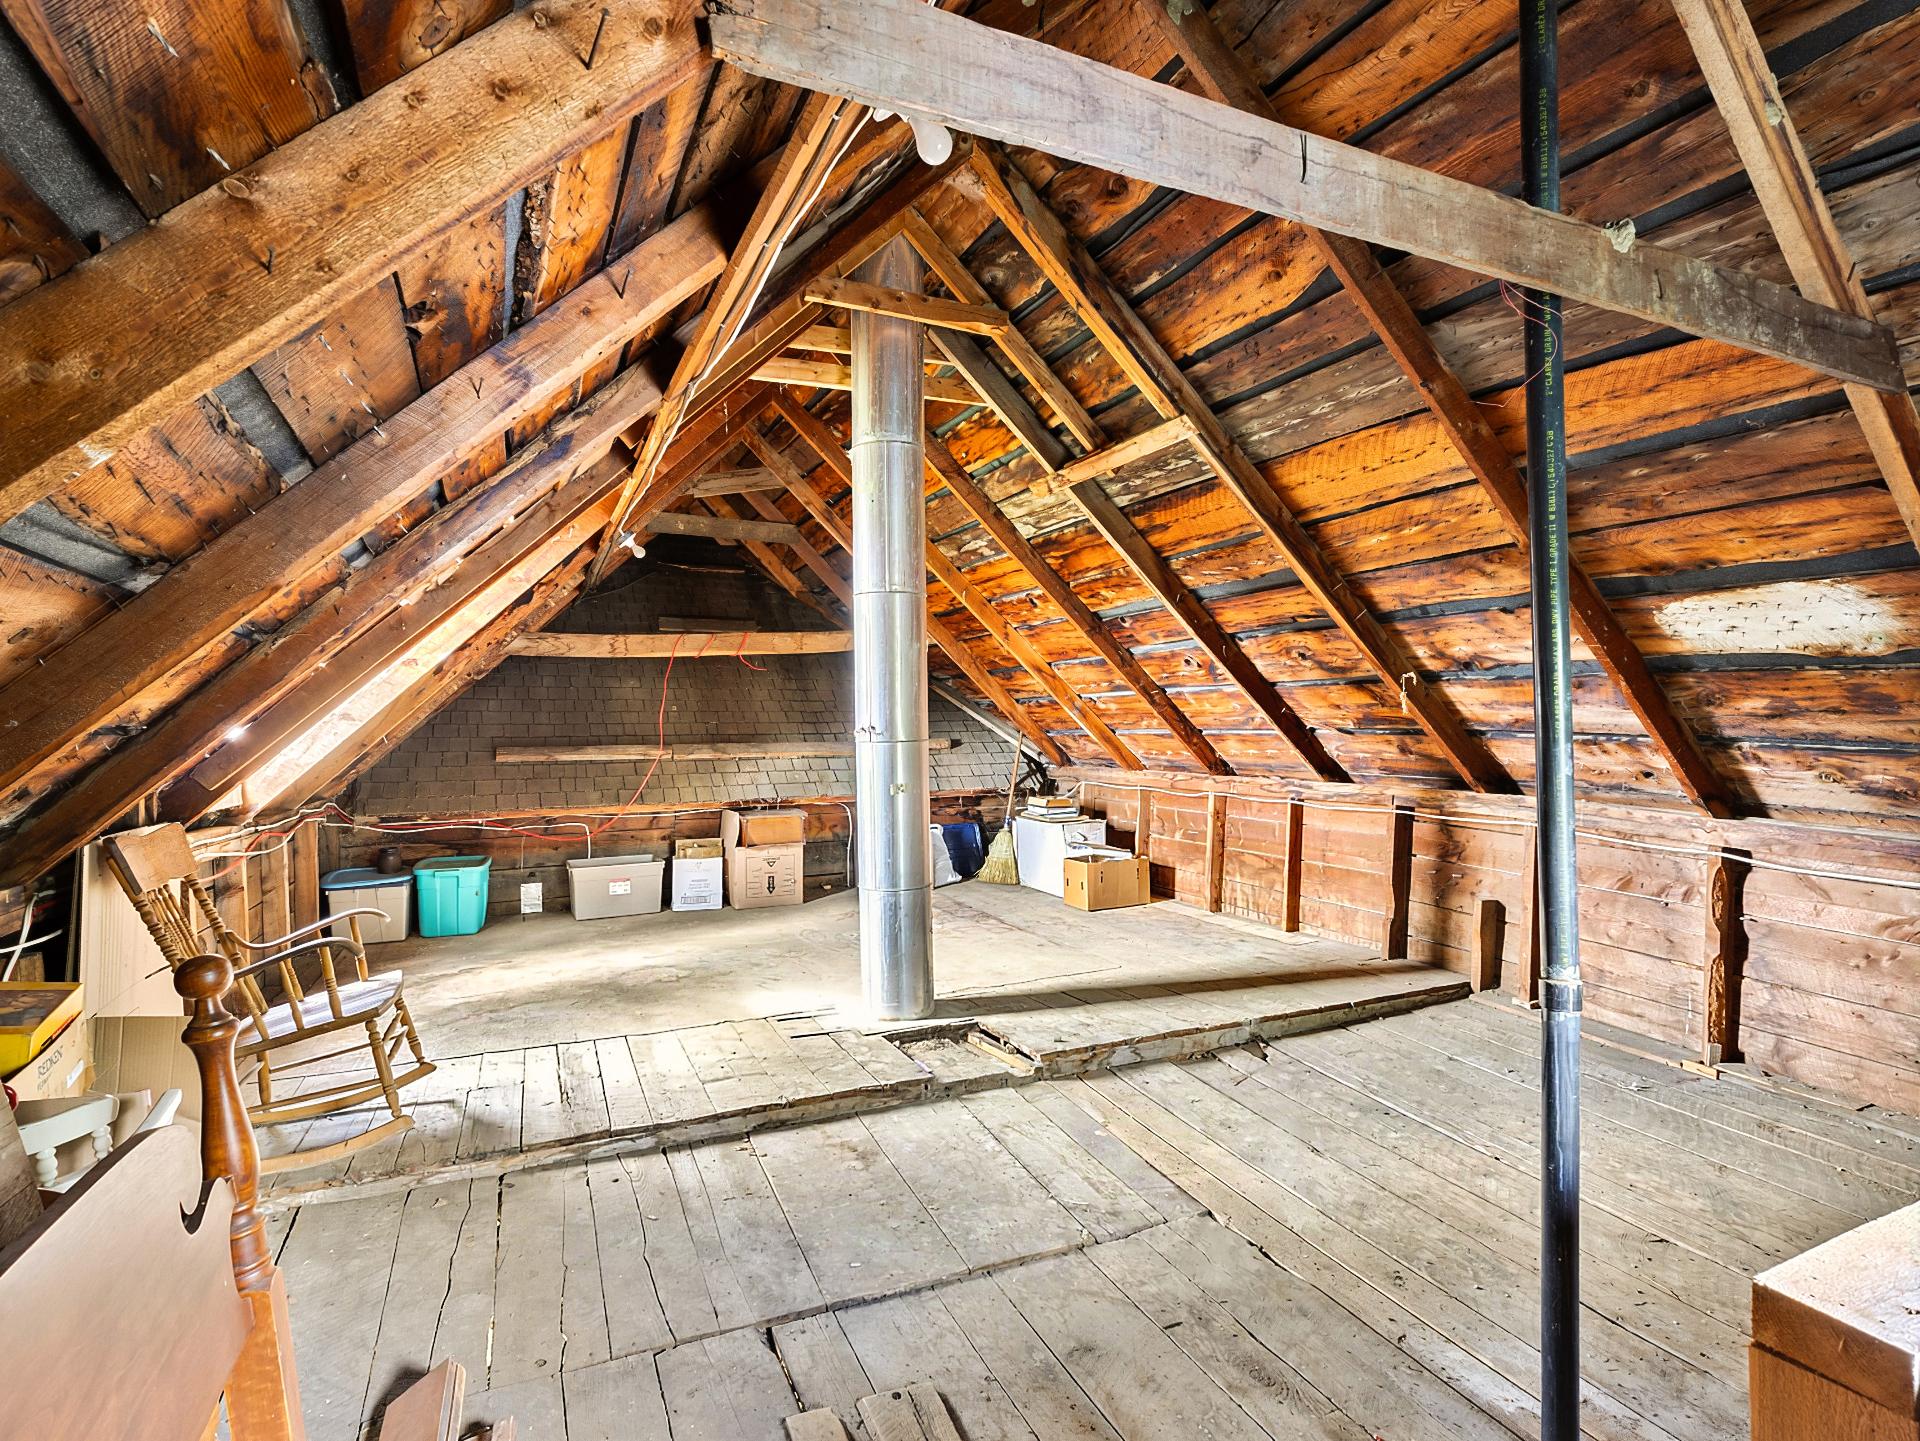
Storage 11.10 x 15 P 2nd Floor Wood
25.10 x 13.11 P 2nd Floor Wood
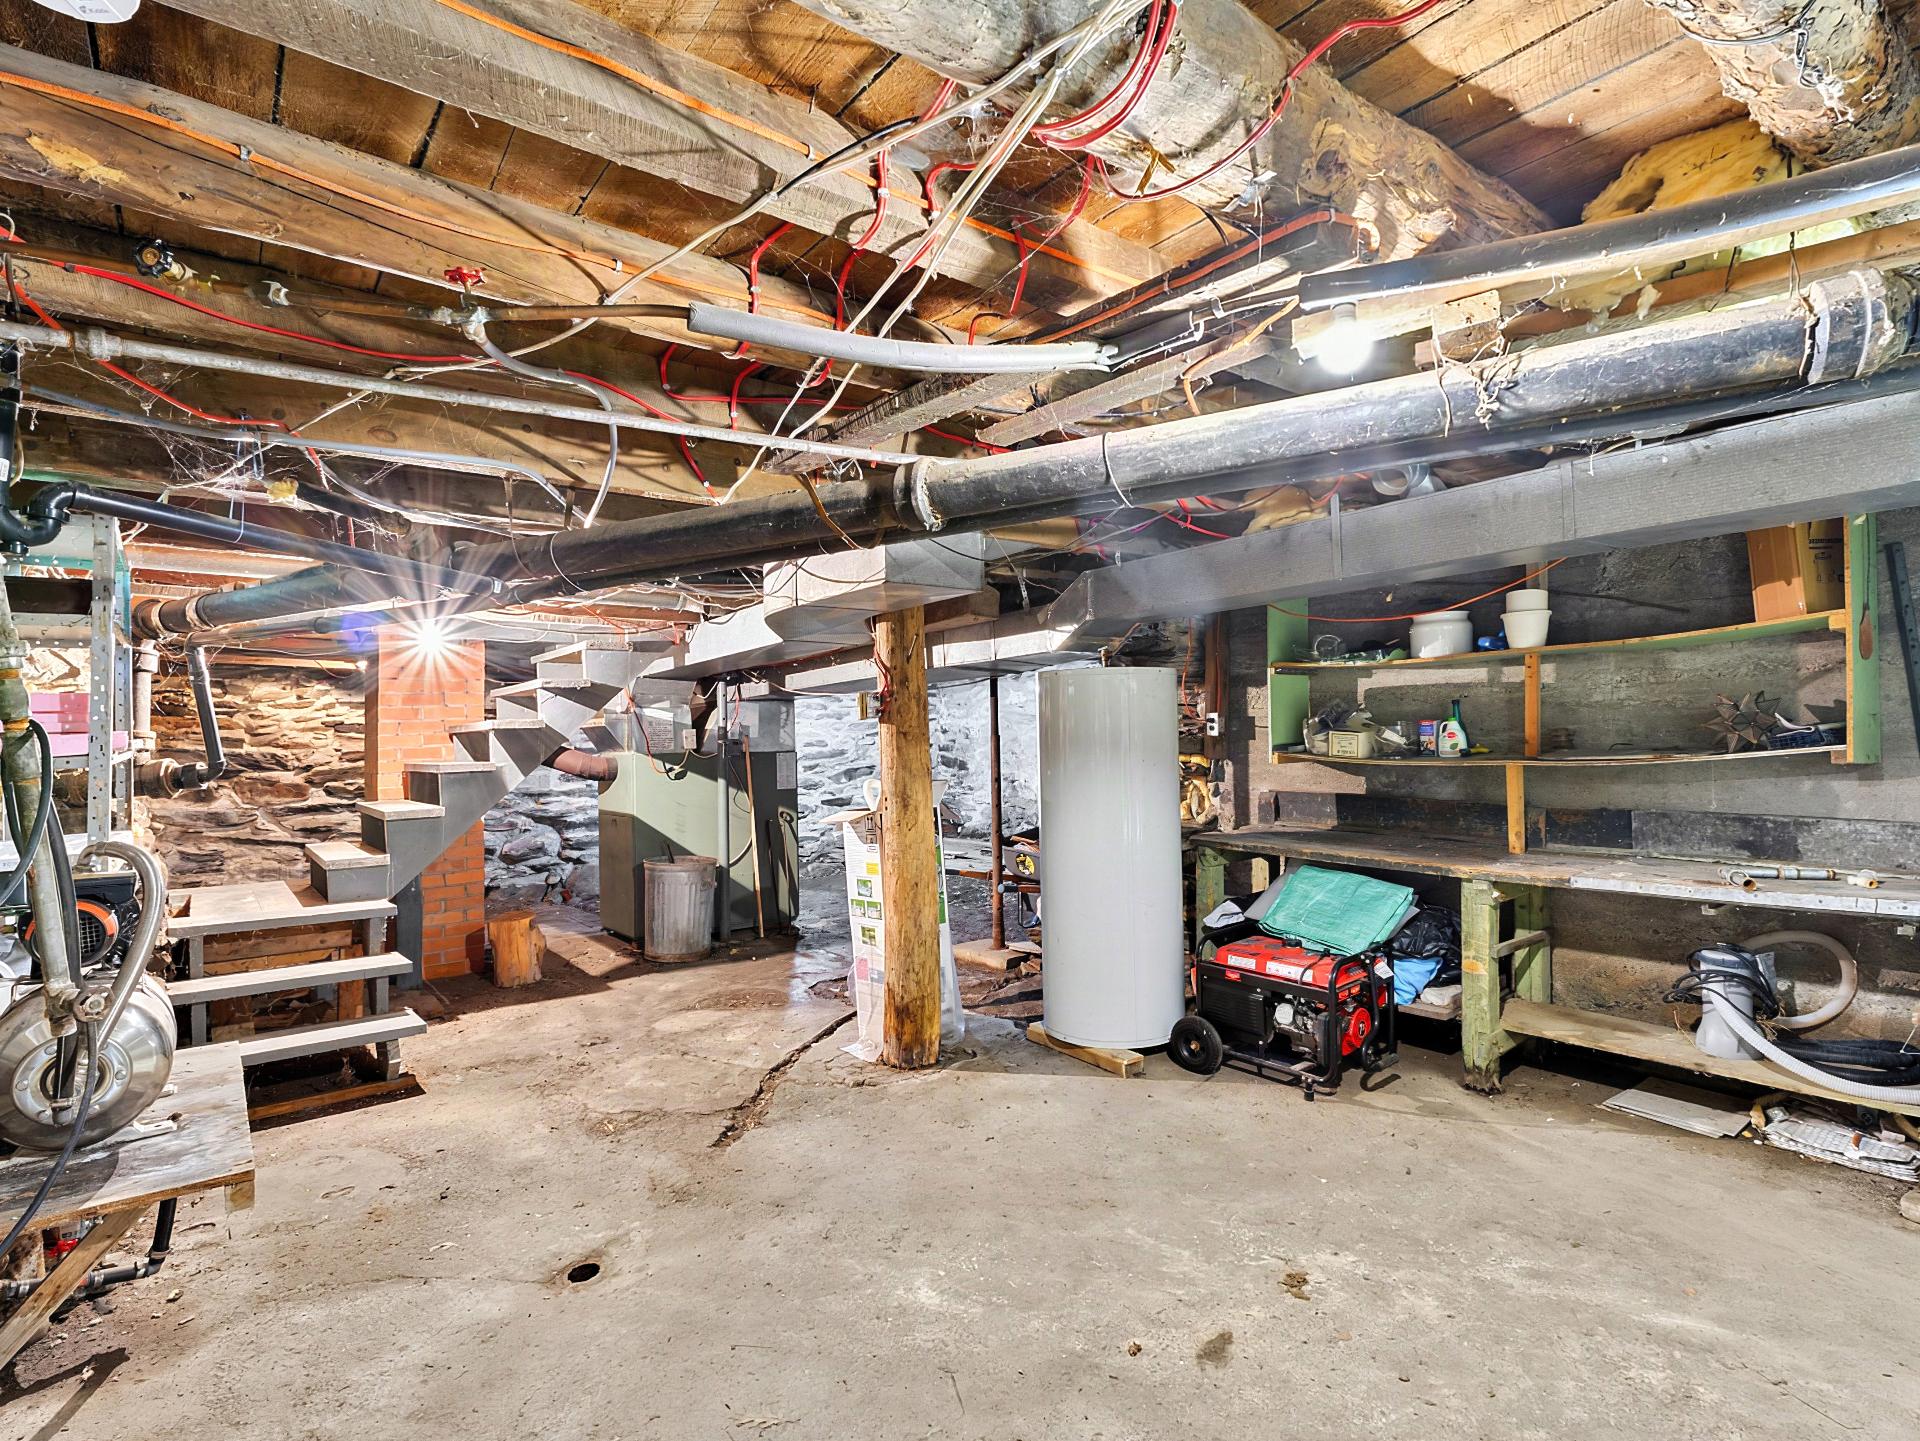
32.8 x 23.5 P Basement Concrete
Siding Aluminum, Vinyl
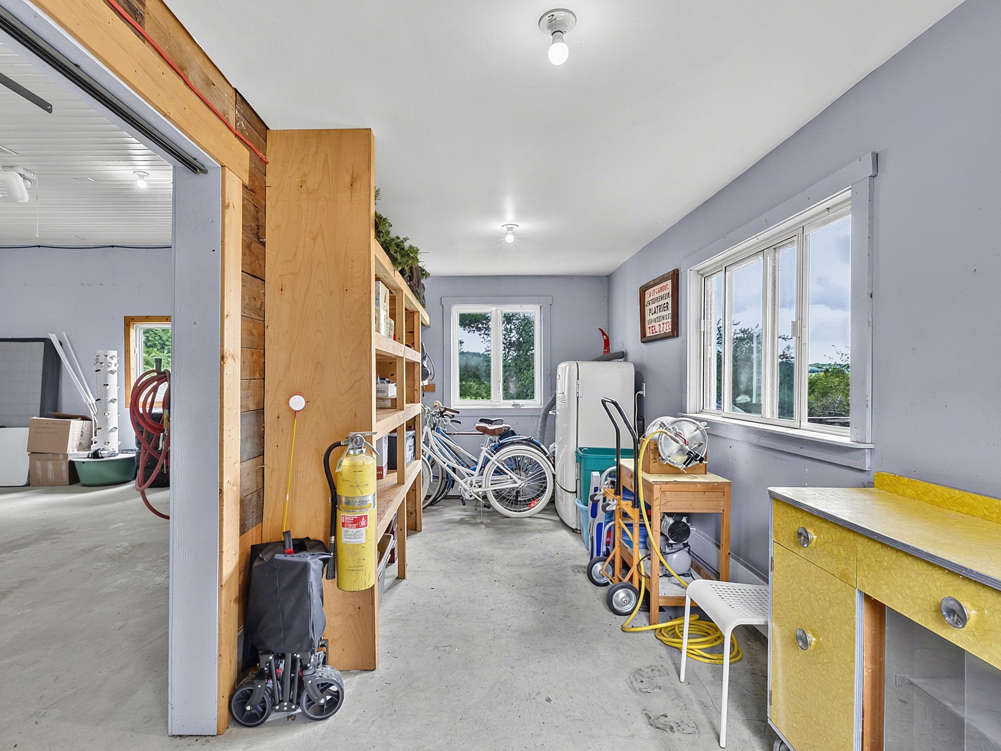
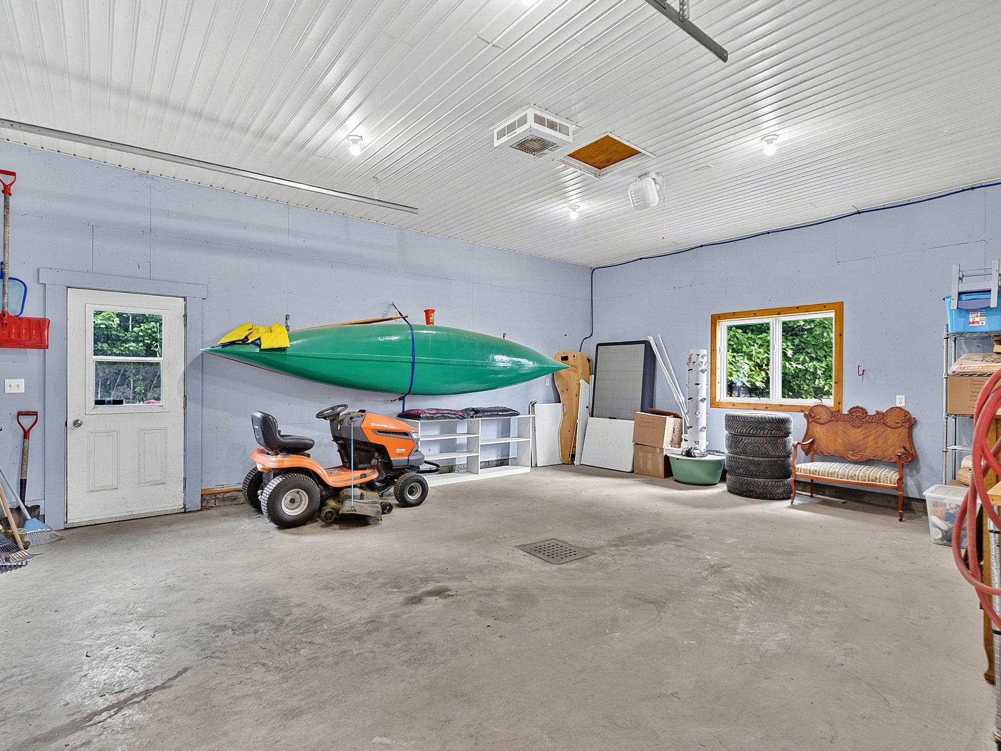
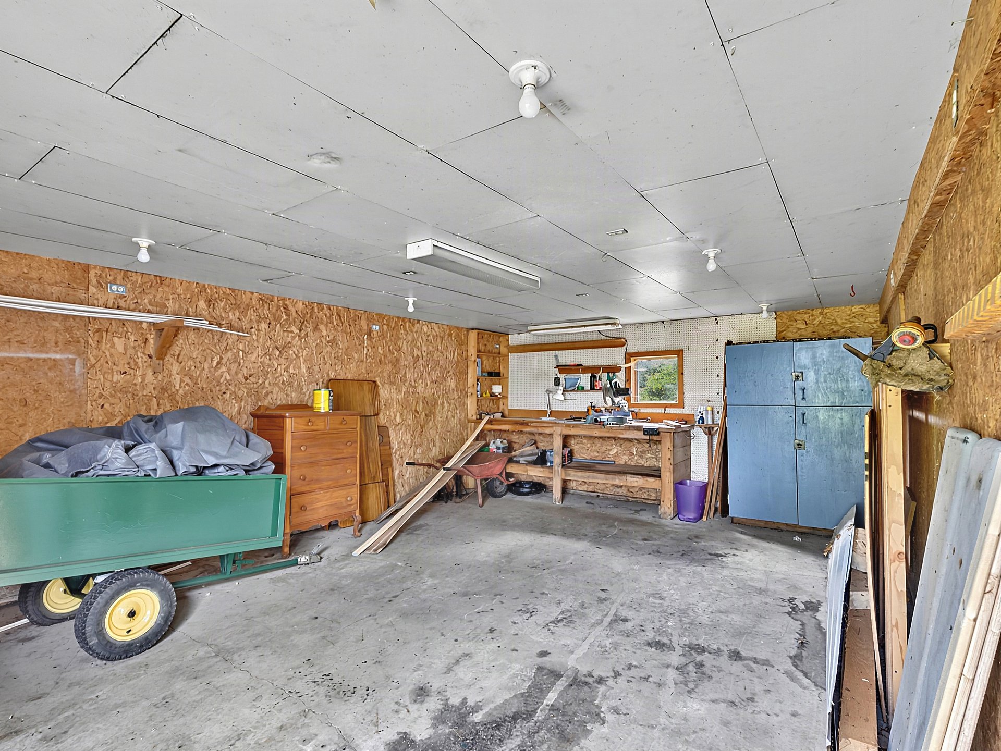
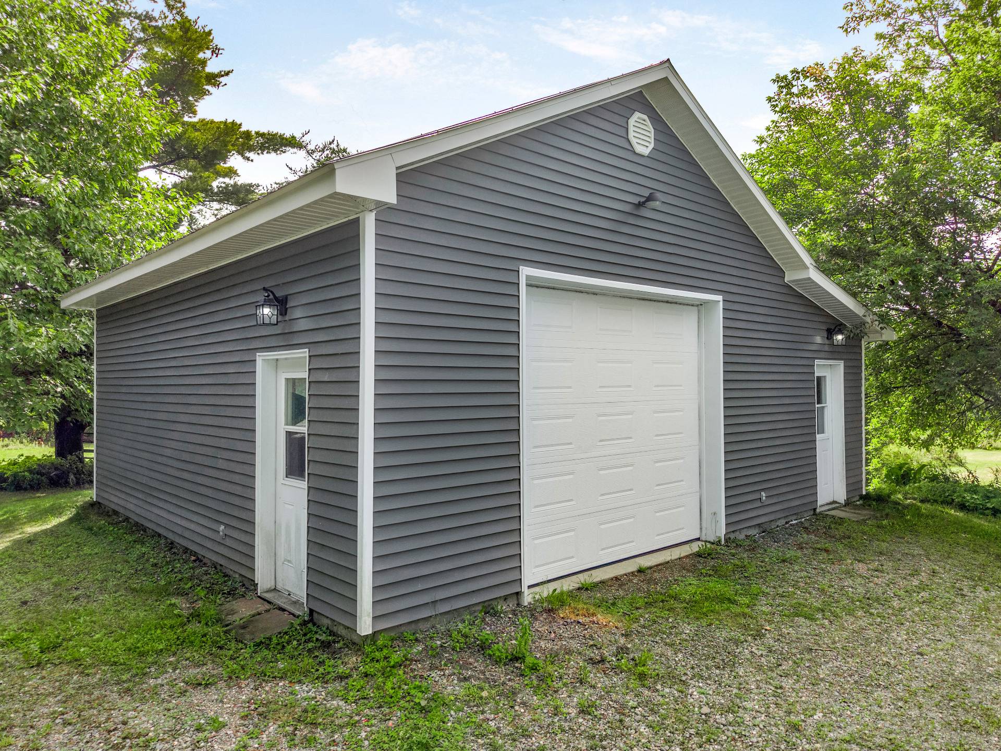
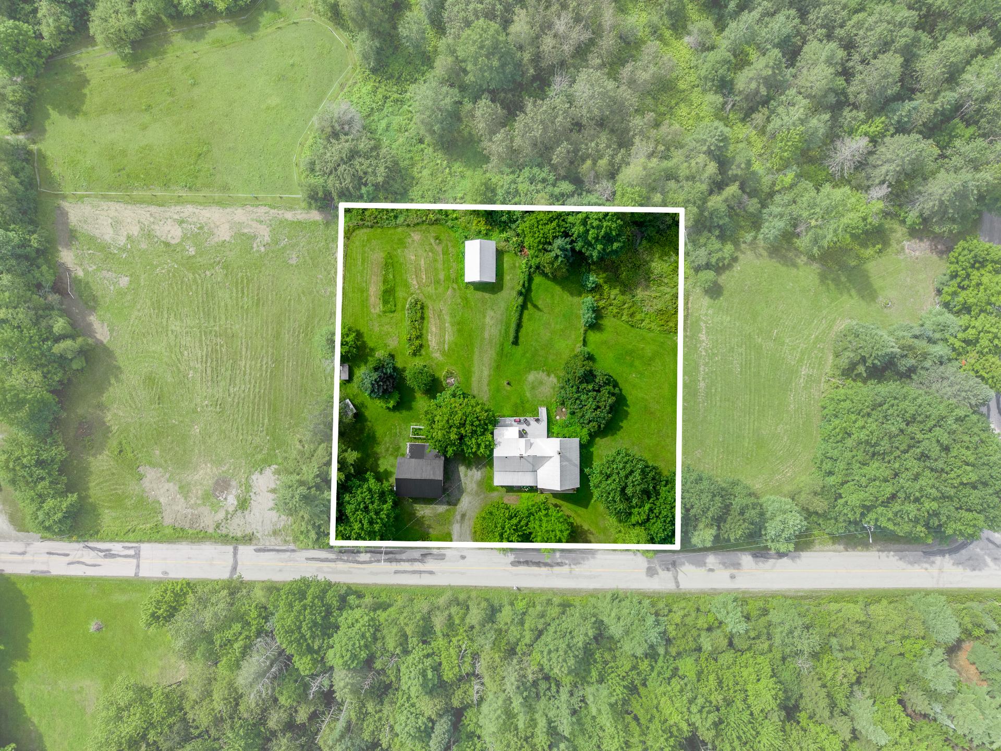
Garage Detached
Heating system Electric baseboard units
Heating energy Electricity, Wood
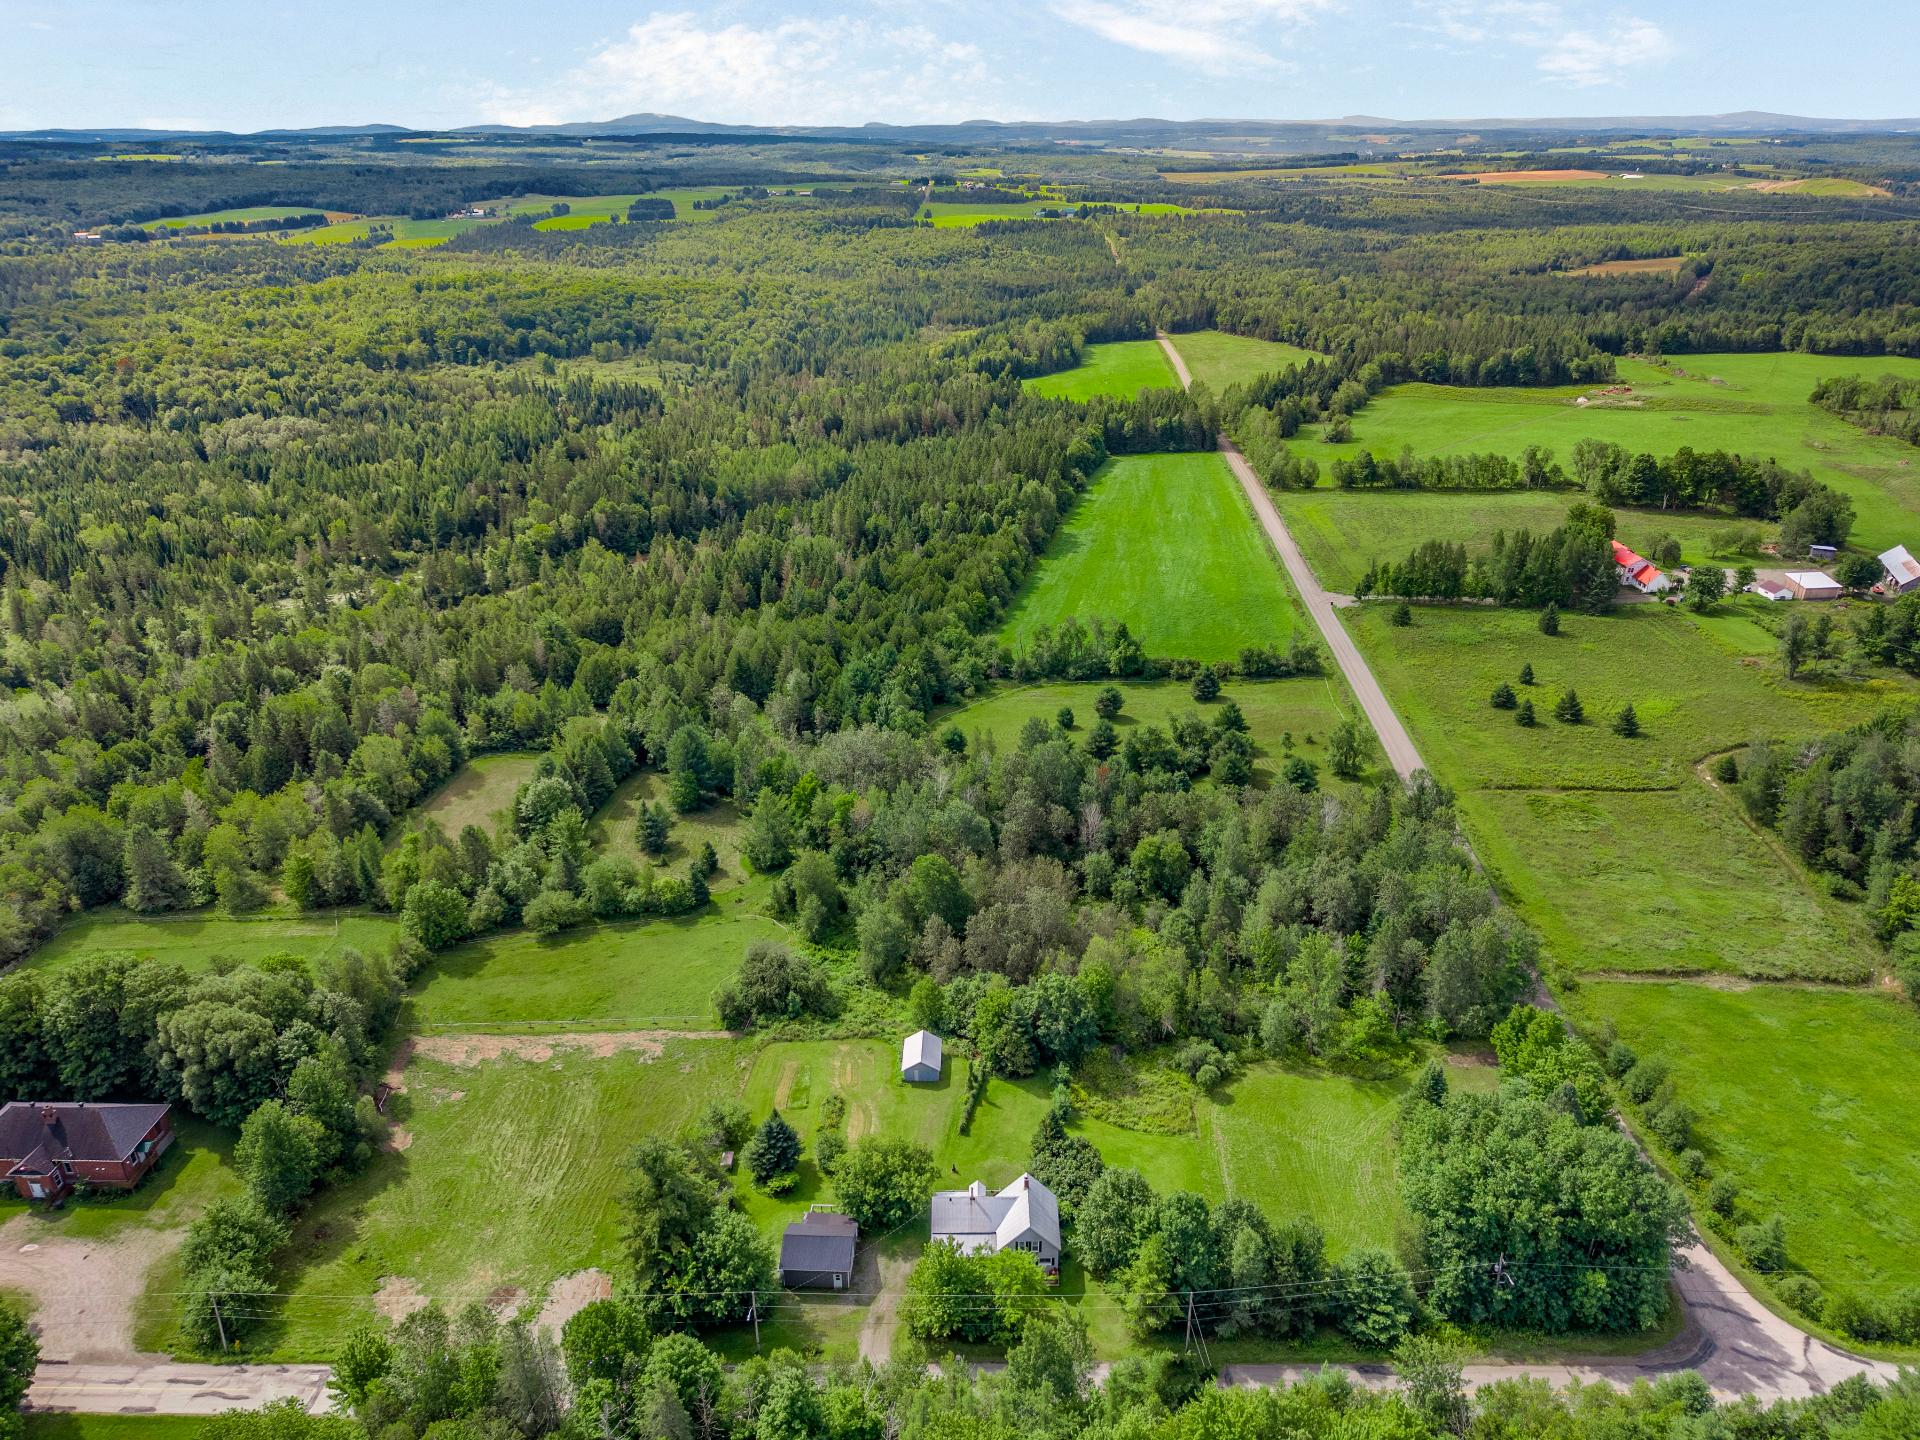
Proximity Elementary school, Highway, Park - green area, Snowmobile trail
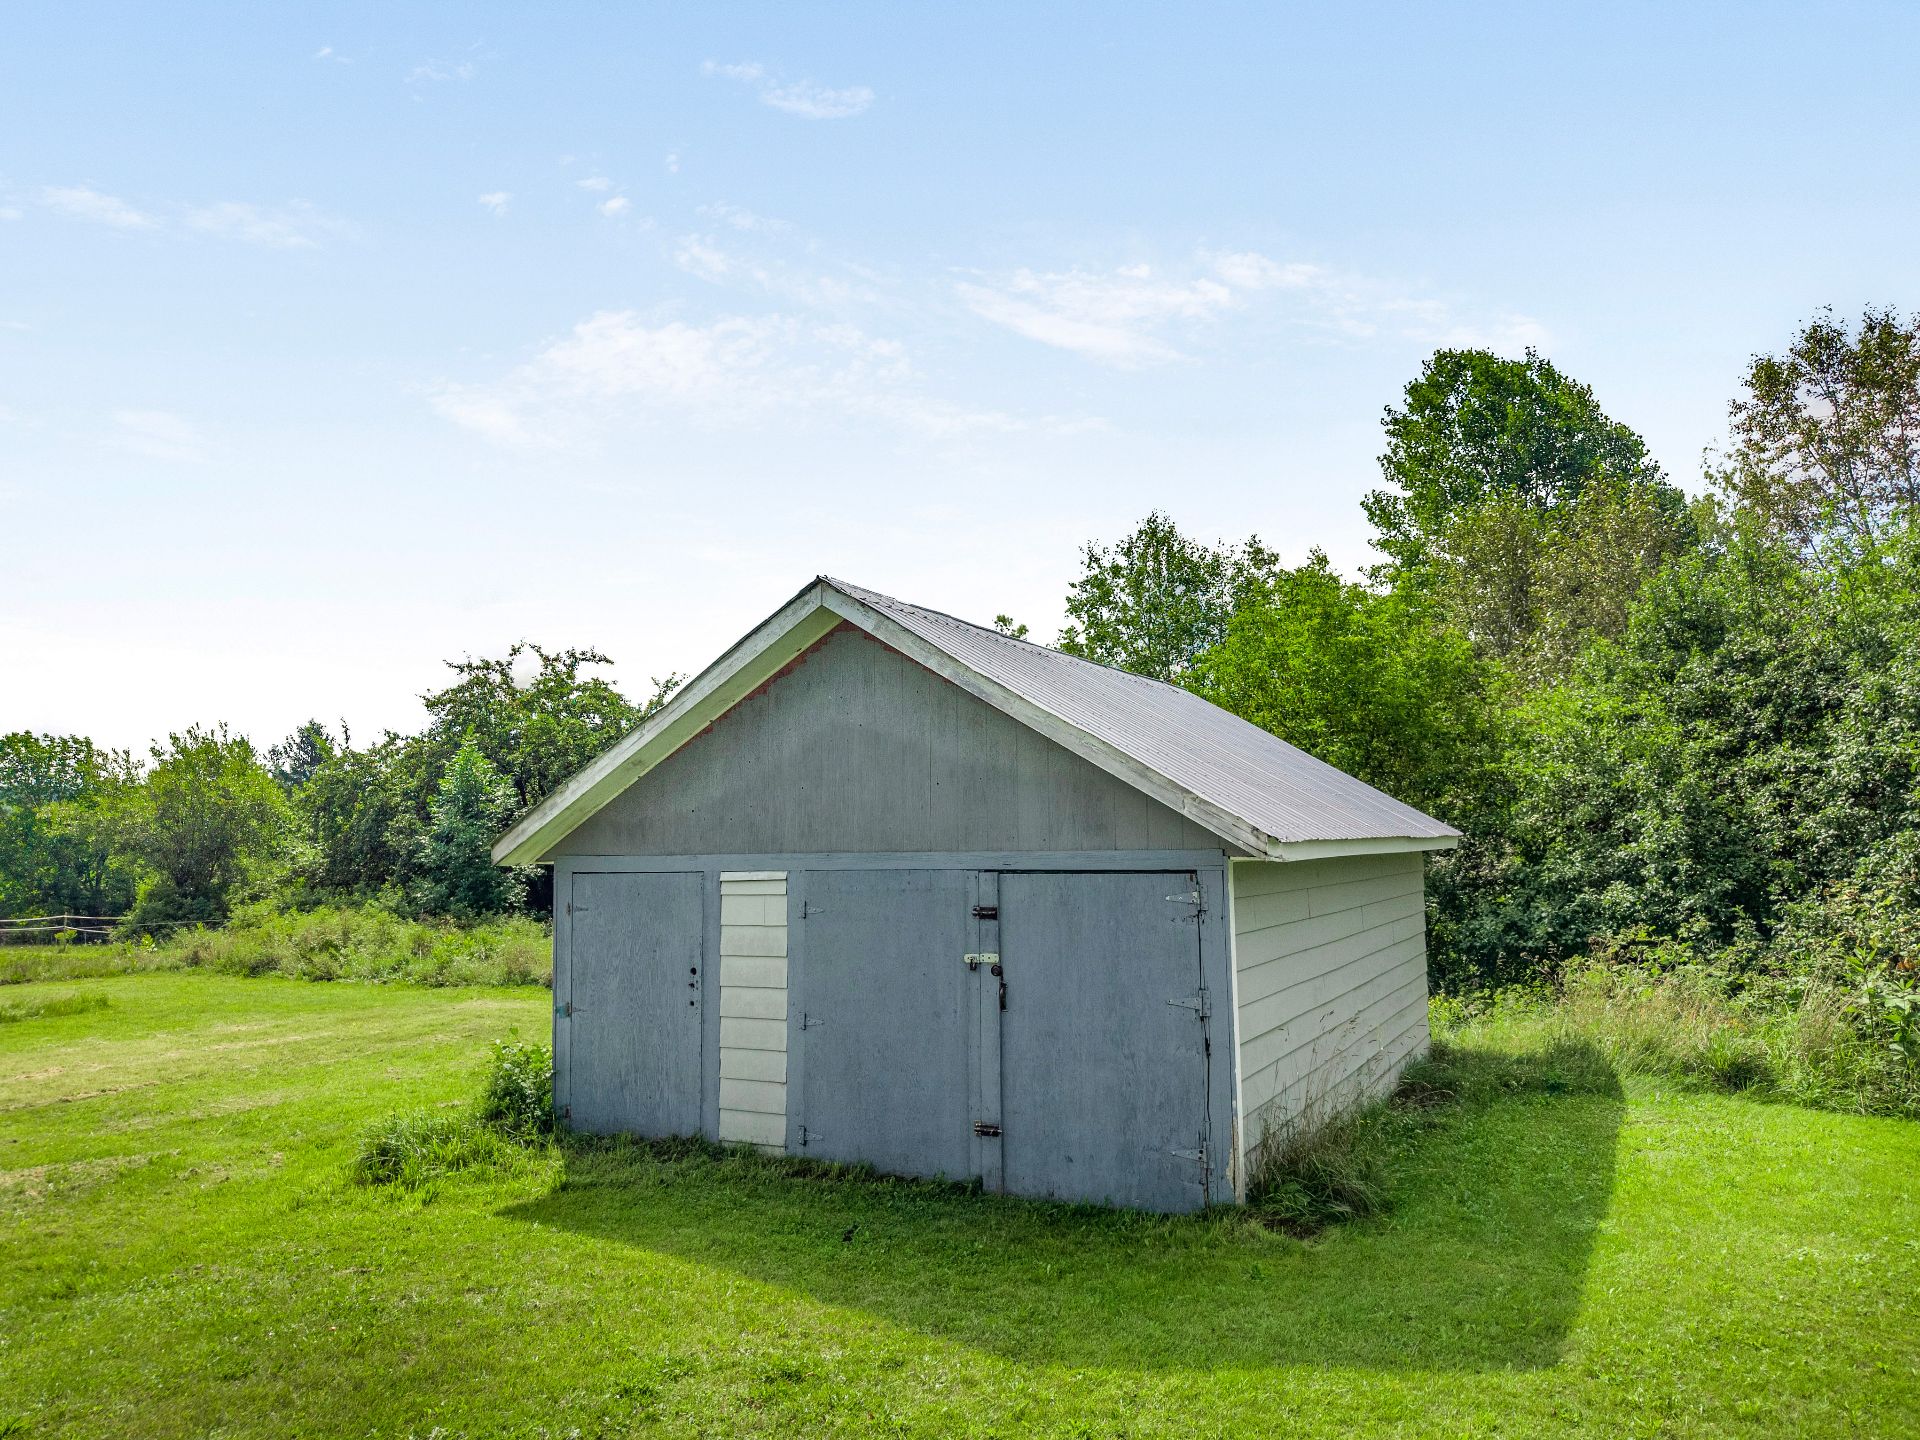
Parking Garage, Outdoor
Foundation Poured concrete, Stone
Sewage system Purification field, Septic tank
Zoning Residential
Water supply Surface well
Roofing Tin
Hearth stove Wood fireplace


Location